This thoughtfully updated home on an oversized lot near Mt. Tabor combines Scandinavian warmth with Pacific Northwest charm. Inside, the comfortable open floor plan welcomes you with oak floors and a cozy Danish-designed Scan fireplace insert surrounded by original tile. Designer European-style kitchen features minimalist maple cabinetry, a new stainless steel Bosch dishwasher, electric ceramic cooktop range, Marmoleum flooring, and classic Schoolhouse and Nelson Bubble Saucer light fixtures. The tranquil primary suite offers brand-new PVC-free carpet tiles and large windows with views of the private, lush backyard. Ensuite bathroom, fully remodeled in 2025, includes a refinished tub, new shower valve and fixtures, low-flow Toto toilet, soft-close vanity cabinetry, and Marmoleum floor. A second full bath has similar high-end finishes, including Hansgrohe fixtures and built-in storage. Additional living space includes a sunlit bonus bedroom above the garage with soaring cathedral ceilings, plus a basement with approximately 500 sq ft of polished concrete floors, ideal for a studio, office, or guest space. Further updates include Marvin fiberglass-wood windows, high-efficiency gas furnace, ducted A/C, and seismic upgrades. The backyard feels like you’ve been transported to the English countryside with a cottage-style garden and professionally designed front and back Ipe decks. Just minutes to cafes, schools, public transportation, and more! Ask your agent for the Features List and the sellers' "What We Love" note. [Home Energy Score = 4. HES Report at https://rpt.greenbuildingregistry.com/hes/OR10238661]
Sold
$656,000
3116 SE 74th Ave, Portland, OR 97206
3beds
2,371sqft
Residential, Single Family Residence
Built in 1942
7,840 Square Feet Lot
$647,800 Zestimate®
$277/sqft
$3,128 Estimated rent
Home value
$647,800
$596,000 - $700,000
$3,128/mo
Zestimate® history
Owner options
List your home for rent
$3,128/mo
Rent Zestimate®
Find your next renter with Zillow Rental Manager. Plus, with online applications, you can quickly screen prospective tenants – for free.
$3,128/mo
Rent Zestimate®
Refinance and save
$4,382/mo
Est. payment
Refinancing to a lower rate could help reduce your monthly payments and save thousands over the life of the loan.
$4,382/mo
Est. payment
Explore your selling options
Work with a Zillow partner agent
Leverage their expertise and Zillow's premium Showcase listings to get your home seen by more buyers.
Get startedList with your own agent
Get your home in front of millions of buyers by listing it on Zillow.
Learn how to do itSell it yourself
Take full control of how buyers see your home on Zillow by listing For Sale by Owner (FSBO).
List your homeWhat's special
High-efficiency gas furnaceComfortable open floor planSoaring cathedral ceilingsRefinished tubMarvin fiberglass-wood windowsOak floorsMarmoleum flooring
Zillow last checked:
Listing updated:
Listed by:
Sharon Marciniak sharon@bridgetoportland.com,
Real Broker
Bought with:
Kristen Dozono, 201209826
RE/MAX Equity Group
Source: RMLS (OR),MLS#: 588774345
Facts & features
Interior
Bedrooms & bathrooms
- Bedrooms: 3
- Bathrooms: 2
- Full bathrooms: 2
- Main level bathrooms: 2
Rooms
- Room types: EatingArea, Bonus Room, Laundry, Bedroom 2, Bedroom 3, Dining Room, Family Room, Kitchen, Living Room, Primary Bedroom
Primary bedroom
- Features: Bathroom, Closet, Suite, Wallto Wall Carpet
- Level: Main
- Area: 180
- Dimensions: 15 x 12
Bedroom 2
- Features: Hardwood Floors, Closet
- Level: Main
- Area: 120
- Dimensions: 10 x 12
Bedroom 3
- Features: Vaulted Ceiling, Wallto Wall Carpet
- Level: Upper
- Area: 156
- Dimensions: 12 x 13
Dining room
- Features: French Doors, Hardwood Floors
- Level: Main
- Area: 121
- Dimensions: 11 x 11
Kitchen
- Features: Builtin Range, Dishwasher, Disposal, Pantry, Free Standing Refrigerator
- Level: Main
- Area: 99
- Width: 11
Living room
- Features: Fireplace, Hardwood Floors
- Level: Main
- Area: 280
- Dimensions: 14 x 20
Heating
- Forced Air 95 Plus, Fireplace(s)
Cooling
- Central Air
Appliances
- Included: Built-In Range, Dishwasher, Disposal, Free-Standing Refrigerator, Washer/Dryer, Electric Water Heater
- Laundry: Laundry Room
Features
- Vaulted Ceiling(s), Closet, Sink, Pantry, Bathroom, Suite
- Flooring: Concrete, Hardwood, Wall to Wall Carpet
- Doors: French Doors
- Windows: Double Pane Windows, Storm Window(s), Wood Frames, Bay Window(s)
- Basement: Crawl Space,Partial,Unfinished
- Number of fireplaces: 2
- Fireplace features: Insert, Wood Burning
Interior area
- Total structure area: 2,371
- Total interior livable area: 2,371 sqft
Property
Parking
- Total spaces: 1
- Parking features: Driveway, Attached
- Attached garage spaces: 1
- Has uncovered spaces: Yes
Accessibility
- Accessibility features: Main Floor Bedroom Bath, Accessibility
Features
- Levels: Two
- Stories: 3
- Patio & porch: Deck, Porch
- Exterior features: Garden, Yard
- Fencing: Fenced
Lot
- Size: 7,840 Square Feet
- Features: Level, SqFt 7000 to 9999
Details
- Additional structures: ToolShed
- Parcel number: R249348
- Zoning: R5
Construction
Type & style
- Home type: SingleFamily
- Architectural style: Traditional
- Property subtype: Residential, Single Family Residence
Materials
- Cedar, Lap Siding
- Roof: Composition
Condition
- Resale
- New construction: No
- Year built: 1942
Utilities & green energy
- Gas: Gas
- Sewer: Public Sewer
- Water: Public
Community & HOA
Community
- Subdivision: South Tabor
HOA
- Has HOA: No
Location
- Region: Portland
Financial & listing details
- Price per square foot: $277/sqft
- Tax assessed value: $609,870
- Annual tax amount: $6,081
- Date on market: 6/18/2025
- Cumulative days on market: 5 days
- Listing terms: Cash,Contract,Conventional,FHA
Price history
| Date | Event | Price |
|---|---|---|
| 7/10/2025 | Sold | $656,000+5%$277/sqft |
Source:  RMLS (OR) #588774345 Report a problem RMLS (OR) #588774345 Report a problem | ||
| 6/25/2025 | Pending sale | $625,000$264/sqft |
Source: RMLS (OR) #588774345 Report a problem | ||
| 6/18/2025 | Listed for sale | $625,000+236%$264/sqft |
Source: RMLS (OR) #588774345 Report a problem | ||
| 1/16/2004 | Sold | $186,000$78/sqft |
Source: Public Record Report a problem | ||
Public tax history
| Year | Property taxes | Tax assessment |
|---|---|---|
| 2025 | $6,308 +3.7% | $234,100 +3% |
| 2024 | $6,081 +4% | $227,290 +3% |
| 2023 | $5,847 +2.2% | $220,670 +3% |
| 2022 | $5,721 +1.7% | $214,250 +3% |
| 2021 | $5,624 +9% | $208,010 +3% |
| 2020 | $5,159 +3.8% | $201,960 +3% |
| 2019 | $4,970 | $196,080 +3% |
| 2018 | $4,970 +3% | $190,370 +3% |
| 2017 | $4,824 +14% | $184,830 +3% |
| 2016 | $4,231 | $179,450 +3% |
| 2015 | $4,231 +2.7% | $174,230 +3% |
| 2014 | $4,120 +3.9% | $169,160 +3% |
| 2013 | $3,964 +10.5% | $164,240 +3% |
| 2012 | $3,586 +3.9% | $159,460 +3% |
| 2011 | $3,451 +5.4% | $154,820 +3% |
| 2010 | $3,274 +2.7% | $150,320 +3% |
| 2009 | $3,189 +6% | $145,950 +3% |
| 2008 | $3,009 +0.3% | $141,700 +3% |
| 2007 | $3,000 +11.4% | $137,580 +3% |
| 2006 | $2,694 +4.7% | $133,580 +3% |
| 2005 | $2,573 -8.2% | $129,690 +3% |
| 2004 | $2,803 +2.3% | $125,920 +3% |
| 2003 | $2,741 +18.4% | $122,260 +12% |
| 2002 | $2,314 -1.3% | $109,130 -2.5% |
| 2000 | $2,344 | $111,900 |
Find assessor info on the county website
Neighborhood: South Tabor
Nearby homes
- $557,5004 bd1 ba1.3k sqft3106 SE 74th Ave, Portland, OR 97206Off Market
- $490,3002 bd1 ba1.3k sqft3130 SE 74th Ave, Portland, OR 97206Off Market
- $644,9003 bd2 ba1.8k sqft3140 SE 74th Ave, Portland, OR 97206Off Market
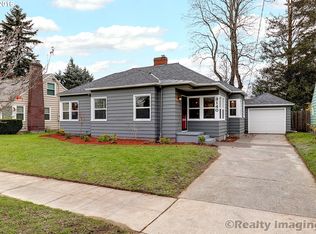
- $599,0004 bd2 ba2.3k sqft3121 SE 75th Ave, Portland, OR 97206Pending

- $545,5002 bd1 ba1.2k sqft3111 SE 74th Ave, Portland, OR 97206Off Market
- $665,0004 bd2 ba2.7k sqft3109 SE 75th Ave, Portland, OR 97206Sold
- $640,6002 bd2 ba2.5k sqft3131 SE 75th Ave, Portland, OR 97206Off Market
- $352,980-- bd1 ba1k sqft3200 SE 74th Ave, Portland, OR 97206Off Market
Nearby schools
GreatSchools rating
- 9/10Arleta Elementary SchoolGrades: K-5Distance: 1 mi
- 5/10Kellogg Middle SchoolGrades: 6-8Distance: 0.3 mi
- 6/10Franklin High SchoolGrades: 9-12Distance: 1 mi
Schools provided by the listing agent
- Elementary: Arleta
- Middle: Kellogg
- High: Franklin
Source: RMLS (OR). This data may not be complete. We recommend contacting the local school district to confirm school assignments for this home.
Get a cash offer in 3 minutes
Find out how much your home could sell for in as little as 3 minutes with a no-obligation cash offer.
Estimated market value
$647,800
Get a cash offer in 3 minutes
Find out how much your home could sell for in as little as 3 minutes with a no-obligation cash offer.
Estimated market value
$647,800
- Oregon
- Multnomah County
- Portland
- 97206
- South Tabor
- 3116 SE 74th Ave
