Offer received. Located in the heart of South Tabor, this deceptively large 4 bdrm, 2 bath home offers a versatile floor plan inside, and a magical, oversized backyard with room for gardening, entertaining, or simply unwinding at the end of the day. Two bright, generously sized bedrooms are on the main level, with two more upstairs. The lower level with its huge family room & full bath is so large it can host multiple spaces simultaneously, whether that be for guests, a media room or work/office area. An updated kitchen with abundant warm wood cabinetry, granite countertops & skylights opens to a huge backyard oasis. This backyard is built for making memories. Whether you are sipping your morning coffee on the flatwork patio, gardening in your raised garden beds or winding down the weekend playing corn hole, this outdoor space can encompass it all. Featuring both a fire pit for roasting marshmallows and an outdoor fireplace for cool autumn evenings. With an exceptionally large footprint, there is even ample room to set up badminton, let the dogs run, or play catch. Detached garage and shed for storage. Upgrades include air conditioning, double-pane windows & updated electrical panel. Just minutes from Mt. Tabor’s trails, parks, summer activities, and neighborhood favorites, with Portland Community College and Franklin High School nearby. A great mix of space, flexibility, and easy access to Southeast Portland.
Pending
$599,000
3121 SE 75th Ave, Portland, OR 97206
4beds
2,379sqft
Residential, Single Family Residence
Built in 1941
8,712 Square Feet Lot
$-- Zestimate®
$252/sqft
$-- HOA
What's special
Huge backyard oasisMagical oversized backyardFlatwork patioVersatile floor planAir conditioningDouble-pane windowsExceptionally large footprint
- 16 days
- 879
- 126
Likely to sell faster than
Zillow last checked:
Listing updated:
Listed by:
Beth Bonita 503-320-6813,
Windermere Realty Trust,
Judith Rolfe 503-516-8632,
Windermere Realty Trust
Source: RMLS (OR),MLS#: 313054261
Facts & features
Interior
Bedrooms & bathrooms
- Bedrooms: 4
- Bathrooms: 2
- Full bathrooms: 2
- Main level bathrooms: 1
Rooms
- Room types: Bedroom 4, Utility Room, Bedroom 2, Bedroom 3, Dining Room, Family Room, Kitchen, Living Room, Primary Bedroom
Primary bedroom
- Features: Closet, Wood Floors
- Level: Main
- Area: 132
- Dimensions: 11 x 12
Bedroom 2
- Features: Closet, Wood Floors
- Level: Main
- Area: 121
- Dimensions: 11 x 11
Bedroom 3
- Features: Closet
- Level: Upper
- Area: 165
- Dimensions: 15 x 11
Bedroom 4
- Features: Closet
- Level: Upper
- Area: 121
- Dimensions: 11 x 11
Dining room
- Features: Living Room Dining Room Combo, Wood Floors
- Level: Main
Family room
- Features: Updated Remodeled, Bathtub With Shower, Flex Room
- Level: Lower
- Area: 276
- Dimensions: 23 x 12
Kitchen
- Features: Dishwasher, Disposal, Exterior Entry, Free Standing Range, Free Standing Refrigerator
- Level: Main
- Area: 192
- Width: 16
Living room
- Features: Coved, Fireplace, Wood Floors
- Level: Main
- Area: 209
- Dimensions: 11 x 19
Heating
- Forced Air, Fireplace(s)
Cooling
- Central Air
Appliances
- Included: Dishwasher, Disposal, Free-Standing Range, Free-Standing Refrigerator, Range Hood, Washer/Dryer, Gas Water Heater
- Laundry: Laundry Room
Features
- Closet, Living Room Dining Room Combo, Updated Remodeled, Bathtub With Shower, Coved, Pantry
- Flooring: Hardwood, Tile, Wall to Wall Carpet, Wood
- Windows: Double Pane Windows, Vinyl Frames
- Basement: Finished,Full
- Number of fireplaces: 1
- Fireplace features: Gas
Interior area
- Total structure area: 2,379
- Total interior livable area: 2,379 sqft
Property
Parking
- Total spaces: 1
- Parking features: Driveway, Off Street, Garage Door Opener, Detached
- Garage spaces: 1
- Has uncovered spaces: Yes
Accessibility
- Accessibility features: Garage On Main, Ground Level, Main Floor Bedroom Bath, Minimal Steps, Parking, Accessibility
Features
- Stories: 3
- Patio & porch: Deck
- Exterior features: Fire Pit, Garden, Raised Beds, Exterior Entry
- Fencing: Fenced
Lot
- Size: 8,712 Square Feet
- Features: Level, Seasonal, SqFt 7000 to 9999
Details
- Additional structures: ToolShed
- Parcel number: R249356
Construction
Type & style
- Home type: SingleFamily
- Architectural style: Cape Cod,Traditional
- Property subtype: Residential, Single Family Residence
Materials
- Vinyl Siding
- Roof: Composition
Condition
- Resale,Updated/Remodeled
- New construction: No
- Year built: 1941
Utilities & green energy
- Gas: Gas
- Sewer: Public Sewer
- Water: Public
Community & HOA
HOA
- Has HOA: No
Location
- Region: Portland
Financial & listing details
- Price per square foot: $252/sqft
- Tax assessed value: $717,010
- Annual tax amount: $7,515
- Date on market: 9/19/2026
- Cumulative days on market: 16 days
- Listing terms: Cash,Conventional,FHA
- Road surface type: Concrete, Paved
Estimated market value
Not available
Estimated sales range
Not available
Not available
Price history
| Date | Event | Price |
|---|---|---|
| 9/23/2026 | Pending sale | $599,000$252/sqft |
Source:  RMLS (OR) #313054261 Report a problem RMLS (OR) #313054261 Report a problem | ||
| 9/19/2026 | Listed for sale | $599,000+65.5%$252/sqft |
Source: RMLS (OR) #313054261 Report a problem | ||
| 9/15/2025 | Listing removed | $3,400$1/sqft |
Source: Zillow Rentals Report a problem | ||
| 9/3/2025 | Listed for rent | $3,400$1/sqft |
Source: Zillow Rentals Report a problem | ||
| 4/5/2007 | Sold | $362,000+166.2%$152/sqft |
Source: Public Record Report a problem | ||
| 4/5/2000 | Sold | $136,000$57/sqft |
Source: Public Record Report a problem | ||
Public tax history
| Year | Property taxes | Tax assessment |
|---|---|---|
| 2025 | $7,516 +3.7% | $278,930 +3% |
| 2024 | $7,246 +4% | $270,810 +3% |
| 2023 | $6,967 +2.2% | $262,930 +3% |
| 2022 | $6,817 +1.7% | $255,280 +3% |
| 2021 | $6,701 +9% | $247,850 +3% |
| 2020 | $6,148 +3.8% | $240,640 +3% |
| 2019 | $5,922 | $233,640 +3% |
| 2018 | $5,922 +3% | $226,840 +3% |
| 2017 | $5,748 +14% | $220,240 +3% |
| 2016 | $5,042 | $213,830 +3% |
| 2015 | $5,042 +2.7% | $207,610 +3% |
| 2014 | $4,909 +3.9% | $201,570 +3% |
| 2013 | $4,723 +10.5% | $195,700 +3% |
| 2012 | $4,273 +3.9% | $190,000 +3% |
| 2011 | $4,112 +5.4% | $184,470 +3% |
| 2010 | $3,901 +2.7% | $179,100 +3% |
| 2009 | $3,799 +6% | $173,890 +3% |
| 2008 | $3,585 +0.3% | $168,830 +3% |
| 2007 | $3,574 +28% | $163,920 +18.4% |
| 2006 | $2,792 +4.7% | $138,450 +3% |
| 2005 | $2,667 -8.2% | $134,420 +3% |
| 2004 | $2,905 +2.3% | $130,510 +3% |
| 2003 | $2,841 +8.9% | $126,710 +3% |
| 2002 | $2,609 +19.7% | $123,020 +18.2% |
| 2000 | $2,180 | $104,040 |
Find assessor info on the county website
Monthly payment
Est. payment
Payment breakdown
Explore the cost of this home by adjusting the details. Changes won't be saved.Climate risks
Neighborhood: South Tabor
Nearby schools
Schools provided by the listing agent
- Elementary: Bridger
- Middle: Kellogg
- High: Franklin
Source: RMLS (OR). This data may not be complete. We recommend contacting the local school district to confirm school assignments for this home.
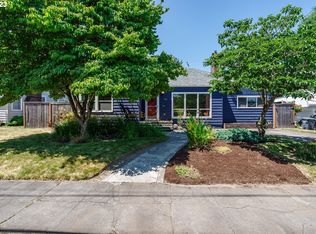


Similar homes
- $650,0003 bd2 ba1.9k sqft4730 SE 77th Ave, Portland, OR 97206Active
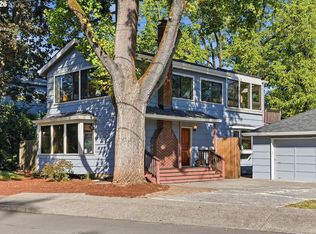
 MLS ID #161229651, Matt Hui, John L. Scott. RMLS (OR)
 - $585,0002 bd2 ba2k sqft2508 SE 67th Ave, Portland, OR 97206Active
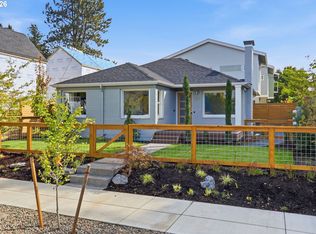 MLS ID #344571964, Douglas MacLeod, Blue Sky Property Northwest. RMLS (OR)
 - $650,0004 bd2 ba2.9k sqft3411 SE 69th Ave, Portland, OR 97206Active
 MLS ID #610851731, Kelly Hagglund, The Kelly Group Real Estate. RMLS (OR)
 - $569,9004 bd2 ba1.5k sqft2641 SE 81st Ave, Portland, OR 97206Active
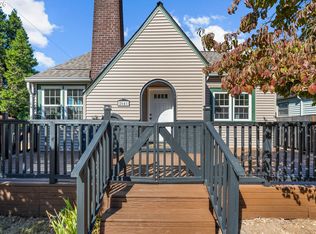 MLS ID #564675459, Cynthia Fneish, Weichert, Realtors on Main Street. RMLS (OR)
 - $575,0003 bd2 ba2.9k sqft5433 SE Division St, Portland, OR 97206ActiveMLS ID #563304655, Evelyn Rosling, Cascade Hasson Sotheby's International Realty. RMLS (OR)
- $550,0002 bd2 ba2k sqft5140 SE 66th Ave, Portland, OR 97206ActiveMLS ID #698721730, Carl Iiams, Premiere Property Group, LLC. RMLS (OR)
- $610,0004 bd2 ba2.4k sqft6028 SE Gladstone St, Portland, OR 97206ActiveMLS ID #247628052, Jessica Brunt, Lark and Fir Realty LLC. RMLS (OR)
- $718,0003 bd2 ba2.1k sqft7303 SE Brooklyn St, Portland, OR 97206ActiveMLS ID #357472801, Jaime Piff, MORE Realty. RMLS (OR)
- $575,0003 bd2 ba1.9k sqft6423 SE Tolman St, Portland, OR 97206ActiveMLS ID #498538426, Lyndsey Lord, Move Real Estate Inc. RMLS (OR)
- $509,0003 bd3 ba1.5k sqft7309 SE Holgate Blvd, Portland, OR 97206ActiveMLS ID #213042128, Li Lanz, Li Lanz Properties, LLC. RMLS (OR)
- $625,0003 bd3 ba2k sqft6715 SE Holgate Blvd, Portland, OR 97206ActiveMLS ID #685877098, Connie Apa, ELEETE Real Estate. RMLS (OR)
- $749,0005 bd2 ba2.4k sqft6031 SE Brooklyn St, Portland, OR 97206ActiveMLS ID #522968037, Shawn Varwig, Keller Williams Realty Portland Premiere. RMLS (OR)
- $634,0004 bd2 ba1.5k sqft4320 SE 49th Ave, Portland, OR 97206ActiveMLS ID #122690006, Terry Long, Oregon First. RMLS (OR)
- $575,0005 bd3 ba2.3k sqft3929 SE 70th Ave, Portland, OR 97206ActiveMLS ID #107490662, John McKay, Premiere Property Group, LLC. RMLS (OR)
- $624,5005 bd2 ba3.1k sqft6504 SE Reedway St #1, Portland, OR 97206ActiveMLS ID #240374748, Doug Landers, John L. Scott Portland Central. RMLS (OR)
- $799,0004 bd3 ba2.5k sqft2421 SE 48th Ave, Portland, OR 97206ActiveMLS ID #469915124, Calle Holmgren, Friday and Company. RMLS (OR)
- $349,9953 bd1 ba2k sqft3545 SE 74th Ave, Portland, OR 97206ActiveMLS ID #328859789, Diane Hart, HomeSmart Realty Group. RMLS (OR)
- $500,0003 bd2 ba2.1k sqft3730 SE 51st Ave, Portland, OR 97206ActiveMLS ID #647356738, Chris Suarez, Keller Williams Sunset Corridor. RMLS (OR)
- $581,0004 bd4 ba1.9k sqft5730 SE Center St, Portland, OR 97206ActiveMLS ID #544886266, Jeffrey Whiting, John L. Scott. RMLS (OR)
