Skip main navigation
Sold
  • Price Unknown

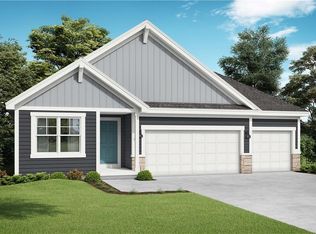
    3116 SW Arbortree Dr, Lees Summit, MO 64082

    3beds
    1,733sqft
    Single Family Residence
    Built in 2023
    9,466 Square Feet Lot
    $483,200 Zestimate®
    $--/sqft
    $2,623 Estimated rent

    Home value

    $483,200

    $440,000 - $532,000

    $2,623/mo

    Zestimate® history
    Loading
    Loading...

    Owner options

    List your home for rent

    $2,623/mo

    Rent Zestimate®

    Find your next renter with Zillow Rental Manager. Plus, with online applications, you can quickly screen prospective tenants – for free.

    Learn more

    $2,623/mo

    Rent Zestimate®

    Refinance and save

    $860/mo

    Est. payment

    Refinancing to a lower rate could help reduce your monthly payments and save thousands over the life of the loan.

    See today's rates

    $860/mo

    Est. payment

    Explore your selling options

    Work with a Zillow partner agent

    Leverage their expertise and Zillow's premium Showcase listings to get your home seen by more buyers.

    Get started

    List with your own agent

    Get your home in front of millions of buyers by listing it on Zillow.

    Learn how to do it

    Sell it yourself

    Take full control of how buyers see your home on Zillow by listing For Sale by Owner (FSBO).

    List your home

    What's special

    Corner stone fireplaceCommunity poolPlay areaTwo additional bedroomsOpen floor planBeautiful finishesMassive walk-in closet
    Welcome home to this stunning 2-year-old ranch offering effortless style and everyday comfort. The open floor plan and soaring ceilings create a bright, airy feel, while the corner stone fireplace adds warmth and charm. You’ll love the spacious kitchen, the true heart of the home, featuring a huge center island, beautiful finishes, and plenty of room for gathering with family and friends. Light-colored hardwood floors flow throughout the main living area, adding a touch of modern elegance. The large primary suite is your personal retreat, complete with a spa-inspired bathroom and a massive walk-in closet. Two additional bedrooms offer flexibility for guests, a home office, or hobby space. Downstairs, the expansive unfinished basement is ready for your vision! Imagine a rec room, home gym, or additional living space. Outside, enjoy quiet mornings or summer evenings on the covered deck overlooking the fenced yard or the covered patio out front. Located in sought after Hawthorn Ridge with a community pool, play area, and more- all just minutes from shopping, dining, and great schools. Stylish, comfortable, and move-in ready, this home has everything you’ve been looking for! Add it to your short list!

    Zillow last checked:

    Listing updated:

    Listed by:

    Kristin Malfer 816-536-0545,

    Compass Realty Group,

    Erin Peel 816-260-4105,

    Compass Realty Group

    Bought with:

    Tony Daugherty, 2019013280

    Keller Williams Southland

    Source: Heartland MLS as distributed by MLS GRID,MLS#: 2603715MLS Logo

    Facts & features

    Interior

    Bedrooms & bathrooms
    • Bedrooms: 3
    • Bathrooms: 2
    • Full bathrooms: 2
    Primary bedroom
    • Features: Carpet, Ceiling Fan(s)
    • Level: Main
    • Area: 182 Square Feet
    • Dimensions: 14 x 13
    Bedroom 2
    • Features: Carpet, Ceiling Fan(s)
    • Level: Main
    • Area: 120 Square Feet
    • Dimensions: 10 x 12
    Bedroom 3
    • Features: Carpet, Ceiling Fan(s)
    • Level: Main
    • Area: 132 Square Feet
    • Dimensions: 11 x 12
    Dining room
    • Features: Wood Floor
    • Level: Main
    • Area: 126 Square Feet
    • Dimensions: 14 x 9
    Great room
    • Level: Main
    • Area: 270 Square Feet
    • Dimensions: 15 x 18
    Kitchen
    • Features: Kitchen Island
    • Level: Main
    • Area: 154 Square Feet
    • Dimensions: 14 x 11
    Heating
    • Natural Gas, Forced Air
    Cooling
    • Electric
    Appliances
    • Included: Cooktop, Dishwasher, Disposal, Microwave, Gas Range, Stainless Steel Appliance(s)
    • Laundry: Bedroom Level, Laundry Room
    Features
    • Ceiling Fan(s), Kitchen Island, Painted Cabinets, Pantry, Walk-In Closet(s)
    • Flooring: Carpet, Wood
    • Basement: Daylight,Unfinished
    • Number of fireplaces: 1
    • Fireplace features: Family Room, Gas
    Interior area
    • Total structure area: 1,733
    • Total interior livable area: 1,733 sqft
    • Finished area above ground: 1,733
    • Finished area below ground: 0

    Property

    Parking
    • Total spaces: 3
    • Parking features: Attached, Garage Faces Front
    • Attached garage spaces: 3
    Features
    • Fencing: Metal
    Lot
    • Size: 9,466 Square Feet
    • Features: City Lot, Level
    Details
    • Parcel number: 69620101500000000

    Construction

    Type & style
    • Home type: SingleFamily
    • Architectural style: Craftsman,Traditional
    • Property subtype: Single Family Residence
    Materials
    • Frame, Stone Trim, Wood Siding
    • Roof: Composition
    Condition
    • Year built: 2023
    Details
    • Builder model: Carbondale
    • Builder name: Summit

    Utilities & green energy

    • Sewer: Public Sewer
    • Water: Public

    Community & HOA

    Community
    • Subdivision: Hawthorn Ridge
    HOA
    • Has HOA: Yes
    • Amenities included: Party Room, Play Area, Pool
    • Services included: All Amenities, Management, Trash
    • HOA fee: $860 annually
    • HOA name: Hawthorn Ridge Home Association
    Location
    • Region: Lees Summit

    Financial & listing details

    • Tax assessed value: $395,830
    • Annual tax amount: $6,050
    • Date on market: 2/24/2026
    • Listing terms: Cash,Conventional,FHA,VA Loan
    • Ownership: Private
    • Road surface type: Paved

    Price history

    DateEventPrice
    5/11/2026Sold--
    Source: Heartland MLS as distributed by MLS GRID #2603715 Report a problem
    4/11/2026Pending sale$495,000$286/sqft
    Source: Heartland MLS as distributed by MLS GRID #2603715 Report a problem
    2/24/2026Listed for sale$495,000$286/sqft
    Source: Heartland MLS as distributed by MLS GRID #2603715 Report a problem
    12/18/2025Listing removed$495,000$286/sqft
    Source: Heartland MLS as distributed by MLS GRID #2587459 Report a problem
    11/14/2025Listed for sale$495,000+4.2%$286/sqft
    Source: Heartland MLS as distributed by MLS GRID #2587459 Report a problem
    9/1/2023Sold--
    Source: Heartland MLS as distributed by MLS GRID #2413619 Report a problem
    8/17/2023Contingent$475,000$274/sqft
    Source: Heartland MLS as distributed by MLS GRID #2413619 Report a problem
    7/21/2023Price change$475,000-5%$274/sqft
    Source: Heartland MLS as distributed by MLS GRID #2413619 Report a problem
    6/9/2023Price change$499,950-5.7%$288/sqft
    Source: Heartland MLS as distributed by MLS GRID #2413619 Report a problem
    5/22/2023Price change$529,950+6%$306/sqft
    Source: Heartland MLS as distributed by MLS GRID #2413619 Report a problem
    4/13/2023Listed for sale$499,950-6.5%$288/sqft
    Source: Heartland MLS as distributed by MLS GRID #2413619 Report a problem
    3/17/2023Listing removed--
    Source: Heartland MLS as distributed by MLS GRID #2413619 Report a problem
    11/29/2022Listed for sale$534,950-1.8%$309/sqft
    Source: Heartland MLS as distributed by MLS GRID #2413619 Report a problem
    11/29/2022Listing removed--
    Source: Heartland MLS as distributed by MLS GRID #2379711 Report a problem
    6/17/2022Price change$544,950+1.9%$314/sqft
    Source: Heartland MLS as distributed by MLS GRID #2379711 Report a problem
    5/5/2022Listed for sale$534,950$309/sqft
    Source: Heartland MLS as distributed by MLS GRID #2379711 Report a problem

    Public tax history

    YearProperty taxesTax assessment
    2025$5,468 +15.8%$75,208 +15%
    2024$4,722 +0.7%$65,398
    2023$4,688 +3761.2%$65,398 +4248.3%
    2022$121 -2%$1,504
    2021$124 $1,504
    Find assessor info on the county website

    Neighborhood: 64082

    Nearby schools

    GreatSchools rating
    Schools provided by the listing agent
    • Elementary: Hawthorn Hills
    • Middle: Summit Lakes
    • High: Lee's Summit West

    Source: Heartland MLS as distributed by MLS GRID. This data may not be complete. We recommend contacting the local school district to confirm school assignments for this home.

    Get a cash offer in 3 minutes
    Find out how much your home could sell for in as little as 3 minutes with a no-obligation cash offer.
    Estimated market value
    $483,200
    Get a cash offer in 3 minutes
    Find out how much your home could sell for in as little as 3 minutes with a no-obligation cash offer.
    Estimated market value
    $483,200