Welcome to Loop Calhoun, where location, lifestyle, and comfort come together! Just steps from Lake Bde Maka Ska, this beautifully maintained main-level condo offers easy access to scenic trails, parks, beaches, and a vibrant mix of nearby shops and restaurants.
Inside, you'll find an inviting open-concept layout that's perfect for entertaining. The spacious kitchen features ample counter space and cabinetry, ideal for both everyday living and hosting guests. The bright dining area opens to a private balcony with peekaboo lake views, your own outdoor retreat.
The primary suite is a true standout with a generous walk-in closet complete with custom organizers, convenient laundry, and a private en suite bath. Additional perks include two heated underground parking spaces, a large storage unit, and access to premium building amenities including a fully equipped fitness center, business lounge, amusement room, and secure entry.
Don’t miss this rare opportunity to live in one of the most desirable locations in Minneapolis!
Welcome to Loop Calhoun—where modern condo living meets the vibrant, nature-filled lifestyle of the City of Lakes. This beautifully maintained, main-level unit offers not only convenience and comfort, but also a front-row seat to some of the Twin Cities’ most cherished outdoor experiences.
Just steps from Lake Bde Maka Ska, you’ll enjoy daily walks or bike rides around Cedar Lake, Lake of the Isles, and the Grand Rounds. From catching sunrises on a kayak to evening strolls after dinner, this location invites you to live life outdoors. The Midtown Greenway connects you effortlessly to the North Loop, Highland Park, and beyond, creating a truly car-optional lifestyle.
Inside, the open layout is perfect for entertaining. The spacious kitchen offers generous counter space, and the dining area flows out to a private balcony with tranquil views of the lake. The primary suite boasts a large walk-in closet with custom organizers and a private en suite bath. Two heated underground parking spots and a separate storage unit add everyday ease.
The building features secure access and fantastic shared amenities, including a fully equipped fitness center, business lounge, and community room. The vibrant local food scene is just around the corner—with neighborhood favorites like Mill Valley Kitchen, Wakame, Chilango, and Rosalia all within walking or biking distance. Whole Foods is so close, it's practically a pantry extension.
In summer, enjoy Thursday evenings at the Uptown Farmers Market or swim at Hidden Beach with friends and family. In every season, this neighborhood shines, offering concerts at the Harriet bandshell, winter cross-country skiing on the lakes, stunning fall colors, and a strong sense of community. It’s the perfect blend of city energy and lakeside serenity.
Closed
$345,000
3116 W Lake St Unit 116, Minneapolis, MN 55416
2beds
1,337sqft
High Rise
Built in 2007
-- sqft lot
$351,300 Zestimate®
$258/sqft
$3,099 Estimated rent
Home value
$351,300
$323,000 - $383,000
$3,099/mo
Zestimate® history
Owner options
List your home for rent
$3,099/mo
Rent Zestimate®
Find your next renter with Zillow Rental Manager. Plus, with online applications, you can quickly screen prospective tenants – for free.
$3,099/mo
Rent Zestimate®
Refinance and save
$3,105/mo
Est. payment
Refinancing to a lower rate could help reduce your monthly payments and save thousands over the life of the loan.
$3,105/mo
Est. payment
Explore your selling options
Work with a Zillow partner agent
Leverage their expertise and Zillow's premium Showcase listings to get your home seen by more buyers.
Get startedList with your own agent
Get your home in front of millions of buyers by listing it on Zillow.
Learn how to do itSell it yourself
Take full control of how buyers see your home on Zillow by listing For Sale by Owner (FSBO).
List your homeWhat's special
Zillow last checked:
Listing updated:
Listed by:
Kelly Yoon 952-999-6160,
Redfin Corporation,
Emily Olson 507-382-8398
Bought with:
Erin Koch
RE/MAX Results
Source: NorthstarMLS as distributed by MLS GRID,MLS#: 6749517
Facts & features
Interior
Bedrooms & bathrooms
- Bedrooms: 2
- Bathrooms: 2
- Full bathrooms: 1
- 1/2 bathrooms: 1
Bedroom
- Level: Main
- Area: 176 Square Feet
- Dimensions: 11x16
Bedroom 2
- Level: Main
- Area: 99 Square Feet
- Dimensions: 9x11
Bathroom
- Level: Main
- Area: 64 Square Feet
- Dimensions: 8x8
Bathroom
- Level: Main
- Area: 24 Square Feet
- Dimensions: 3x8
Dining room
- Level: Main
- Area: 192 Square Feet
- Dimensions: 12x16
Kitchen
- Level: Main
- Area: 153 Square Feet
- Dimensions: 17x9
Living room
- Level: Main
- Area: 224 Square Feet
- Dimensions: 14x16
Heating
- Forced Air
Cooling
- Central Air
Appliances
- Included: Cooktop, Dishwasher, Disposal, Dryer, Freezer, Microwave, Range, Stainless Steel Appliance(s), Washer
- Laundry: Main Level
Features
- Basement: None
- Has fireplace: No
Interior area
- Total structure area: 1,337
- Total interior livable area: 1,337 sqft
- Finished area above ground: 1,337
- Finished area below ground: 0
Property
Parking
- Total spaces: 2
- Parking features: Assigned, Shared Driveway, Garage Door Opener, Guest, Insulated Garage, Garage, Secured, Tandem Garage, Underground
- Garage spaces: 2
- Has uncovered spaces: Yes
Accessibility
- Accessibility features: Doors 36"+, Accessible Elevator Installed, Customized Wheelchair Accessible, Hallways 42"+, Door Lever Handles, No Stairs External
Features
- Levels: One
- Stories: 1
- Pool features: None
- Fencing: None
Lot
- Size: 2.26 Acres
- Dimensions: 144 x 717 x 135 x 665
Details
- Foundation area: 1337
- Parcel number: 3202924340539
- Zoning description: Residential-Single Family
Construction
Type & style
- Home type: Condo
- Property subtype: High Rise
- Attached to another structure: Yes
Condition
- New construction: No
- Year built: 2007
Utilities & green energy
- Gas: Natural Gas
- Sewer: City Sewer/Connected
- Water: City Water/Connected
Community & HOA
Community
- Security: Fire Sprinkler System, Secured Garage/Parking
- Subdivision: Cic 1550 Loop Calhoun Condos
HOA
- Has HOA: Yes
- Amenities included: Elevator(s), Fire Sprinkler System, Lobby Entrance
- Services included: Maintenance Structure, Cable TV, Hazard Insurance, Internet, Lawn Care, Maintenance Grounds, Parking, Professional Mgmt, Recreation Facility, Sanitation, Security System, Sewer, Shared Amenities, Snow Removal, Water
- HOA fee: $920 monthly
- HOA name: Loop Calhoun Condominium Owners' Association
- HOA phone: 952-277-2700
Location
- Region: Minneapolis
Financial & listing details
- Price per square foot: $258/sqft
- Annual tax amount: $4,827
- Date on market: 7/10/2025
- Cumulative days on market: 8 days
Price history
| Date | Event | Price |
|---|---|---|
| 8/26/2025 | Sold | $345,000$258/sqft |
Source:  NorthstarMLS as distributed by MLS GRID #6749517 Report a problem NorthstarMLS as distributed by MLS GRID #6749517 Report a problem | ||
| 7/19/2025 | Pending sale | $345,000$258/sqft |
Source: NorthstarMLS as distributed by MLS GRID #6749517 Report a problem | ||
| 7/11/2025 | Listed for sale | $345,000+7.1%$258/sqft |
Source: NorthstarMLS as distributed by MLS GRID #6749517 Report a problem | ||
| 2/21/2020 | Sold | $322,000+13%$241/sqft |
Source: NorthstarMLS as distributed by MLS GRID #5335999 Report a problem | ||
| 11/30/2017 | Sold | $285,000$213/sqft |
Source: NorthstarMLS as distributed by MLS GRID #4852479 Report a problem | ||
Public tax history
Tax history is unavailable.
Neighborhood: Cedar-Isles-Dean
Nearby homes
- $739,9002 bd3 ba2.2k sqft3106 W Lake St #133, Minneapolis, MN 55416Sold

- $435,0002 bd2 ba1.5k sqft3104 W Lake St UNIT 202, Minneapolis, MN 55416Sold

- $319,0002 bd2 ba1.2k sqft3104 W Lake St #309, Minneapolis, MN 55402Sold

- $400,0002 bd2 ba1.4k sqft3116 W Lake St UNIT 326, Minneapolis, MN 55416Sold
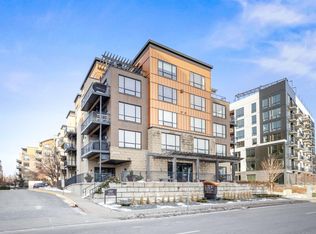
- $465,0001 bd1 ba1.4k sqft3104 W Lake St UNIT 408, Minneapolis, MN 55416Sold
- $339,9002 bd2 ba1.2k sqft3104 W Lake St UNIT 106, Minneapolis, MN 55416Sold
- $223,0001 bd1 ba960 sqft3116 W Lake St UNIT 127, Minneapolis, MN 55416Sold
- $265,0001 bd1 ba960 sqft3104 W Lake St UNIT 110, Minneapolis, MN 55416Sold
- $319,0002 bd2 ba1.2k sqft3104 W Lake St UNIT 305, Minneapolis, MN 55416Sold
Nearby schools
GreatSchools rating
- 6/10Kenwood Elementary SchoolGrades: K-5Distance: 1 mi
- 1/10Anwatin Middle Com & Spanish D IGrades: 6-8Distance: 1.7 mi
- 3/10North Academy Senior HighGrades: 9-12Distance: 3.2 mi
Get a cash offer in 3 minutes
Find out how much your home could sell for in as little as 3 minutes with a no-obligation cash offer.
Estimated market value
$351,300
Get a cash offer in 3 minutes
Find out how much your home could sell for in as little as 3 minutes with a no-obligation cash offer.
Estimated market value
$351,300
- Minnesota
- Hennepin County
- Minneapolis
- 55416
- Cedar-Isles-Dean
- 3116 W Lake St Unit 116
Nearby cities
Nearby neighborhoods
Nearby zip codes
Other Minneapolis Topics
