Modern Loft-Style Condo in Prime Minneapolis Location
2 Bed | 2 Bath | 1,428 Sq Ft
Welcome to your modern urban retreat in the heart of the exclusive CIDNA neighborhood. This spacious 1,428 sq ft, 2-bedroom, 2-bathroom loft-style condo offers single-level living with an open floor plan, soaring ceilings, expansive windows, and patio doors that flood the home with natural light.
Inside, you’ll find premium upgrades including a custom Valcucine Italian kitchen, solid wood doors, blackout shades, and custom-built closets. The unit is designed with function and flexibility in mind, offering two dedicated work-from-home spaces and multiple built-ins for smart storage.
Step onto your private patio to enjoy the peaceful green space and Midtown Greenway views or entertain with ease thanks to a gas grill hook-up. The condo includes 2 side-by-side parking spaces with 2 bike racks, 3 storage lockers, and in unit security system.
Building security features include Butterfly video entry, Salto fob access, and full perimeter fencing. Enjoy gated access to the Midtown Greenway, pet-friendly amenities including on-site pet stations, and package lockers for seamless deliveries. Major common area upgrades—including fresh paint, and new carpet are scheduled for Fall 2025.
Situated on the quiet northwest corner of the building, away from Lake Street, the unit offers views of green space and Midtown Greenway trails. You’re just a 5-minute walk to the West Lake Street Light Rail Station, with convenient proximity to Downtown, Uptown, and highways 7 and 100.
Walk to local favorites like Rustica, Wakame, Whole Foods, Punch Pizza, and Barnes & Noble, or take a jog or bike ride around Lake of the Isles and Cedar Lake—all right outside your door.
Closed
$484,500
3116 W Lake St Unit 226, Minneapolis, MN 55416
2beds
1,428sqft
High Rise
Built in 2007
-- sqft lot
$494,000 Zestimate®
$339/sqft
$3,290 Estimated rent
Home value
$494,000
$454,000 - $538,000
$3,290/mo
Zestimate® history
Owner options
List your home for rent
$3,290/mo
Rent Zestimate®
Find your next renter with Zillow Rental Manager. Plus, with online applications, you can quickly screen prospective tenants – for free.
$3,290/mo
Rent Zestimate®
Refinance and save
$4,115/mo
Est. payment
Refinancing to a lower rate could help reduce your monthly payments and save thousands over the life of the loan.
$4,115/mo
Est. payment
Explore your selling options
Work with a Zillow partner agent
Leverage their expertise and Zillow's premium Showcase listings to get your home seen by more buyers.
Get startedList with your own agent
Get your home in front of millions of buyers by listing it on Zillow.
Learn how to do itSell it yourself
Take full control of how buyers see your home on Zillow by listing For Sale by Owner (FSBO).
List your homeWhat's special
Zillow last checked:
Listing updated:
Listed by:
Dena K Hodnett 612-730-9616,
RE/MAX Results
Bought with:
Edward W Leaf
Counselor Realty, Inc.
Source: NorthstarMLS as distributed by MLS GRID,MLS#: 6773718
Facts & features
Interior
Bedrooms & bathrooms
- Bedrooms: 2
- Bathrooms: 2
- Full bathrooms: 1
- 3/4 bathrooms: 1
Bedroom
- Level: Main
- Area: 161 Square Feet
- Dimensions: 13'5 x 12'0
Bedroom 2
- Level: Main
- Area: 130.33 Square Feet
- Dimensions: 11'6 x 11'4
Primary bathroom
- Level: Main
- Area: 68.74 Square Feet
- Dimensions: 8'5 x 8'2
Bathroom
- Level: Main
- Area: 55.41 Square Feet
- Dimensions: 8'5 x 6'7
Dining room
- Level: Main
- Area: 192.19 Square Feet
- Dimensions: 15'7 x 12'4
Foyer
- Level: Main
- Area: 62.61 Square Feet
- Dimensions: 13'5 x 4'8
Kitchen
- Level: Main
- Area: 236.31 Square Feet
- Dimensions: 15'8 x 15'1
Laundry
- Level: Main
- Area: 31.27 Square Feet
- Dimensions: 6'7 x 4'9
Living room
- Level: Main
- Area: 265.28 Square Feet
- Dimensions: 16'8 X 15'11
Walk in closet
- Level: Main
- Area: 38.79 Square Feet
- Dimensions: 8'2 x 4'9
Walk in closet
- Level: Main
- Area: 29.28 Square Feet
- Dimensions: 11'4 x 2'7
Heating
- Forced Air
Cooling
- Central Air
Appliances
- Included: Dishwasher, Dryer, Microwave, Refrigerator, Stainless Steel Appliance(s), Washer
Features
- Basement: None
- Has fireplace: No
Interior area
- Total structure area: 1,428
- Total interior livable area: 1,428 sqft
- Finished area above ground: 1,428
- Finished area below ground: 0
Property
Parking
- Total spaces: 2
- Parking features: Assigned, Asphalt, Garage Door Opener, Guest, Heated Garage, Insulated Garage, Parking Lot, Paved Lot, Secured, Storage, Underground, Varies by Unit
- Garage spaces: 2
- Has uncovered spaces: Yes
Accessibility
- Accessibility features: Doors 36"+, Accessible Elevator Installed, Hallways 42"+, Door Lever Handles, No Stairs Internal
Features
- Levels: One
- Stories: 1
Lot
- Size: 2.26 Acres
Details
- Foundation area: 14
- Parcel number: 3202924340580
- Zoning description: Residential-Multi-Family
Construction
Type & style
- Home type: Condo
- Property subtype: High Rise
- Attached to another structure: Yes
Materials
- Roof: Age Over 8 Years
Condition
- New construction: No
- Year built: 2007
Utilities & green energy
- Gas: Natural Gas
- Sewer: City Sewer/Connected
- Water: City Water/Connected
Community & HOA
Community
- Security: Fire Sprinkler System, Secured Garage/Parking
- Subdivision: Cic 1550 Loop Calhoun Condos
HOA
- Has HOA: Yes
- Amenities included: Concrete Floors & Walls, Elevator(s), Fire Sprinkler System, In-Ground Sprinkler System
- Services included: Maintenance Structure, Cable TV, Controlled Access, Hazard Insurance, Internet, Lawn Care, Maintenance Grounds, Parking, Professional Mgmt, Recreation Facility, Sanitation, Security System, Sewer, Shared Amenities, Snow Removal, Water
- HOA fee: $977 monthly
- HOA name: First Residential Services
- HOA phone: 952-277-2700
Location
- Region: Minneapolis
Financial & listing details
- Price per square foot: $339/sqft
- Annual tax amount: $5,195
- Date on market: 9/10/2025
- Cumulative days on market: 4 days
Price history
| Date | Event | Price |
|---|---|---|
| 9/25/2025 | Sold | $484,500-2.1%$339/sqft |
Source:  NorthstarMLS as distributed by MLS GRID #6773718 Report a problem NorthstarMLS as distributed by MLS GRID #6773718 Report a problem | ||
| 9/10/2025 | Pending sale | $495,000$347/sqft |
Source: NorthstarMLS as distributed by MLS GRID #6773718 Report a problem | ||
| 8/25/2025 | Listing removed | $495,000$347/sqft |
Source: NorthstarMLS as distributed by MLS GRID #6773718 Report a problem | ||
| 8/21/2025 | Listed for sale | $495,000$347/sqft |
Source: NorthstarMLS as distributed by MLS GRID #6773718 Report a problem | ||
Public tax history
Tax history is unavailable.
Neighborhood: Cedar-Isles-Dean
Nearby homes
- $739,9002 bd3 ba2.2k sqft3106 W Lake St #133, Minneapolis, MN 55416Sold

- $435,0002 bd2 ba1.5k sqft3104 W Lake St UNIT 202, Minneapolis, MN 55416Sold

- $319,0002 bd2 ba1.2k sqft3104 W Lake St #309, Minneapolis, MN 55402Sold

- $400,0002 bd2 ba1.4k sqft3116 W Lake St UNIT 326, Minneapolis, MN 55416Sold
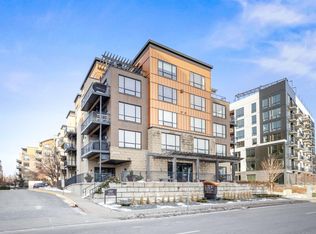
- $465,0001 bd1 ba1.4k sqft3104 W Lake St UNIT 408, Minneapolis, MN 55416Sold
- $339,9002 bd2 ba1.2k sqft3104 W Lake St UNIT 106, Minneapolis, MN 55416Sold
- $223,0001 bd1 ba960 sqft3116 W Lake St UNIT 127, Minneapolis, MN 55416Sold
- $265,0001 bd1 ba960 sqft3104 W Lake St UNIT 110, Minneapolis, MN 55416Sold
- $319,0002 bd2 ba1.2k sqft3104 W Lake St UNIT 305, Minneapolis, MN 55416Sold
Nearby schools
GreatSchools rating
- 6/10Kenwood Elementary SchoolGrades: K-5Distance: 1 mi
- 1/10Anwatin Middle Com & Spanish D IGrades: 6-8Distance: 1.7 mi
- 3/10North Academy Senior HighGrades: 9-12Distance: 3.2 mi
Get a cash offer in 3 minutes
Find out how much your home could sell for in as little as 3 minutes with a no-obligation cash offer.
Estimated market value
$494,000
Get a cash offer in 3 minutes
Find out how much your home could sell for in as little as 3 minutes with a no-obligation cash offer.
Estimated market value
$494,000
- Minnesota
- Hennepin County
- Minneapolis
- 55416
- Cedar-Isles-Dean
- 3116 W Lake St Unit 226
Nearby cities
Nearby neighborhoods
Nearby zip codes
Other Minneapolis Topics
