Welcome to the Ransford at 3116 Wainwright Court in Queens Landing, a thoughtfully designed home offering exceptional main-level living with beautiful upgrades throughout. A welcoming foyer opens to an elegant formal dining room featuring chair rail and picture-frame molding, then flows through the butler’s pantry into the spacious gourmet kitchen and breakfast area. The kitchen is designed to impress with Silver Frost countertops, a Mercury Gray hexagon backsplash, pendant lighting, GE Profile stainless steel appliances, gas cooktop, wall oven with convection microwave, and stainless steel undermount sink. The expansive family room features a fireplace, additional LED lighting, and easy access to an extended covered patio, creating the perfect setting for everyday living and entertaining. The private primary suite is conveniently located on the main level and features a 5-foot tiled shower with seat and garden tub, while two additional bedrooms provide plenty of flexibility for family, guests, a home office, or hobbies. Upstairs, oak stairs lead to an added bonus room, Bedroom 4, and full bath, providing an ideal private retreat for guests, recreation, or additional living space. Throughout the home, enjoy upgraded RevWood flooring in the main living areas, crown molding in multiple rooms, brushed nickel fixtures, and a sophisticated neutral color palette. Discover The Ransford by Stanley Martin Homes at Queens Landing and experience a home designed with generous spaces, thoughtful details, flexibility, and everyday functionality in mind. Est December Move-in! Visit the model home 3123 Wainwright Court Contact the Neighborhood Sales Manager for details on estimated completion & home selections. Schedule a tour today. Don’t miss the chance to make this incredible home yours! STOCK PHOTOS for illustration purposes only.Agent RemarksAPPOINTMENT ONLY at this time. EST Move-in Early 2027! Sales office open Mon-Sat 10am - 5pm and Sun 1-5 pm. STOCKPHOTOS - for illustration purposes. Model Home 3123 Wainwright Ct.
New construction
$441,995
3116 Wainwright Dr Lot 120, Florence, SC 29505
4beds
2,919sqft
Single Family Residence
Built in 2026
0.32 Acres Lot
$440,500 Zestimate®
$151/sqft
$41/mo HOA
What's special
Welcoming foyerSophisticated neutral color paletteGarden tubSilver frost countertopsSpacious gourmet kitchenBrushed nickel fixturesExtended covered patio
- 6 days
- 86
- 6
Zillow last checked:
Listing updated:
Listed by:
G. Christy Bissen,
Sm South Carolina Brokerage,
Ram Venki,
Sm South Carolina Brokerage
Source: Pee Dee Realtor Association,MLS#: 2604544
Facts & features
Interior
Bedrooms & bathrooms
- Bedrooms: 4
- Bathrooms: 3
- Full bathrooms: 3
Heating
- Central
Cooling
- Central Air
Appliances
- Included: Disposal, Dishwasher, Gas, Microwave, Oven
Features
- Entrance Foyer, Ceiling Fan(s), Soaking Tub, Walk-In Closet(s), High Ceilings, Vaulted Ceiling(s)
- Flooring: Carpet, Tile, Vinyl
- Number of fireplaces: 1
- Fireplace features: 1 Fireplace, Gas Log
Interior area
- Total structure area: 2,919
- Total interior livable area: 2,919 sqft
Property
Parking
- Total spaces: 2
- Parking features: Attached
- Attached garage spaces: 2
Features
- Patio & porch: Patio
- Exterior features: Sprinkler System, Covered Outdoor Ceiling Fan
Lot
- Size: 0.32 Acres
Details
- Parcel number: 0009801032
Construction
Type & style
- Home type: SingleFamily
- Architectural style: Ranch
- Property subtype: Single Family Residence
Materials
- HardiPlank Type
- Foundation: Slab
- Roof: Shingle
Condition
- New Construction
- New construction: Yes
- Year built: 2026
Utilities & green energy
- Sewer: Public Sewer
- Water: Public
Community & HOA
Community
- Subdivision: Queens Landing At Kings Gate
HOA
- Has HOA: Yes
- HOA fee: $495 annually
Location
- Region: Florence
Financial & listing details
- Price per square foot: $151/sqft
- Date on market: 11/7/2026
Estimated market value
$440,500
$418,000 - $463,000
Not available
Price history
| Date | Event | Price |
|---|---|---|
| 11/7/2026 | Listed for sale | $441,995$151/sqft |
Source:  Pee Dee Realtor Association #2604544 Report a problem | ||
Public tax history
Tax history is unavailable.
Monthly payment
Est. payment
Payment breakdown
Explore the cost of this home by adjusting the details. Changes won't be saved.Climate risks
Neighborhood: 29505
Nearby schools
Schools provided by the listing agent
- Elementary: Delmae/Moore
- Middle: John W Moore Middle
- High: West Florence
Source: Pee Dee Realtor Association. This data may not be complete. We recommend contacting the local school district to confirm school assignments for this home.
Similar homes
- $350,2115 bd3 ba2.5k sqft729 Magnolia Farms Ln, Florence, SC 29505New Construction
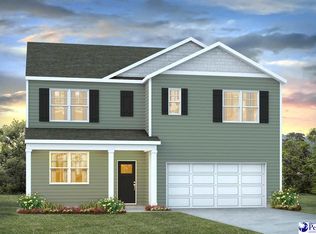
 MLS ID #2603695, Renee Brown, Dr Horton. Pee Dee Realtor Association
- $401,9904 bd3 ba3.1k sqft2899 Fish Hawk Ln, Florence, SC 29505New Construction
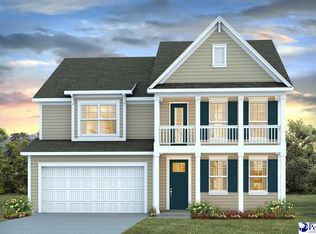 Pee Dee Realtor Association
- $464,8404 bd4 ba3.1k sqft888 Bellemeade Cir Lot 71, Florence, SC 29501New Construction
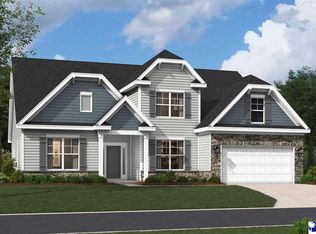 MLS ID #2603951, Ram Venki, Sm South Carolina Brokerage. Pee Dee Realtor Association
- $376,9905 bd3 ba2.6k sqft300 Bluff View Ln, Florence, SC 29505New Construction
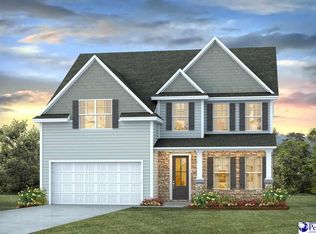 Pee Dee Realtor Association
- $389,9004 bd3 ba2.3k sqft604 Greensward Dr, Florence, SC 29505For SaleMLS ID #20253212, Keon J Aldrich, Pee Dee Elite Team Brokered By Lpt Realty. Pee Dee Realtor Association
- $369,9905 bd3 ba2.6k sqft2987 Fish Hawk Ln, Florence, SC 29505New ConstructionPee Dee Realtor Association
- $359,8804 bd3 ba2.6k sqft281 Bluff View Ln, Florence, SC 29505New ConstructionPee Dee Realtor Association
- $459,9904 bd3 ba2.5k sqft4137 Rodanthe Cir, Florence, SC 29501For SaleMLS ID #2604055, Hunter J Lowe, Lowe Key Realty, Llc. Pee Dee Realtor Association
- $354,8804 bd3 ba2.6k sqft269 Bluff View Ln, Florence, SC 29505New ConstructionPee Dee Realtor Association
- $429,2055 bd4 ba3.2k sqft3525 Royal Star Ln, Florence, SC 29505New ConstructionMLS ID #2603642, Renee Brown, Dr Horton. Pee Dee Realtor Association
- $505,8005 bd4 ba3.8k sqft893 Bellemeade Cir Lot 114, Florence, SC 29501New ConstructionMLS ID #2604625, Ram Venki, Sm South Carolina Brokerage. Pee Dee Realtor Association
- $337,3905 bd4 ba2.5k sqft504 Fiddlers Run Ln, Florence, SC 29505New ConstructionPee Dee Realtor Association
- $342,9904 bd2 ba1.9k sqft312 Bluff View Ln, Florence, SC 29505New ConstructionPee Dee Realtor Association
- $389,0004 bd3 ba2.2k sqft920 Bromley Hall, Florence, SC 29501For SaleMLS ID #2604361, Julie K Jebaily, Jebaily Properties. Pee Dee Realtor Association
- $509,0005 bd3 ba2.4k sqft1119 McLaughlin Rd, Effingham, SC 29541For SaleMLS ID #2603270, John M Timmons, Timmons Realty Group, Llc. Pee Dee Realtor Association
- $269,9903 bd2 ba1.6k sqft524 Fiddler Run Ln, Florence, SC 29505New ConstructionPee Dee Realtor Association
