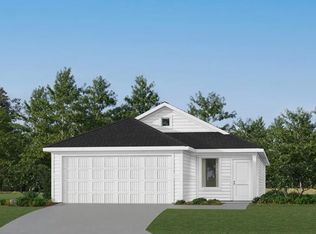
New Construction Lennar Home - The Pinehollow Floor Plan - This single-level home showcases a spacious open floorplan shared between the kitchen, dining area and family room for easy entertaining. An owner’s suite enjoys a private location in a rear corner of the home, complemented by an en-suite bathroom and walk-in closet. There are three secondary bedrooms along the side of the home, which are comfortable spaces for household members and overnight guests. The completion date, prices and features may vary and are subject to change. Please verify with Lennar directly. Photos are for illustrative purposes only.
Pending
$279,499
3117 Benzinger Blvd, Fort Worth, TX 76179
4beds
1,600sqft
Single Family Residence
Built in 2026
4,791 Square Feet Lot
$278,500 Zestimate®
$175/sqft
$54/mo HOA
What's special
En-suite bathroomWalk-in closetThree secondary bedrooms
- 15 days
- 100
- 5
Likely to sell faster than
Zillow last checked:
Listing updated:
Listed by:
Christopher Marti 0628996 210-696-9996,
Keller Williams City-View 210-696-9996
Source: NTREIS,MLS#: 21399381
Facts & features
Interior
Bedrooms & bathrooms
- Bedrooms: 4
- Bathrooms: 2
- Full bathrooms: 2
Primary bedroom
- Features: En Suite Bathroom, Separate Shower, Walk-In Closet(s)
- Level: First
- Dimensions: 14 x 11
Bedroom
- Level: First
- Dimensions: 10 x 10
Bedroom
- Level: First
- Dimensions: 10 x 10
Bedroom
- Level: First
- Dimensions: 11 x 10
Dining room
- Level: First
- Dimensions: 14 x 12
Family room
- Level: First
- Dimensions: 14 x 17
Heating
- Central
Cooling
- Central Air
Appliances
- Included: Dishwasher, Electric Oven, Electric Range, Gas Oven, Gas Range
Features
- Walk-In Closet(s)
- Flooring: Carpet, Vinyl
- Has basement: No
- Has fireplace: No
Interior area
- Total interior livable area: 1,600 sqft
Video & virtual tour
Property
Parking
- Total spaces: 2
- Parking features: None
- Attached garage spaces: 2
Features
- Levels: One
- Stories: 1
- Pool features: None
Lot
- Size: 4,791 Square Feet
Details
- Parcel number: NA
Construction
Type & style
- Home type: SingleFamily
- Architectural style: Traditional,Detached
- Property subtype: Single Family Residence
Materials
- Fiber Cement
- Foundation: Slab
- Roof: Composition
Condition
- Year built: 2026
Utilities & green energy
- Sewer: Public Sewer
- Water: Public
- Utilities for property: Sewer Available, Water Available
Community & HOA
Community
- Subdivision: Northpointe
HOA
- Has HOA: Yes
- Services included: Association Management
- HOA fee: $650 annually
- HOA name: Cma Management
- HOA phone: 972-943-2800
Location
- Region: Fort Worth
Financial & listing details
- Price per square foot: $175/sqft
- Date on market: 9/29/2026
- Cumulative days on market: 382 days
- Listing terms: Cash,Conventional,FHA,VA Loan
Estimated market value
$278,500
$265,000 - $292,000
$2,207/mo
Price history
| Date | Event | Price |
|---|---|---|
| 10/10/2026 | Pending sale | $279,499$175/sqft |
Source: NTREIS #21399381 Report a problem | ||
| 9/29/2026 | Listed for sale | $279,499$175/sqft |
Source: NTREIS #21399381 Report a problem | ||
Public tax history
Tax history is unavailable.
Monthly payment
Est. payment
Payment breakdown
Explore the cost of this home by adjusting the details. Changes won't be saved.Climate risks
Neighborhood: 76179
Nearby schools
Schools provided by the listing agent
- Elementary: Elizabeth Lopez Hatley
- Middle: Prairie Vista
- High: Eagle Mountain
- District: Eagle MT-Saginaw ISD
Source: NTREIS. This data may not be complete. We recommend contacting the local school district to confirm school assignments for this home.
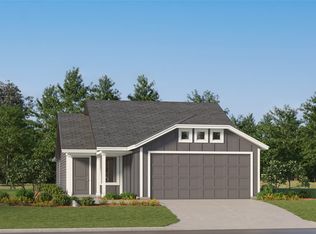
- $256,4993 bd2 ba1.4k sqft9716 Char Vale Ln, Fort Worth, TX 76179New Construction
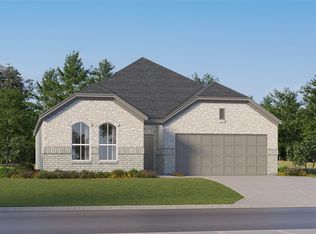
- $331,4993 bd2 ba1.6k sqft9540 Carneros St, Fort Worth, TX 76179New Construction
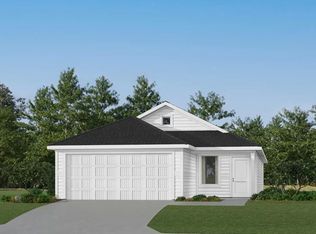
- $275,9994 bd2 ba1.6k sqft9720 Char Vale Ln, Fort Worth, TX 76179For Sale
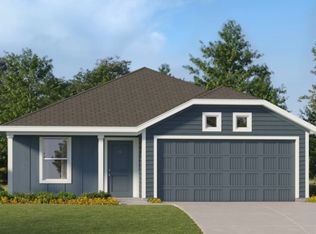
- $262,9993 bd2 ba1.2k sqft9253 Schram Rd, Fort Worth, TX 76179New Construction
Similar homes
- $275,9994 bd2 ba1.6k sqft9720 Char Vale Ln, Fort Worth, TX 76179For SaleMLS ID #21399108, Christopher Marti. NTREIS
- $281,9994 bd2 ba1.6k sqft9236 Schram Rd, Fort Worth, TX 76179New Construction
 NTREIS
 - $269,9994 bd2 ba1.6k sqft3173 Forchini Dr, Fort Worth, TX 76179For Sale
 MLS ID #21399310, Christopher Marti. NTREIS
 - $294,9994 bd2 ba1.6k sqft9245 Schram Rd, Fort Worth, TX 76179For Sale
 MLS ID #21399276, Christopher Marti. NTREIS
