Welcome to Plaza Midwood history! This Country Club Drive home was built in 1941 and has quite a
storied past in history. The present owners have spent the last 14 years repairing it and bringing it back
to its original charm. With elegant painted brick, a high hipped roof and distinctive double chimney, this
home exudes charm and historic distinction.
The interior of this home has the perfect mix of modern comfort and original charm. The home has
white oak flooring, walkup stairs to a floored attic, and large basement which contains the laundry area
and space for a workshop or home gym. The house also has a large screened in porch that opens onto
a large flagstone paver plaza. The back yard is a private serene garden of flowers and native plants,
raised beds, and fire pit area.
Included on the property is a 250 SF studio/office built in 2012. The building includes cabinets, counter
space, ceramic tile floor, mini split heat pump, and plenty of natural light.
Closed
$973,500
3117 Country Club Dr, Charlotte, NC 28205
2beds
1,771sqft
Single Family Residence
Built in 1941
0.4 Acres Lot
$1,058,000 Zestimate®
$550/sqft
$2,580 Estimated rent
Home value
$1,058,000
$995,000 - $1.13M
$2,580/mo
Zestimate® history
Owner options
List your home for rent
$2,580/mo
Rent Zestimate®
Find your next renter with Zillow Rental Manager. Plus, with online applications, you can quickly screen prospective tenants – for free.
$2,580/mo
Rent Zestimate®
Refinance and save
$5,738/mo
Est. payment
Refinancing to a lower rate could help reduce your monthly payments and save thousands over the life of the loan.
$5,738/mo
Est. payment
Explore your selling options
Work with a Zillow partner agent
Leverage their expertise and Zillow's premium Showcase listings to get your home seen by more buyers.
Get startedList with your own agent
Get your home in front of millions of buyers by listing it on Zillow.
Learn how to do itSell it yourself
Take full control of how buyers see your home on Zillow by listing For Sale by Owner (FSBO).
List your homeWhat's special
Modern updatesClassic charmBeautifully maintained backyardScreened-in porchHeated bathroom floorsStorage solutionsCustom wooden shelves
Zillow last checked:
Listing updated:
Listed by:
Gregory Bracht info@lakeandvillage.com,
Lake and Village Realty LLC
Bought with:
David Deal
Corcoran HM Properties
Source: Canopy MLS as distributed by MLS GRID,MLS#: 4172207
Facts & features
Interior
Bedrooms & bathrooms
- Bedrooms: 2
- Bathrooms: 2
- Full bathrooms: 1
- 1/2 bathrooms: 1
- Main level bedrooms: 2
Primary bedroom
- Level: Main
Primary bedroom
- Level: Main
Bedroom s
- Level: Main
Bedroom s
- Level: Main
Bathroom full
- Level: Main
Bathroom half
- Level: Main
Bathroom full
- Level: Main
Bathroom half
- Level: Main
Dining room
- Level: Main
Dining room
- Level: Main
Family room
- Level: Main
Family room
- Level: Main
Kitchen
- Level: Main
Kitchen
- Level: Main
Laundry
- Level: Basement
Laundry
- Level: Basement
Office
- Level: Main
Office
- Level: Main
Heating
- Heat Pump
Cooling
- Central Air
Appliances
- Included: Dishwasher, Exhaust Hood, Gas Range, Refrigerator, Washer/Dryer, None
- Laundry: In Basement
Features
- Pantry, Storage
- Flooring: Tile, Wood
- Basement: Basement Shop,Interior Entry,Partial,Unfinished
- Attic: Permanent Stairs
- Fireplace features: Family Room, Gas, Gas Log
Interior area
- Total structure area: 1,771
- Total interior livable area: 1,771 sqft
- Finished area above ground: 1,771
- Finished area below ground: 0
Property
Parking
- Total spaces: 2
- Parking features: Detached Carport, Detached Garage, Garage on Main Level
- Garage spaces: 1
- Carport spaces: 1
- Covered spaces: 2
Features
- Levels: One
- Stories: 1
- Patio & porch: Front Porch, Patio, Screened, Side Porch
- Fencing: Back Yard,Fenced
Lot
- Size: 0.4 Acres
- Features: Level, Wooded
Living quarters
- Secondary features: Other - See Remarks
Details
- Additional structures: Other
- Parcel number: 09310704
- Zoning: N1-C
- Special conditions: Standard
- Other equipment: Generator Hookup
Construction
Type & style
- Home type: SingleFamily
- Property subtype: Single Family Residence
Materials
- Brick Full
- Foundation: Crawl Space
Condition
- New construction: No
- Year built: 1941
Utilities & green energy
- Sewer: Public Sewer, County Sewer
- Water: City, County Water
- Utilities for property: Cable Connected, Electricity Connected
Community & HOA
Community
- Security: Security System
- Subdivision: Midwood
Location
- Region: Charlotte
Financial & listing details
- Price per square foot: $550/sqft
- Tax assessed value: $659,900
- Date on market: 9/3/2024
- Cumulative days on market: 31 days
- Listing terms: Cash,Conventional
- Electric utility on property: Yes
- Road surface type: Asphalt, Paved
Price history
| Date | Event | Price |
|---|---|---|
| 11/12/2024 | Sold | $973,500-1.2%$550/sqft |
Source:  Canopy MLS as distributed by MLS GRID #4172207 Report a problem Canopy MLS as distributed by MLS GRID #4172207 Report a problem | ||
| 10/4/2024 | Pending sale | $985,000$556/sqft |
Source: Canopy MLS as distributed by MLS GRID #4172207 Report a problem | ||
| 9/3/2024 | Listed for sale | $985,000+720.8%$556/sqft |
Source: Canopy MLS as distributed by MLS GRID #4172207 Report a problem | ||
| 10/31/2011 | Sold | $120,000$68/sqft |
Source: Public Record Report a problem | ||
Public tax history
| Year | Property taxes | Tax assessment |
|---|---|---|
| 2025 | -- | $748,200 +13.4% |
| 2024 | -- | $659,900 |
| 2023 | -- | $659,900 +28.1% |
| 2022 | -- | $515,100 |
| 2021 | -- | $515,100 |
| 2020 | -- | $515,100 |
| 2019 | $5,062 +25.3% | $515,100 +70.4% |
| 2018 | $4,039 +1.8% | $302,300 |
| 2017 | $3,966 | $302,300 |
| 2016 | $3,966 | $302,300 |
| 2015 | $3,966 +0.6% | $302,300 |
| 2014 | $3,945 | -- |
| 2013 | -- | $302,300 -0.4% |
| 2012 | -- | $303,500 |
| 2011 | -- | $303,500 +29.9% |
| 2010 | -- | $233,700 |
| 2009 | -- | $233,700 |
| 2008 | -- | $233,700 |
| 2007 | -- | $233,700 |
| 2006 | -- | $233,700 |
| 2005 | -- | $233,700 |
| 2004 | -- | $233,700 |
| 2003 | -- | $233,700 +114.4% |
| 2002 | -- | $109,020 |
| 2001 | -- | $109,020 |
| 2000 | -- | $109,020 |
Find assessor info on the county website
Neighborhood: Plaza Midwood
Nearby homes
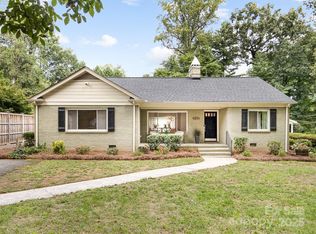
- $1,005,0003 bd3 ba2.2k sqft3123 Country Club Dr, Charlotte, NC 28205Sold
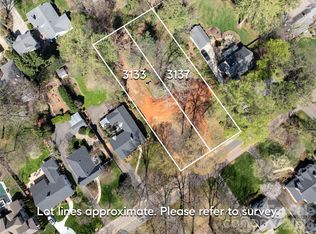
- $750,0000.401 Acres3133 Country Club Dr, Charlotte, NC 28205Lot/Land
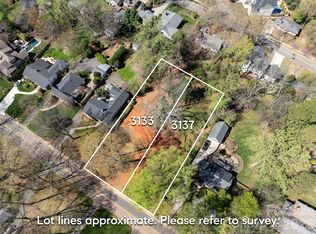
- $750,0000.401 Acres3137 Country Club Dr, Charlotte, NC 28205Lot/Land
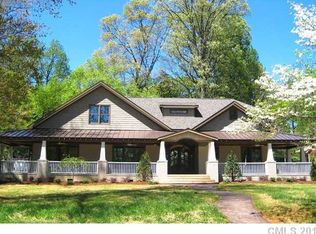
- $1,915,7004 bd3 ba4.1k sqft3101 Country Club Dr, Charlotte, NC 28205Off Market
- $1,300,0003 bd2 ba1.8k sqft3131 Country Club Dr, Charlotte, NC 28205Sold
- $644,8002 bd2 ba1.2k sqft3128 E Ford Rd, Charlotte, NC 28205Off Market
- $933,3003 bd2 ba1.6k sqft3136 E Ford Rd, Charlotte, NC 28205Off Market
- $1,068,3004 bd3 ba1.6k sqft3214 Stoneybrook Rd, Charlotte, NC 28205Off Market
Nearby schools
GreatSchools rating
- 7/10Shamrock Gardens ElementaryGrades: PK-5Distance: 0.3 mi
- 7/10Eastway MiddleGrades: 6-8Distance: 1.9 mi
- 1/10Garinger High SchoolGrades: 9-12Distance: 0.8 mi
Get a cash offer in 3 minutes
Find out how much your home could sell for in as little as 3 minutes with a no-obligation cash offer.
Estimated market value
$1,058,000
Get a cash offer in 3 minutes
Find out how much your home could sell for in as little as 3 minutes with a no-obligation cash offer.
Estimated market value
$1,058,000
- North Carolina
- Mecklenburg County
- Charlotte
- 28205
- Plaza Midwood
- 3117 Country Club Dr
Nearby cities
Nearby neighborhoods
Nearby zip codes
Other Charlotte Topics
