Don't miss this incredible opportunity for an updated 3BR/2.1BTH charming ranch in desirable Plaza Midwood! Situated on a beautifully landscaped and private .4 acre lot, this move-in ready home combines classic features with modern conveniences. Gleaming wood flooring, lovely built-ins with heavy molding and natural light abound in this Midwood gem. The renovated chef's kitchen has raised panel white cabinetry, polished marble counters with Shaw farm sink, custom backsplash, gas range with center grill and inviting breakfast area! The expanded dining room is perfect for entertaining large gatherings and overlooks the lush front yard with a towering tree canopy. The oversized primary suite with tray ceiling has ample room for a relaxing sitting area, large glamour bath with dual vanity, walk-in tiled shower and soaking tub. The large walk-in closet with custom organization system houses full-size laundry closet with upper shelving. Double doors lead to enclosed private courtyard with manicured landscaping, perfect for morning coffee or an evening chat! Two secondary bedrooms with large closets. Center hall bath with updated lighting has tub/shower combination with freshly glazed tile surround. Additional laundry connections for stackable washer & dryer are also conveniently located in front center hall. The expansion opportunities are endless on this exclusive deep lot! This special property is close to Uptown and NoDa and is minutes from the vibrant Midwood dining, breweries, retail and neighborhood Midwood Park ~ Come and see!
Closed
$1,005,000
3123 Country Club Dr, Charlotte, NC 28205
3beds
2,242sqft
Single Family Residence
Built in 1948
0.4 Acres Lot
$1,009,200 Zestimate®
$448/sqft
$3,178 Estimated rent
Home value
$1,009,200
$939,000 - $1.09M
$3,178/mo
Zestimate® history
Owner options
List your home for rent
$3,178/mo
Rent Zestimate®
Find your next renter with Zillow Rental Manager. Plus, with online applications, you can quickly screen prospective tenants – for free.
$3,178/mo
Rent Zestimate®
Refinance and save
$5,924/mo
Est. payment
Refinancing to a lower rate could help reduce your monthly payments and save thousands over the life of the loan.
$5,924/mo
Est. payment
Explore your selling options
Work with a Zillow partner agent
Leverage their expertise and Zillow's premium Showcase listings to get your home seen by more buyers.
Get startedList with your own agent
Get your home in front of millions of buyers by listing it on Zillow.
Learn how to do itSell it yourself
Take full control of how buyers see your home on Zillow by listing For Sale by Owner (FSBO).
List your homeWhat's special
Zillow last checked:
Listing updated:
Listed by:
Catherine Turner catherineturner@hmproperties.com,
Corcoran HM Properties
Bought with:
Brinley Huntley
Corcoran HM Properties
Source: Canopy MLS as distributed by MLS GRID,MLS#: 4295426
Facts & features
Interior
Bedrooms & bathrooms
- Bedrooms: 3
- Bathrooms: 3
- Full bathrooms: 2
- 1/2 bathrooms: 1
- Main level bedrooms: 3
Primary bedroom
- Level: Main
Bedroom s
- Level: Main
Bedroom s
- Level: Main
Bathroom full
- Level: Main
Bathroom full
- Level: Main
Bathroom half
- Level: Main
Breakfast
- Level: Main
Dining room
- Level: Main
Kitchen
- Level: Main
Laundry
- Level: Main
Living room
- Features: Attic Stairs Pulldown, Built-in Features, Ceiling Fan(s), Garden Tub, Walk-In Closet(s)
- Level: Main
Heating
- Forced Air, Heat Pump, Natural Gas
Cooling
- Central Air
Appliances
- Included: Dishwasher, Disposal, Gas Range, Gas Water Heater, Microwave
- Laundry: In Hall, Laundry Closet, Main Level, Multiple Locations
Features
- Soaking Tub, Walk-In Closet(s)
- Flooring: Tile, Wood
- Doors: French Doors
- Windows: Insulated Windows
- Basement: Unfinished
- Attic: Pull Down Stairs
- Fireplace features: Living Room
Interior area
- Total structure area: 2,242
- Total interior livable area: 2,242 sqft
- Finished area above ground: 2,242
- Finished area below ground: 0
Property
Parking
- Parking features: Driveway
- Has uncovered spaces: Yes
Features
- Levels: One
- Stories: 1
- Patio & porch: Front Porch
- Fencing: Back Yard,Fenced
Lot
- Size: 0.4 Acres
Details
- Parcel number: 09310705
- Zoning: N1-C
- Special conditions: Standard
Construction
Type & style
- Home type: SingleFamily
- Architectural style: Ranch,Traditional
- Property subtype: Single Family Residence
Materials
- Brick Partial, Wood
- Foundation: Crawl Space
- Roof: Shingle
Condition
- New construction: No
- Year built: 1948
Utilities & green energy
- Sewer: Public Sewer
- Water: City
Community & HOA
Community
- Security: Carbon Monoxide Detector(s), Security System, Smoke Detector(s)
- Subdivision: Midwood
Location
- Region: Charlotte
Financial & listing details
- Price per square foot: $448/sqft
- Tax assessed value: $692,800
- Date on market: 9/3/2025
- Cumulative days on market: 3 days
- Listing terms: Cash,Conventional
- Road surface type: Asphalt, Gravel, Paved
Price history
| Date | Event | Price |
|---|---|---|
| 10/6/2025 | Sold | $1,005,000+1.6%$448/sqft |
Source:  Canopy MLS as distributed by MLS GRID #4295426 Report a problem Canopy MLS as distributed by MLS GRID #4295426 Report a problem | ||
| 9/3/2025 | Listed for sale | $989,000+8.7%$441/sqft |
Source: Canopy MLS as distributed by MLS GRID #4295426 Report a problem | ||
| 8/15/2023 | Sold | $910,000+1.7%$406/sqft |
Source: Canopy MLS as distributed by MLS GRID #4046134 Report a problem | ||
| 7/13/2023 | Listed for sale | $895,000+80.8%$399/sqft |
Source: Canopy MLS as distributed by MLS GRID #CAR4046134 Report a problem | ||
| 5/12/2017 | Sold | $495,000-1%$221/sqft |
Source: Canopy MLS as distributed by MLS GRID #3260434 Report a problem | ||
| 3/24/2017 | Pending sale | $499,900$223/sqft |
Source: Savvy + Co Real Estate #3260434 Report a problem | ||
| 3/17/2017 | Listed for sale | $499,900-4.8%$223/sqft |
Source: Savvy + Co Real Estate #3260434 Report a problem | ||
| 12/2/2016 | Listing removed | $524,900$234/sqft |
Source: Savvy + Co Real Estate #3230222 Report a problem | ||
| 11/16/2016 | Listed for sale | $524,900+19.3%$234/sqft |
Source: Savvy + Co Real Estate #3230222 Report a problem | ||
| 5/18/2015 | Sold | $439,900-2.2%$196/sqft |
Source: Agent Provided Report a problem | ||
| 4/28/2015 | Pending sale | $449,900$201/sqft |
Source: RE/MAX Executive #3078783 Report a problem | ||
| 4/18/2015 | Price change | $449,900+0.2%$201/sqft |
Source: RE/MAX Executive #3078783 Report a problem | ||
| 4/1/2015 | Listed for sale | $449,000-4.3%$200/sqft |
Source: Owner Report a problem | ||
| 4/26/2014 | Listing removed | $2,395$1/sqft |
Source: City View Properties #2218861 Report a problem | ||
| 4/17/2014 | Price change | $2,395-2.2%$1/sqft |
Source: City View Properties #2218861 Report a problem | ||
| 3/27/2014 | Listed for rent | $2,450+53.6%$1/sqft |
Source: City View Properties Report a problem | ||
| 2/18/2011 | Listing removed | $1,595$1/sqft |
Source: Four Seasons Property Management, Inc. www.FourSeasonsCharlotte.com Report a problem | ||
| 1/20/2011 | Listed for rent | $1,595$1/sqft |
Source: Four Seasons Property Management, Inc. www.FourSeasonsCharlotte.com Report a problem | ||
| 9/29/2008 | Listing removed | $469,000$209/sqft |
Source: Homes & Land #754747 Report a problem | ||
| 6/11/2008 | Listed for sale | $469,000+160.6%$209/sqft |
Source: Homes & Land #754747 Report a problem | ||
| 9/28/2005 | Sold | $180,000$80/sqft |
Source: Public Record Report a problem | ||
Public tax history
| Year | Property taxes | Tax assessment |
|---|---|---|
| 2025 | -- | $692,800 |
| 2024 | -- | $692,800 |
| 2023 | $5,221 -0.7% | $692,800 +30.3% |
| 2022 | $5,258 +0.2% | $531,900 |
| 2021 | $5,247 +0.1% | $531,900 |
| 2020 | $5,240 +0.3% | $531,900 |
| 2019 | $5,224 +7.7% | $531,900 +46% |
| 2018 | $4,852 +1.8% | $364,200 |
| 2017 | $4,768 | $364,200 |
| 2016 | $4,768 | $364,200 |
| 2015 | $4,768 +0.6% | $364,200 |
| 2014 | $4,740 | -- |
| 2013 | -- | $364,200 -0.1% |
| 2012 | -- | $364,500 |
| 2011 | -- | $364,500 +18.8% |
| 2010 | -- | $306,800 |
| 2009 | -- | $306,800 |
| 2008 | -- | -- |
| 2007 | -- | $232,900 |
| 2006 | -- | $232,900 |
| 2005 | -- | $232,900 |
| 2004 | -- | $232,900 |
| 2003 | -- | $232,900 +141% |
| 2002 | -- | $96,650 |
| 2001 | -- | $96,650 |
| 2000 | -- | $96,650 |
Find assessor info on the county website
Neighborhood: Plaza Midwood
Nearby homes
- $973,5002 bd2 ba1.7k sqft3117 Country Club Dr, Charlotte, NC 28205Sold

- $1,300,0003 bd2 ba1.8k sqft3131 Country Club Dr, Charlotte, NC 28205Sold
- $750,0000.401 Acres3137 Country Club Dr, Charlotte, NC 28205Lot/Land
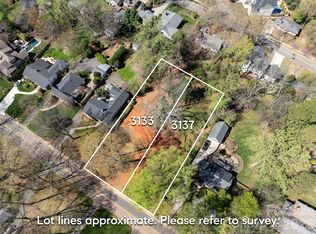
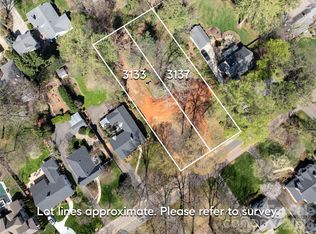
- $750,0000.401 Acres3133 Country Club Dr, Charlotte, NC 28205Lot/Land
- $933,3003 bd2 ba1.6k sqft3136 E Ford Rd, Charlotte, NC 28205Off Market
- $533,3002 bd1 ba1.1k sqft3144 E Ford Rd, Charlotte, NC 28205Off Market
- $644,8002 bd2 ba1.2k sqft3128 E Ford Rd, Charlotte, NC 28205Off Market
- $1,237,6004 bd2 ba2.3k sqft3141 Country Club Dr, Charlotte, NC 28205Off Market
Nearby schools
GreatSchools rating
- 7/10Shamrock Gardens ElementaryGrades: PK-5Distance: 0.3 mi
- 7/10Eastway MiddleGrades: 6-8Distance: 1.9 mi
- 1/10Garinger High SchoolGrades: 9-12Distance: 0.8 mi
Schools provided by the listing agent
- Elementary: Shamrock Gardens
- Middle: Eastway
- High: Garinger
Source: Canopy MLS as distributed by MLS GRID. This data may not be complete. We recommend contacting the local school district to confirm school assignments for this home.
Get a cash offer in 3 minutes
Find out how much your home could sell for in as little as 3 minutes with a no-obligation cash offer.
Estimated market value
$1,009,200
Get a cash offer in 3 minutes
Find out how much your home could sell for in as little as 3 minutes with a no-obligation cash offer.
Estimated market value
$1,009,200
- North Carolina
- Mecklenburg County
- Charlotte
- 28205
- Plaza Midwood
- 3123 Country Club Dr
Nearby cities
Nearby neighborhoods
Nearby zip codes
Other Charlotte Topics
