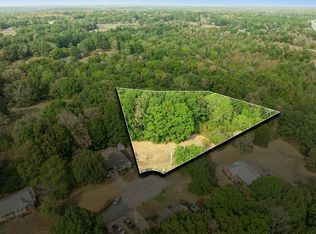
MOTIVATED SELLERS…Willing to Help with BUYERS CLOSING COSTS!!!! Come see this Adorable 3bdrm/2bath Home with Sunroom, Attached Garage, Fresh Paint & NEW ROOF. Situated on a Large mostly-level 1.14ac Lot which offers Plenty of Space for Kiddos & Furbabies. The Split Floorplan gives everyone their “own space”, and access to the centrally located Large Open Kitchen & Dining Area (Appliances Remain). Step into this Comfy-Cozy Cottage-like Layout where the Additional room could be utilized as a 4th Bedroom, Bonus Room….even Great for Home Schooling OR Home Office. ~Large Master Bedroom w/Full Bath ~Ample Size Spare Bedrooms w/Easy Access Laundry Closet ~Covered back porch which you'll love to sit and enjoy the wildlife with your morning coffee. This Home is Located on a Cul-de-sac, PLUS its just Minutes for the Centerville Municipal Golf Course *SELLERS ARE OFFERING A 1 YEAR CHOICE HOME WARRANTY (Info Attached)*
Active
$305,000
3117 Countryside Dr, Centerville, TN 37033
3beds
1,368sqft
Single Family Residence, Residential
Built in 1999
1.14 Acres Lot
$-- Zestimate®
$223/sqft
$-- HOA
What's special
Attached garageFresh paintNew roofSplit floorplanComfy-cozy cottage-like layoutAmple size spare bedroomsAppliances remain
- 41 days |
- 507 |
- 24 |
Zillow last checked:
Listing updated:
Listed by:
Beth Baker 931-242-0067,
Crye-Leike, Inc., REALTORS 615-446-8840
Source: RealTracs MLS as distributed by MLS GRID,MLS#: 3221574

Loading...
Facts & features
Interior
Bedrooms & bathrooms
- Bedrooms: 3
- Bathrooms: 2
- Full bathrooms: 2
- Main level bedrooms: 3
Bedroom 1
- Features: Full Bath
- Level: Full Bath
- Area: 160 Square Feet
- Dimensions: 10x16
Bedroom 2
- Area: 110 Square Feet
- Dimensions: 11x10
Bedroom 3
- Area: 110 Square Feet
- Dimensions: 11x10
Dining room
- Features: Combination
- Level: Combination
- Area: 140 Square Feet
- Dimensions: 14x10
Kitchen
- Area: 140 Square Feet
- Dimensions: 14x10
Living room
- Area: 252 Square Feet
- Dimensions: 14x18
Other
- Features: Florida Room
- Level: Florida Room
- Area: 130 Square Feet
- Dimensions: 13x10
Other
- Features: Utility Room
- Level: Utility Room
- Area: 18 Square Feet
- Dimensions: 3x6
Heating
- Central, Electric
Cooling
- Central Air, Electric
Appliances
- Included: Electric Oven, Oven, Electric Range, Range, Dishwasher, Refrigerator
- Laundry: Electric Dryer Hookup, Washer Hookup
Features
- Ceiling Fan(s), High Speed Internet, Kitchen Island
- Flooring: Carpet, Vinyl
- Basement: Crawl Space
Interior area
- Total structure area: 1,368
- Total interior livable area: 1,368 sqft
- Finished area above ground: 1,368
Property
Parking
- Total spaces: 3
- Parking features: Garage Door Opener, Garage Faces Front, Concrete
- Attached garage spaces: 1
- Uncovered spaces: 2
Features
- Levels: One
- Stories: 1
- Patio & porch: Deck, Covered, Porch
Lot
- Size: 1.14 Acres
- Dimensions: 1.14 Acres
- Features: Cul-De-Sac, Level, Sloped
- Topography: Cul-De-Sac,Level,Sloped
Details
- Additional structures: Storage
- Parcel number: 041084B B 00800 00001084B
- Special conditions: Standard
Construction
Type & style
- Home type: SingleFamily
- Architectural style: Cottage
- Property subtype: Single Family Residence, Residential
Materials
- Vinyl Siding
- Roof: Shingle
Condition
- New construction: No
- Year built: 1999
Utilities & green energy
- Sewer: Public Sewer
- Water: Public
- Utilities for property: Electricity Available, Water Available, Cable Connected
Green energy
- Energy efficient items: Doors
Community & HOA
Community
- Subdivision: Twin Oaks
HOA
- Has HOA: No
- Amenities included: Golf Course
Location
- Region: Centerville
Financial & listing details
- Price per square foot: $223/sqft
- Tax assessed value: $192,300
- Annual tax amount: $1,767
- Date on market: 5/26/2026
- Electric utility on property: Yes
Estimated market value
Not available
Estimated sales range
Not available
Not available
Price history
| Date | Event | Price |
|---|---|---|
| 5/27/2026 | Listed for sale | $305,000-1.6%$223/sqft |
Source: | ||
| 5/26/2026 | Listing removed | $309,900$227/sqft |
Source: | ||
| 5/2/2026 | Contingent | $309,900$227/sqft |
Source: | ||
| 3/5/2026 | Price change | $309,900-1.6%$227/sqft |
Source: | ||
| 12/7/2025 | Listed for sale | $315,000+2459.3%$230/sqft |
Source: | ||
| 6/8/2010 | Sold | $12,308-8.2%$9/sqft |
Source: Public Record Report a problem | ||
| 7/13/2009 | Sold | $13,409+0.8%$10/sqft |
Source: Public Record Report a problem | ||
| 5/30/2008 | Sold | $13,308-33.5%$10/sqft |
Source: Public Record Report a problem | ||
| 2/7/2007 | Sold | $20,000-72.2%$15/sqft |
Source: Public Record Report a problem | ||
| 8/21/2003 | Sold | $72,000-20%$53/sqft |
Source: Public Record Report a problem | ||
| 10/11/1999 | Sold | $90,000+900%$66/sqft |
Source: Public Record Report a problem | ||
| 10/16/1998 | Sold | $9,000$7/sqft |
Source: Public Record Report a problem | ||
Public tax history
| Year | Property taxes | Tax assessment |
|---|---|---|
| 2025 | $1,810 +2.4% | $48,075 |
| 2024 | $1,767 +6.9% | $48,075 |
| 2023 | $1,653 +259.8% | $48,075 |
| 2022 | $459 | $48,075 +57.4% |
| 2021 | -- | $30,550 |
| 2020 | -- | $30,550 |
| 2018 | $1,196 | $30,550 +2.5% |
| 2017 | $1,196 +36.5% | $29,800 |
| 2016 | $876 | $29,800 0% |
| 2014 | $876 | $29,805 |
| 2013 | -- | $29,805 -0.2% |
| 2012 | $941 +0.8% | $29,872 +0.7% |
| 2011 | $934 +6.1% | $29,669 |
| 2010 | $880 | $29,669 |
| 2009 | $880 | $29,669 |
| 2008 | -- | $29,669 +15.2% |
| 2007 | $922 +2.4% | $25,765 -0.7% |
| 2006 | $901 | $25,952 |
| 2005 | $901 | $25,952 |
| 2004 | $901 +16.8% | $25,952 +13.1% |
| 2002 | $771 | $22,939 +1.7% |
| 2001 | -- | $22,564 -75% |
| 2000 | -- | $90,257 |
Find assessor info on the county website
Monthly payment
Est. payment$--/mo
Payment breakdown
Explore the cost of this home by adjusting the details. Changes won't be saved.All calculations are estimates and provided by Zillow, Inc. for informational purposes only. Actual amounts may vary.
HOA fees may include property taxes on listings classified as Co-Ops. Contact the listing agent and/or owner for fee details.
Mortgage interest rates are dependent on a number of factors, including credit score, down payment, and repayment length. Interest rate data provided by Zillow Group Marketplace, Inc. as of 1/1/1970 from various mortgage lenders with which we have lead or other similar arrangements; the Estimated Payment is an average of those rates.
See how much you could borrow to make a competitive offer.
Climate risks
Neighborhood: 37033
Nearby schools
GreatSchools rating
- NACenterville ElementaryGrades: PK-2Distance: 3.7 mi
- 7/10Hickman Co Middle SchoolGrades: 6-8Distance: 1.6 mi
- 5/10Hickman Co Sr High SchoolGrades: 9-12Distance: 1.9 mi
Schools provided by the listing agent
- Elementary: Centerville Elementary
- Middle: Hickman Co Middle School
- High: Hickman Co Sr High School
Source: RealTracs MLS as distributed by MLS GRID. This data may not be complete. We recommend contacting the local school district to confirm school assignments for this home.
A local agent can set up tours, give advice and negotiate with sellers.
A local lender can help you make sure your offer is ready when you are.
- Tennessee
- Hickman County
- Centerville
- 37033
- 3117 Countryside Dr