Skip main navigation
Closed
  • $348,000

    3120 Country Side Dr, Centerville, TN 37033

    3beds
    1,680sqft
    Single Family Residence, Residential
    Built in 1997
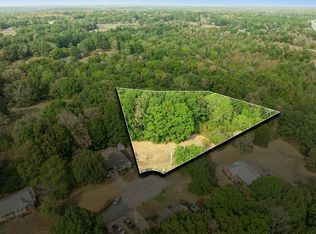
    2.62 Acres Lot
    $353,000 Zestimate®
    $207/sqft
    $1,903 Estimated rent

    Home value

    $353,000

    Estimated sales range

    Not available

    $1,903/mo

    Zestimate® history
    Loading
    Loading...

    Owner options

    List your home for rent

    $1,903/mo

    Rent Zestimate®

    Find your next renter with Zillow Rental Manager. Plus, with online applications, you can quickly screen prospective tenants – for free.

    Learn more

    $1,903/mo

    Rent Zestimate®

    Refinance and save

    $2,034/mo

    Est. payment

    Refinancing to a lower rate could help reduce your monthly payments and save thousands over the life of the loan.

    See today's rates

    $2,034/mo

    Est. payment

    Explore your selling options

    Work with a Zillow partner agent

    Leverage their expertise and Zillow's premium Showcase listings to get your home seen by more buyers.

    Get started

    List with your own agent

    Get your home in front of millions of buyers by listing it on Zillow.

    Learn how to do it

    Sell it yourself

    Take full control of how buyers see your home on Zillow by listing For Sale by Owner (FSBO).

    List your home

    What's special

    Cozy gas fireplaceWalk-in closetFenced backyardBuilt-in libraryExpansive kitchenSeparate makeup areaWood-paneled ceilings
    Situated on 2.62 scenic acres, this home offers the perfect blend of rustic charm and modern convenience. This property features western cedar siding, setting the tone for its warm and inviting interior. Step inside to a vaulted living room with rich wood-paneled ceilings, a cozy gas fireplace, and an unmistakable cabin-like ambiance. The built-in library in the foyer adds a unique touch, perfect for book lovers or displaying treasured collections. The expansive kitchen is a dream for cooking enthusiasts, featuring ample cabinet and counter space, a huge pantry, and a bar overlooking the dining area, which boasts beautiful hardwood floors. Retreat to the spacious master suite, complete with a walk-in closet and an en-suite bath featuring a separate makeup area, vanity, and a tub/shower combo. Enjoy peaceful mornings and stunning views from the large wraparound covered front porch, or take advantage of the fenced backyard spanning approximately 2 acres—perfect for pets, gardening, or outdoor entertaining. The full basement, with AC/Heat and plumbing already in place, presents an incredible opportunity to expand with additional bedrooms and living space. With proximity to the Centerville Municipal Airport and a location just an hour from Nashville and 40 minutes from both Dickson and Columbia, this home offers both comfort and convenience. Don’t miss the chance to make this beautiful country retreat your own!

    Zillow last checked:

    Listing updated:

    Listed by:

    Dylan Jones 731-613-2354,

    Southern Lifestyle Properties, LLC

    Bought with:

    Kim Buchanan, 278178

    TriStar Elite Realty

    Source: RealTracs MLS as distributed by MLS GRID,MLS#: 2808313MLS Logo

    Facts & features

    Interior

    Bedrooms & bathrooms
    • Bedrooms: 3
    • Bathrooms: 2
    • Full bathrooms: 2
    • Main level bedrooms: 3
    Bedroom 1
    • Area: 208 Square Feet
    • Dimensions: 16x13
    Bedroom 2
    • Area: 168 Square Feet
    • Dimensions: 12x14
    Bedroom 3
    • Area: 154 Square Feet
    • Dimensions: 11x14
    Dining room
    • Features: Combination
    • Level: Combination
    • Area: 168 Square Feet
    • Dimensions: 14x12
    Kitchen
    • Area: 204 Square Feet
    • Dimensions: 17x12
    Living room
    • Features: Great Room
    • Level: Great Room
    • Area: 224 Square Feet
    • Dimensions: 16x14
    Heating
    • Central, Natural Gas
    Cooling
    • Central Air
    Appliances
    • Included: Electric Oven, Electric Range, Dishwasher, Refrigerator
    • Laundry: Electric Dryer Hookup, Washer Hookup
    Features
    • Bookcases, Built-in Features, Ceiling Fan(s), Extra Closets, High Ceilings, Pantry, High Speed Internet
    • Flooring: Carpet, Wood, Vinyl
    • Basement: Full
    • Number of fireplaces: 1
    • Fireplace features: Family Room
    Interior area
    • Total structure area: 1,680
    • Total interior livable area: 1,680 sqft
    • Finished area above ground: 1,680

    Property

    Parking
    • Total spaces: 9
    • Parking features: Basement, Driveway, Paved
    • Attached garage spaces: 1
    • Uncovered spaces: 8
    Features
    • Levels: One
    • Stories: 1
    • Patio & porch: Porch, Covered
    • Fencing: Back Yard
    Lot
    • Size: 2.62 Acres
    • Features: Cleared, Sloped
    • Topography: Cleared,Sloped
    Details
    • Parcel number: 041084B B 00600 00001084B
    • Special conditions: Standard

    Construction

    Type & style
    • Home type: SingleFamily
    • Architectural style: Ranch
    • Property subtype: Single Family Residence, Residential
    Materials
    • Wood Siding
    • Roof: Metal
    Condition
    • New construction: No
    • Year built: 1997

    Utilities & green energy

    • Sewer: Public Sewer
    • Water: Public
    • Utilities for property: Natural Gas Available, Water Available

    Community & HOA

    Community
    • Subdivision: Twin Oaks
    HOA
    • Has HOA: No
    Location
    • Region: Centerville

    Financial & listing details

    • Price per square foot: $207/sqft
    • Tax assessed value: $20,200
    • Annual tax amount: $2,787
    • Date on market: 3/24/2025

    Price history

    DateEventPrice
    10/22/2025Sold$348,000-7.2%$207/sqft
    Source: RealTracs MLS as distributed by MLS GRID #2808313 Report a problem
    9/8/2025Pending sale$374,900$223/sqft
    Source: RealTracs MLS as distributed by MLS GRID #2808313 Report a problem
    6/11/2025Price change$374,900-6.3%$223/sqft
    Source: RealTracs MLS as distributed by MLS GRID #2808313 Report a problem
    6/3/2025Price change$399,900-1.3%$238/sqft
    Source: RealTracs MLS as distributed by MLS GRID #2808313 Report a problem
    5/27/2025Price change$405,000-2.4%$241/sqft
    Source: RealTracs MLS as distributed by MLS GRID #2808313 Report a problem
    3/24/2025Listed for sale$414,900+1.2%$247/sqft
    Source: RealTracs MLS as distributed by MLS GRID #2808313 Report a problem
    3/9/2025Listing removed$410,000$244/sqft
    Source: RealTracs MLS as distributed by MLS GRID #2702914 Report a problem
    2/6/2025Price change$410,000-1.2%$244/sqft
    Source: RealTracs MLS as distributed by MLS GRID #2702914 Report a problem
    11/7/2024Price change$414,9000%$247/sqft
    Source: RealTracs MLS as distributed by MLS GRID #2702914 Report a problem
    10/5/2024Price change$415,000-1.2%$247/sqft
    Source: RealTracs MLS as distributed by MLS GRID #2702914 Report a problem
    9/23/2024Price change$420,000-1.2%$250/sqft
    Source: RealTracs MLS as distributed by MLS GRID #2702914 Report a problem
    9/14/2024Listed for sale$425,000-11.4%$253/sqft
    Source: RealTracs MLS as distributed by MLS GRID #2702914 Report a problem
    9/3/2024Listing removed$479,920$286/sqft
    Source: RealTracs MLS as distributed by MLS GRID #2684363 Report a problem
    8/22/2024Price change$479,920-2%$286/sqft
    Source: RealTracs MLS as distributed by MLS GRID #2684363 Report a problem
    8/15/2024Price change$489,900-1.8%$292/sqft
    Source: RealTracs MLS as distributed by MLS GRID #2684363 Report a problem
    8/5/2024Price change$498,900-0.2%$297/sqft
    Source: RealTracs MLS as distributed by MLS GRID #2684363 Report a problem
    7/27/2024Listed for sale$499,900+7041.4%$298/sqft
    Source: RealTracs MLS as distributed by MLS GRID #2684363 Report a problem
    3/20/1998Sold$7,000$4/sqft
    Source: Public Record Report a problem

    Public tax history

    YearProperty taxesTax assessment
    2025$190 +2.4%$5,050
    2024$186 +6.9%$5,050
    2023$174 +259.8%$5,050
    2022$48 $5,050 +20.2%
    2021-- $4,200
    2020-- $4,200
    2018$165 $4,200
    2017$165 +34.1%$4,200
    2016$123 -17.2%$4,200 -0.2%
    2014$149 $4,208
    2013-- $4,208
    2012$133 +0.1%$4,208
    2011$132 +6.1%$4,208
    2010$125 $4,208
    2009$125 $4,208
    2008-- $4,208 +24%
    2007$122 +3.2%$3,394
    2006$118 $3,394
    2005$118 $3,394
    2004$118 +122.8%$3,394 +115.8%
    2002$53 $1,573
    2001-- $1,573 -75%
    2000-- $6,290
    Find assessor info on the county website

    Neighborhood: 37033

    Nearby schools

    GreatSchools rating
    Schools provided by the listing agent
    • Elementary: Centerville Elementary
    • Middle: East Hickman Middle School
    • High: East Hickman High School

    Source: RealTracs MLS as distributed by MLS GRID. This data may not be complete. We recommend contacting the local school district to confirm school assignments for this home.

    Get pre-qualified for a loan
    At Zillow Home Loans, we can pre-qualify you in as little as 5 minutes with no impact to your credit score.

    An equal housing lender. NMLS #10287.