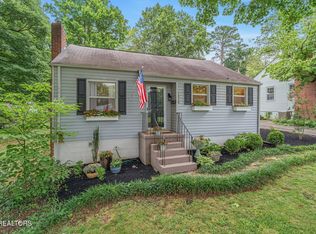
Welcome home! This beautifully updated classic ranch featuring timeless charm and a welcoming oversized front porch perfect for relaxing with your morning coffee or unwinding in the evening. Fresh interior and exterior paint give the home a crisp, move-in-ready feel. Updates include a renovated kitchen, updated bathroom, and a brand-new deck, offering modern comfort while preserving the home's character. Inside, you'll find 2 bedrooms, 1 full bath, and an exceptionally spacious living and dining area, providing plenty of room for entertaining or everyday living. Don't miss the opportunity to own this charming, well-maintained home with thoughtful updates throughout!
For sale
Price cut: $5K (7/27)
$284,900
3117 Huron St, Knoxville, TN 37917
2beds
1,049sqft
:
Get pre-qualified$1,793/mo
Single Family Residence
Built in 1899
7,405 Square Feet Lot
$-- Zestimate®
$272/sqft
$-- HOA
What's special
Updated bathroomRenovated kitchen
- 16 days |
- 1,970 |
- 124 |
Likely to sell faster than
Zillow last checked:
Listing updated:
Listed by:
Kim Miller,
Realty Executives Associates 865-693-3232
Source: East Tennessee Realtors,MLS#: 1348507
Facts & features
Interior
Bedrooms & bathrooms
- Bedrooms: 2
- Bathrooms: 1
- Full bathrooms: 1
Heating
- Central, Electric
Cooling
- Central Air
Appliances
- Included: Dishwasher, Range, Refrigerator
Features
- Flooring: Hardwood, Vinyl
- Basement: Walk-Out Access,Crawl Space,Unfinished
- Has fireplace: No
- Fireplace features: None
Interior area
- Total structure area: 1,049
- Total interior livable area: 1,049 sqft
Video & virtual tour
Property
Parking
- Parking features: None
Features
- Has view: Yes
- View description: Other
Lot
- Size: 7,405 Square Feet
- Dimensions: 54 x 140
- Features: Level
Details
- Parcel number: 081CE026
Construction
Type & style
- Home type: SingleFamily
- Architectural style: Traditional
- Property subtype: Single Family Residence
Materials
- Aluminum Siding, Frame
Condition
- Year built: 1899
Utilities & green energy
- Sewer: Public Sewer
- Water: Public
Community & HOA
Community
- Subdivision: Lincoln Park
Location
- Region: Knoxville
Financial & listing details
- Price per square foot: $272/sqft
- Tax assessed value: $117,100
- Annual tax amount: $455
- Date on market: 7/17/2026
Estimated market value
Not available
Estimated sales range
Not available
Not available
Price history
| Date | Event | Price |
|---|---|---|
| 7/27/2026 | Price change | $284,900-1.7%$272/sqft |
Source:  East Tennessee Realtors #1348507 Report a problem East Tennessee Realtors #1348507 Report a problem | ||
| 7/17/2026 | Listed for sale | $289,900+805.9%$276/sqft |
Source: East Tennessee Realtors #1348507 Report a problem | ||
| 6/26/2013 | Sold | $32,000-16.9%$31/sqft |
Source: East Tennessee Realtors #843886 Report a problem | ||
| 5/9/2013 | Listed for sale | $38,500+25.8%$37/sqft |
Source: CENTURY 21 Real Estate Group, LLC #843886 Report a problem | ||
| 4/12/2013 | Sold | $30,600-43.8%$29/sqft |
Source: Public Record Report a problem | ||
| 11/13/2003 | Sold | $54,450+51.2%$52/sqft |
Source: Public Record Report a problem | ||
| 5/24/2002 | Sold | $36,000+44%$34/sqft |
Source: Public Record Report a problem | ||
| 12/7/2000 | Sold | $25,000$24/sqft |
Source: Public Record Report a problem | ||
Public tax history
| Year | Property taxes | Tax assessment |
|---|---|---|
| 2025 | $455 | $29,275 |
| 2024 | $455 | $29,275 |
| 2023 | $455 | $29,275 |
| 2022 | $455 +50.2% | $29,275 +105.1% |
| 2021 | $303 | $14,275 -75% |
| 2020 | $303 | $57,100 |
| 2019 | $303 | $57,100 +12.2% |
| 2018 | $303 -53.7% | $50,900 +256.6% |
| 2017 | $655 +2% | $14,275 |
| 2016 | $642 | -- |
| 2015 | $642 | -- |
| 2014 | $642 +7.2% | -- |
| 2013 | $599 -9.5% | -- |
| 2012 | $662 | -- |
| 2011 | $662 | $13,725 |
| 2010 | $662 | $13,725 |
| 2009 | $662 +13.7% | $13,725 +29.8% |
| 2008 | $582 +0% | $10,575 |
| 2007 | $582 | $10,575 |
| 2006 | $582 | $10,575 |
| 2005 | $582 -3.9% | $10,575 +5% |
| 2004 | $606 +103% | $10,075 |
| 2003 | $298 | $10,075 |
| 2002 | -- | $10,075 |
| 2001 | -- | $10,075 +6.3% |
| 2000 | -- | $9,475 |
Find assessor info on the county website
Monthly payment
Est. payment
Payment breakdown
Explore the cost of this home by adjusting the details. Changes won't be saved.Climate risks
Neighborhood: Oakwood
Nearby schools
GreatSchools rating
- 6/10Christenberry Elementary SchoolGrades: PK-5Distance: 0.3 mi
- 3/10Whittle Springs Middle SchoolGrades: 6-8Distance: 1.4 mi
- 3/10Fulton High SchoolGrades: 9-12Distance: 0.6 mi
Schools provided by the listing agent
- Elementary: Christenberry
- Middle: Whittle Springs
- High: Fulton
Source: East Tennessee Realtors. This data may not be complete. We recommend contacting the local school district to confirm school assignments for this home.
- $186,5002 bd1 ba1k sqft3121 Huron St, Knoxville, TN 37917Off Market
- $235,1003 bd2 ba1.4k sqft3125 Huron St, Knoxville, TN 37917Off Market
- $210,4002 bd1 ba1.1k sqft822 Maynard Ave, Knoxville, TN 37917Off Market
- $172,6002 bd1 ba872 sqft829 Atlantic Ave, Knoxville, TN 37917Off Market
- $353,5003 bd2 ba1.3k sqft833 Atlantic Ave, Knoxville, TN 37917Off Market
- $245,5003 bd1 ba1.1k sqft825 Atlantic Ave, Knoxville, TN 37917Off Market
- $259,5002 bd1 ba1.2k sqft902 Maynard Ave, Knoxville, TN 37917Off Market
- $185,3003 bd1 ba1k sqft821 Atlantic Ave, Knoxville, TN 37917Off Market
A local agent can set up tours, give advice and negotiate with sellers.
Similar homes
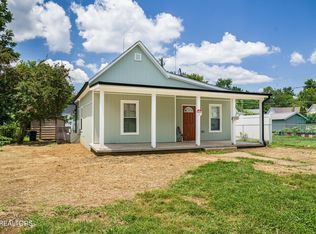
- $299,9002 bd2 ba1k sqft1034 E Churchwell Ave, Knoxville, TN 37917For Sale
 MLS ID #1349515, Jade Kloss, First Neighborhoods Realty. East Tennessee Realtors
 - $275,0003 bd2 ba1k sqft427 Oglewood Ave, Knoxville, TN 37917For Sale
 MLS ID #1346418, Christian Penna, Castillo Realty. East Tennessee Realtors
 - $324,9003 bd2 ba1.5k sqft2510 Emoriland Blvd, Knoxville, TN 37917For Sale
 MLS ID #1350090, Rob Howard, Keller Williams West Knoxville. East Tennessee Realtors
 - $249,9002 bd1 ba1k sqft2911 Avondale Ave, Knoxville, TN 37917For Sale
 MLS ID #1350083, Barry Smith, Realty Executives Associates. East Tennessee Realtors
 - $275,0002 bd2 ba978 sqft2710 Copeland St, Knoxville, TN 37917For SaleMLS ID #1336589, Lisa Thomas, Realty Executives Associates. East Tennessee Realtors
- $--2 bd1 ba1.1k sqft119 W Oldham Ave, Knoxville, TN 37917AuctionAuction.com 2
- $--3 bd1 ba1.1k sqft2937 Whittle Springs Rd, Knoxville, TN 37917AuctionAuction.com 2
- $289,0003 bd2 ba1.3k sqft1515 McCroskey Ave, Knoxville, TN 37917For SaleMLS ID #1345326, Cameron McGhee, Alco Builders & Realty Co. East Tennessee Realtors
- $260,0002 bd1 ba850 sqft822 Radford Pl, Knoxville, TN 37917For SaleMLS ID #1338180, Faaron Stultz, Terminus Real Estate, Inc.. East Tennessee Realtors
- $310,0002 bd1 ba1.1k sqft217 Leonard Pl, Knoxville, TN 37917For SaleMLS ID #1349184, Joe Hickman, First Neighborhoods Realty. East Tennessee Realtors
- $314,9003 bd1 ba1.4k sqft227 E Burwell Ave, Knoxville, TN 37917For SaleMLS ID #1349511, Al Brown, SCH Real Estate, Realty Executives. East Tennessee Realtors
- $274,9003 bd2 ba1k sqft2400 McCroskey Ave, Knoxville, TN 37917For SaleMLS ID #1347829, John Joyner, Wallace. East Tennessee Realtors
- $324,9003 bd2 ba1.5k sqft510 Watauga Ave, Knoxville, TN 37917For SaleMLS ID #1344626, Gail Thompson, Century 21 MVP. East Tennessee Realtors
- $283,9003 bd2 ba1k sqft2006 McCroskey Ave, Knoxville, TN 37917For SaleMLS ID #1343517, Regina D Upshaw, Realty Executives Associates. East Tennessee Realtors
- $288,0002 bd2 ba1.5k sqft2205 Adair Dr, Knoxville, TN 37918For SaleMLS ID #1349086, Karen Albright, Opendoor Brokerage, LLC. East Tennessee Realtors
- $249,9002 bd1 ba812 sqft3210 Dempster St, Knoxville, TN 37917For SaleMLS ID #1348992, Renee Trent, United Real Estate Solutions. East Tennessee Realtors
- $310,0004 bd2 ba1.4k sqft432 E Springdale Ave, Knoxville, TN 37917For SaleMLS ID #1335204, Zach Ivey, Keller Williams Signature. East Tennessee Realtors
- $294,0002 bd2 ba1k sqft2424 Emoriland Blvd, Knoxville, TN 37917For SaleMLS ID #1331219, Tyler Fogarty, Realty Executives Associates. East Tennessee Realtors
- $254,9002 bd1 ba832 sqft508 E Columbia Ave, Knoxville, TN 37917For SaleMLS ID #1344062, Katie M Beeler, Knox Native Real Estate. East Tennessee Realtors
- $359,0003 bd2 ba1.3k sqft706 Banks Ave, Knoxville, TN 37917For SaleMLS ID #1348745, Nikki Heightchew, Keller Williams Realty. East Tennessee Realtors
