Completely rebuilt from the studs, this beautifully reimagined home offers the rare opportunity to enjoy the feel of new construction in an established location just minutes from downtown Knoxville. Every major component has been replaced, including the roof, HVAC, electrical, plumbing, drywall, siding, gutters, water heater, kitchen, bathrooms, flooring, trim, doors, fixtures, appliances, and more, giving you the peace of mind that comes with virtually everything being brand new.
Inside, you'll find 1,327 square feet with a bright, open floor plan, soaring 10-foot ceilings, and a desirable split-bedroom layout that provides added privacy for the primary suite. The living room is anchored by a sleek electric fireplace and flows seamlessly into the designer kitchen, where quartz countertops, stainless steel appliances, a large island, and custom cabinetry create a space that's equally suited for everyday living and entertaining. The spacious primary suite features a stunning ensuite bath with a custom tiled walk-in shower and double vanity, while the secondary bedrooms are generously sized and share a beautifully finished full bath with floor-to-ceiling tile. Enjoy your morning coffee on the covered front porch or unwind on the covered back porch overlooking the backyard. A private driveway located behind the home provides convenient off-street parking while maintaining the home's clean curb appeal. With three bedrooms, two bathrooms, high-end finishes throughout, and virtually every inch thoughtfully rebuilt, this move-in-ready home offers the perfect combination of modern style, quality craftsmanship, and an unbeatable location close to everything downtown Knoxville has to offer.
For sale
Price cut: $10K (8/11)
$349,000
706 Banks Ave, Knoxville, TN 37917
3beds
1,327sqft
:
Get pre-qualified$2,175/mo
Single Family Residence
Built in 1910
7,405 Square Feet Lot
$-- Zestimate®
$263/sqft
$-- HOA
What's special
Large islandDesirable split-bedroom layoutStunning ensuite bathCovered front porchBright open floor planStainless steel appliancesClean curb appeal
- 26 days |
- 1,089 |
- 98 |
Zillow last checked:
Listing updated:
Listed by:
Nikki Heightchew 865-742-2962,
Keller Williams Realty 865-862-8318
Source: East Tennessee Realtors,MLS#: 1348745
Facts & features
Interior
Bedrooms & bathrooms
- Bedrooms: 3
- Bathrooms: 2
- Full bathrooms: 2
Heating
- Central, Natural Gas, Electric
Cooling
- Central Air, Ceiling Fan(s)
Appliances
- Included: Dishwasher, Range, Refrigerator, Self Cleaning Oven
Features
- Walk-In Closet(s), Kitchen Island, Eat-in Kitchen
- Windows: Windows - Vinyl
- Basement: Crawl Space
- Number of fireplaces: 1
- Fireplace features: Electric
Interior area
- Total structure area: 1,327
- Total interior livable area: 1,327 sqft
Property
Parking
- Parking features: Off Street, Designated Parking
Features
- Has view: Yes
- View description: City
Lot
- Size: 7,405 Square Feet
- Dimensions: 50 x 150
- Features: Level
Details
- Parcel number: 081CK033
Construction
Type & style
- Home type: SingleFamily
- Architectural style: Craftsman
- Property subtype: Single Family Residence
Materials
- Vinyl Siding, Block, Frame
Condition
- Year built: 1910
Utilities & green energy
- Sewer: Public Sewer
- Water: Public
Community & HOA
Community
- Security: Smoke Detector(s)
- Subdivision: Scotts Park Add
Location
- Region: Knoxville
Financial & listing details
- Price per square foot: $263/sqft
- Tax assessed value: $108,700
- Annual tax amount: $422
- Date on market: 7/18/2026
Estimated market value
Not available
Estimated sales range
Not available
Not available
Price history
| Date | Event | Price |
|---|---|---|
| 8/11/2026 | Price change | $349,000-2.8%$263/sqft |
Source:  East Tennessee Realtors #1348745 Report a problem East Tennessee Realtors #1348745 Report a problem | ||
| 7/18/2026 | Listed for sale | $359,000+172%$271/sqft |
Source: East Tennessee Realtors #1348745 Report a problem | ||
| 10/17/2025 | Sold | $132,000+5.6%$99/sqft |
Source: East Tennessee Realtors #1315441 Report a problem | ||
| 9/17/2025 | Pending sale | $125,000$94/sqft |
Source: East Tennessee Realtors #1315441 Report a problem | ||
| 9/15/2025 | Listed for sale | $125,000+212.5%$94/sqft |
Source: East Tennessee Realtors #1315441 Report a problem | ||
| 7/22/2025 | Sold | $40,000$30/sqft |
Source: Public Record Report a problem | ||
Public tax history
| Year | Property taxes | Tax assessment |
|---|---|---|
| 2025 | $422 | $27,175 |
| 2024 | $422 | $27,175 |
| 2023 | $422 | $27,175 |
| 2022 | $422 +35.7% | $27,175 +85.5% |
| 2021 | $311 | $14,650 -75% |
| 2020 | $311 | $58,600 |
| 2019 | $311 | $58,600 |
| 2018 | $311 -53.7% | -- |
| 2017 | $672 +2.3% | $14,650 |
| 2016 | $657 | -- |
| 2015 | $657 | -- |
| 2014 | $657 +7.2% | -- |
| 2013 | $613 +12.5% | -- |
| 2012 | $545 | -- |
| 2011 | $545 | $11,300 |
| 2010 | $545 | $11,300 |
| 2009 | $545 -17% | $11,300 -5.2% |
| 2008 | $656 +0% | $11,925 |
| 2007 | $656 | $11,925 |
| 2006 | $656 | $11,925 |
| 2005 | $656 -3.6% | $11,925 +5.3% |
| 2004 | $681 +6.2% | $11,325 |
| 2003 | $641 | $11,325 |
| 2002 | -- | $11,325 |
| 2001 | -- | $11,325 +15% |
| 2000 | -- | $9,850 |
Find assessor info on the county website
Monthly payment
Est. payment
Payment breakdown
Explore the cost of this home by adjusting the details. Changes won't be saved.Climate risks
Neighborhood: Oakwood
Nearby schools
GreatSchools rating
- 6/10Christenberry Elementary SchoolGrades: PK-5Distance: 0.2 mi
- 3/10Whittle Springs Middle SchoolGrades: 6-8Distance: 1.6 mi
- 3/10Fulton High SchoolGrades: 9-12Distance: 0.6 mi
Schools provided by the listing agent
- Elementary: Christenberry
- Middle: Whittle Springs
- High: Fulton
Source: East Tennessee Realtors. This data may not be complete. We recommend contacting the local school district to confirm school assignments for this home.
- $254,4003 bd2 ba1.1k sqft710 Banks Ave, Knoxville, TN 37917Off Market
- $310,7005 bd2 ba1.8k sqft702 Banks Ave, Knoxville, TN 37917Off Market
- $220,5003 bd1 ba1.2k sqft716 Banks Ave, Knoxville, TN 37917Off Market

- $351,0005 bd2 ba1.8k sqft702 NE Banks Ave, Knoxville, TN 37917Off Market

- $190,0002 bd1 ba1.1k sqft720 Banks Ave, Knoxville, TN 37917Sold
- $--1 bd1 ba-- sqft705 Sanquine Way, Knoxville, TN 37917Off Market
- $242,9003 bd2 ba1.3k sqft630 Banks Ave, Knoxville, TN 37917Off Market
- $235,8003 bd2 ba1.4k sqft724 Banks Ave, Knoxville, TN 37917Off Market
A local agent can set up tours, give advice and negotiate with sellers.
Similar homes
- $310,0003 bd2 ba1.1k sqft505 E Emerald Ave, Knoxville, TN 37917For Sale
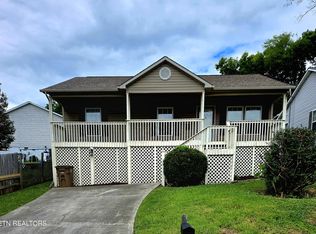
 MLS ID #1350668, Susannah B. Dunn, Realty Executives Associates. East Tennessee Realtors
 - $324,9003 bd2 ba1.5k sqft2510 Emoriland Blvd, Knoxville, TN 37917For Sale
 MLS ID #1350090, Rob Howard, Keller Williams West Knoxville. East Tennessee Realtors
 - $--2 bd1 ba1.1k sqft119 W Oldham Ave, Knoxville, TN 37917Auction
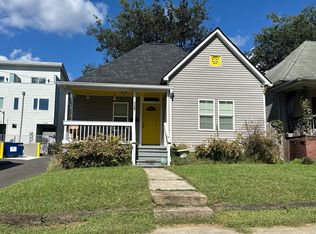 Auction.com 2
 - $339,9003 bd1 ba1.2k sqft3403 Luwana Ln, Knoxville, TN 37917For Sale
 MLS ID #1346992, Davor Blagojevic, Honors Real Estate Services LLC. East Tennessee Realtors
 - $315,0003 bd2 ba1.6k sqft2419 Seymour Ave, Knoxville, TN 37917For SaleMLS ID #1341322, David Lookabaugh, eXp Realty, LLC. East Tennessee Realtors
- $399,9994 bd3 ba1.9k sqft3806 Knox Ln, Knoxville, TN 37917For SaleMLS ID #11912980, Tannor Giles, Your Home Sold Guaranteed Realty TN. My State MLS
- $175,0003 bd2 ba1.3k sqft529 Cedar Ave, Knoxville, TN 37917For SaleMLS ID #1343625, Derek Maples, Keller Williams Realty. East Tennessee Realtors
- $325,0003 bd1 ba1.1k sqft4129 Crippen Rd, Knoxville, TN 37918For SaleMLS ID #1350647, Tammie Hill, Realty Executives Associates. East Tennessee Realtors
- $278,5003 bd2 ba1k sqft2006 McCroskey Ave, Knoxville, TN 37917For SaleMLS ID #1343517, Regina D Upshaw, Realty Executives Associates. East Tennessee Realtors
- $319,0003 bd2 ba1.3k sqft5408 Malmsbury Rd, Knoxville, TN 37921For SaleMLS ID #1351418, Scott Felske, Tennessee Life Real Estate Professionals. East Tennessee Realtors
- $350,0003 bd2 ba1.5k sqft1812 E Governor John Sevier Hwy, Knoxville, TN 37920For SaleMLS ID #1350871, Kara Edenfield, Keller Williams Signature. East Tennessee Realtors
- $235,0003 bd1 ba800 sqft430 E Caldwell Ave, Knoxville, TN 37917For SaleMLS ID #1336574, Don Rolfe, Greater Impact Realty. East Tennessee Realtors
- $250,0002 bd1 ba876 sqft601 W Glenwood Ave, Knoxville, TN 37917For SaleMLS ID #1350703, Monica Hawkins, Realty Executives Associates. East Tennessee Realtors
- $325,0003 bd2 ba1.5k sqft2001 Hyde Park Ln, Knoxville, TN 37921For Sale
 MLS ID #3301935, Angela Fowler. RealTracs MLS as distributed by MLS GRID
 - $200,0002 bd1 ba1.2k sqft2318 Boxwood Ln, Knoxville, TN 37917For SaleMLS ID #1351138, Tess Ray, Southern Charm Homes. East Tennessee Realtors
- $374,9003 bd2 ba1.7k sqft5848 Outer Dr, Knoxville, TN 37921For SaleMLS ID #1349962, Christy CJ Pace, Pace Probity Asset Management. East Tennessee Realtors
- $249,9003 bd2 ba1k sqft1920 Wheeler St, Knoxville, TN 37917For SaleMLS ID #1323134, Dewayne Whitt, Keller Williams Realty. East Tennessee Realtors
- $288,0004 bd2 ba1.3k sqft1940 Bethel Ave, Knoxville, TN 37915For SaleMLS ID #1342120, Rodney Covington, Weichert, REALTORS - Tiger Real Estate. East Tennessee Realtors
- $289,0004 bd1 ba1.3k sqft2204 Bradshaw Garden Rd, Knoxville, TN 37912For SaleMLS ID #1348000, Tony Leckie, Zach Taylor Real Estate. East Tennessee Realtors
- $184,0003 bd1 ba1.1k sqft2541 Brown Ave, Knoxville, TN 37917For SaleMLS ID #1349342, Lisa Vineyard, Realty Executives Associates. East Tennessee Realtors
