Skip main navigation
Sold for $324,000
  • $324,000

    3117 LAKE PARK LANE #15, SARASOTA, FL 34231

    2beds
    1,738sqft
    Villa
    Built in 1988
    -- sqft lot
    $319,800 Zestimate®
    $186/sqft
    $3,011 Estimated rent

    Home value

    $319,800

    $291,000 - $352,000

    $3,011/mo

    Zestimate® history
    Loading
    Loading...

    Owner options

    List your home for rent

    $3,011/mo

    Rent Zestimate®

    Find your next renter with Zillow Rental Manager. Plus, with online applications, you can quickly screen prospective tenants – for free.

    Learn more

    $3,011/mo

    Rent Zestimate®

    Refinance and save

    $2,791/mo

    Est. payment

    Refinancing to a lower rate could help reduce your monthly payments and save thousands over the life of the loan.

    See today's rates

    $2,791/mo

    Est. payment

    Explore your selling options

    Work with a Zillow partner agent

    Leverage their expertise and Zillow's premium Showcase listings to get your home seen by more buyers.

    Get started

    List with your own agent

    Get your home in front of millions of buyers by listing it on Zillow.

    Learn how to do it

    Sell it yourself

    Take full control of how buyers see your home on Zillow by listing For Sale by Owner (FSBO).

    List your home

    What's special

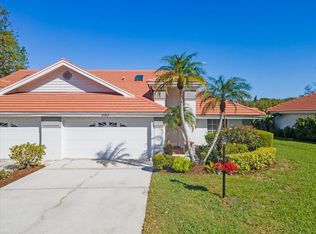

    JUST REDUCED! Come see this attractive Villa with its Serene LAKE VIEW, nestled in the well-kept secret of PARK PLACE VILLAS. Conveniently located back from Proctor Road at Lockwood Ridge, you’ll have EASY ACCESS TO ALL POINTS SARASOTA! * New TILE ROOF and New IMPACT-RESISTANT WINDOWS plus a New SCREENED PORCH are important improvements that have been made in the past few years * Light and Bright Villa * VAULTED ceilings * SPACIOUS living area that allows for Formal Dining Area * FRENCH DOORS from Living Room to Kitchen/Breakfast Room/Family Room * Split Bedroom Plan * Primary Suite has Bay Windows, a Walk-in Closet and an extra-large Bathroom * Luxury Vinyl Flooring throughout * Customized Blinds and Window Treatments * Interior Laundry area has stacked full size washer/dryer * This Villa has the desirable Advantage of being on the Private cul-de-sac at the rear of this small community. The POOL is nearby and, more often than not, waiting for you alone! * Spring-fed Lake * Pets are welcome * BONUS: Lychee Tree at the entrance bears delicious fruit every other year –get ready for 2026! You’re sure to enjoy living in this Private, Peaceful home!

    Zillow last checked:

    Listing updated:

    Listed by:

    Susan Christy 941-504-0350,

    BANZHAF & ASSOCIATES INC 941-504-0350,

    Gail Lidinsky 941-320-0993,

    BANZHAF & ASSOCIATES INC

    Bought with:

    Susan Christy, 0666215

    BANZHAF & ASSOCIATES INC

    Source: Stellar MLS,MLS#: A4671368MLS LogoOriginating MLS: Sarasota - Manatee

    Facts & features

    Interior

    Bedrooms & bathrooms
    • Bedrooms: 2
    • Bathrooms: 2
    • Full bathrooms: 2
    Rooms
    • Room types: Florida Room, Living Room, Utility Room
    Primary bedroom
    • Features: Ceiling Fan(s), En Suite Bathroom, Walk-In Closet(s)
    • Level: First
    • Area: 195 Square Feet
    • Dimensions: 13x15
    Bedroom 2
    • Features: Ceiling Fan(s), Built-in Closet
    • Level: First
    • Area: 162 Square Feet
    • Dimensions: 12x13.5
    Primary bathroom
    • Features: Window/Skylight in Bath
    • Level: First
    • Area: 116 Square Feet
    • Dimensions: 8x14.5
    Bathroom 2
    • Features: Tub With Shower
    • Level: First
    Balcony porch lanai
    • Features: Ceiling Fan(s)
    • Level: First
    • Area: 132 Square Feet
    • Dimensions: 12x11
    Balcony porch lanai
    • Level: First
    • Area: 174 Square Feet
    • Dimensions: 12x14.5
    Foyer
    • Level: First
    • Area: 48 Square Feet
    • Dimensions: 6x8
    Kitchen
    • Features: Ceiling Fan(s)
    • Level: First
    • Area: 153 Square Feet
    • Dimensions: 9x17
    Laundry
    • Level: First
    • Area: 42 Square Feet
    • Dimensions: 6x7
    Living room
    • Features: Ceiling Fan(s)
    • Level: First
    • Area: 406 Square Feet
    • Dimensions: 14.5x28
    Heating
    • Central, Electric
    Cooling
    • Central Air
    Appliances
    • Included: Dishwasher, Disposal, Dryer, Electric Water Heater, Microwave, Range, Washer
    • Laundry: Inside
    Features
    • Cathedral Ceiling(s), Ceiling Fan(s), Eating Space In Kitchen, High Ceilings, Kitchen/Family Room Combo, Living Room/Dining Room Combo, Open Floorplan, Primary Bedroom Main Floor, Split Bedroom, Thermostat, Walk-In Closet(s)
    • Flooring: Luxury Vinyl, Tile
    • Doors: Sliding Doors
    • Windows: Blinds, Skylight(s), Window Treatments
    • Has fireplace: No
    Interior area
    • Total structure area: 2,336
    • Total interior livable area: 1,738 sqft

    Property

    Parking
    • Total spaces: 2
    • Parking features: Garage Door Opener
    • Attached garage spaces: 2
    • Details: Garage Dimensions: 20X19
    Features
    • Levels: One
    • Stories: 1
    • Patio & porch: Covered, Rear Porch, Screened
    • Pool features: In Ground, Lighting
    • Has view: Yes
    • View description: Pool, Lake
    • Has water view: Yes
    • Water view: Lake
    • Waterfront features: Lake
    Lot
    • Features: Cul-De-Sac, In County
    • Residential vegetation: Mature Landscaping
    Details
    • Parcel number: 0073141015
    • Zoning: RSF2
    • Special conditions: None

    Construction

    Type & style
    • Home type: SingleFamily
    • Property subtype: Villa
    Materials
    • Block, Stucco
    • Foundation: Slab
    • Roof: Tile
    Condition
    • New construction: No
    • Year built: 1988

    Utilities & green energy

    • Sewer: Public Sewer
    • Water: Public
    • Utilities for property: Public

    Community & HOA

    Community
    • Features: Lake, Buyer Approval Required, Community Mailbox, Deed Restrictions, Pool
    • Security: Smoke Detector(s)
    • Pet fee: $0 monthly
    • Subdivision: PARK PLACE VILLAS
    HOA
    • Has HOA: Yes
    • Amenities included: Cable TV, Pool
    • Services included: Cable TV, Common Area Taxes, Community Pool, Reserve Fund, Maintenance Structure, Maintenance Grounds, Manager, Pest Control, Pool Maintenance, Private Road, Recreational Facilities
    • HOA fee: $675 monthly
    • HOA name: Sunstate Assoc. Mgt. Group
    • HOA phone: 941-870-4920
    Location
    • Region: Sarasota

    Financial & listing details

    • Price per square foot: $186/sqft
    • Tax assessed value: $339,200
    • Annual tax amount: $2,395
    • Date on market: 12/1/2025
    • Cumulative days on market: 87 days
    • Listing terms: Cash,Conventional,FHA,VA Loan
    • Ownership: Condominium
    • Total actual rent: 0
    • Road surface type: Paved, Asphalt

    Price history

    DateEventPrice
    3/16/2026Sold$324,000-7.4%$186/sqft
    Source: Stellar MLS #A4671368 Report a problem
    2/26/2026Pending sale$350,000$201/sqft
    Source: Stellar MLS #A4671368 Report a problem
    2/19/2026Price change$350,000-3.8%$201/sqft
    Source: Stellar MLS #A4671368 Report a problem
    12/2/2025Listed for sale$364,000+45.6%$209/sqft
    Source: Stellar MLS #A4671368 Report a problem
    3/2/2021Sold$250,000-3.5%$144/sqft
    Source: Public Record Report a problem
    2/1/2021Pending sale$259,000$149/sqft
    Source: Stellar MLS #A4489451 Report a problem
    1/25/2021Listed for sale$259,000$149/sqft
    Source: Stellar MLS #A4489451 Report a problem
    1/21/2021Listing removed$259,000$149/sqft
    Source: Stellar MLS #T3261175 Report a problem
    1/5/2021Listed for sale$259,000+23.3%$149/sqft
    Source: Stellar MLS #T3261175 Report a problem
    7/30/2002Sold$210,000+162.5%$121/sqft
    Source: Public Record Report a problem
    1/31/2001Sold$80,000$46/sqft
    Source: Public Record Report a problem

    Public tax history

    YearProperty taxesTax assessment
    2025$2,494 +5.1%$201,242 +2.9%
    2024$2,374 +12.2%$195,570 +7.2%
    2023$2,116 +0.6%$182,495 +3%
    2022$2,103 -25.4%$177,180 -10.6%
    2021$2,821 +76.9%$198,200 +49.6%
    2020$1,594 +4.1%$132,448 +2.3%
    2019$1,532 $129,470 +1.9%
    2018$1,532 +3.4%$127,056 +2.1%
    2017$1,481 +0.4%$124,443 -37.1%
    2016$1,475 $197,900 +10.3%
    2015$1,475 +0.5%$179,400 +51.6%
    2014$1,467 +0.3%$118,300
    2013$1,463 -5.6%$118,300 -6%
    2012$1,549 -21.4%$125,800 -21.1%
    2011$1,970 -8.9%$159,500 -5.7%
    2010$2,164 -21.3%$169,200 -6.5%
    2009$2,748 $181,000 -19.6%
    2008$2,748 -2.5%$225,069 +3%
    2007$2,819 $218,514 +2.5%
    2006-- $213,184 +3%
    2005-- $206,975 +3%
    2004$2,939 -1%$200,947 +1.9%
    2003$2,968 +45.9%$197,200 +47.9%
    2002$2,035 +7.8%$133,369 +1.6%
    2001$1,888 +3.4%$131,269 +3%
    2000$1,826 $127,446
    Find assessor info on the county website

    Neighborhood: Ridge Wood Heights

    Nearby schools

    GreatSchools rating
    Schools provided by the listing agent
    • Elementary: Wilkinson Elementary
    • Middle: Brookside Middle
    • High: Riverview High

    Source: Stellar MLS. This data may not be complete. We recommend contacting the local school district to confirm school assignments for this home.

    Get a cash offer in 3 minutes
    Find out how much your home could sell for in as little as 3 minutes with a no-obligation cash offer.
    Estimated market value
    $319,800
    Get a cash offer in 3 minutes
    Find out how much your home could sell for in as little as 3 minutes with a no-obligation cash offer.
    Estimated market value
    $319,800