Skip main navigation
Sold for $726,000
  • $726,000

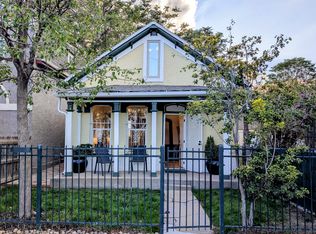
    3117 N Marion Street, Denver, CO 80205

    4beds
    2,104sqft
    Single Family Residence
    Built in 1890
    3,137 Square Feet Lot
    $691,000 Zestimate®
    $345/sqft
    $3,648 Estimated rent

    Home value

    $691,000

    $643,000 - $746,000

    $3,648/mo

    Zestimate® history
    Loading
    Loading...

    Owner options

    List your home for rent

    $3,648/mo

    Rent Zestimate®

    Find your next renter with Zillow Rental Manager. Plus, with online applications, you can quickly screen prospective tenants – for free.

    Learn more

    $3,648/mo

    Rent Zestimate®

    Refinance and save

    $4,144/mo

    Est. payment

    Refinancing to a lower rate could help reduce your monthly payments and save thousands over the life of the loan.

    See today's rates

    $4,144/mo

    Est. payment

    Explore your selling options

    Work with a Zillow partner agent

    Leverage their expertise and Zillow's premium Showcase listings to get your home seen by more buyers.

    Get started

    List with your own agent

    Get your home in front of millions of buyers by listing it on Zillow.

    Learn how to do it

    Sell it yourself

    Take full control of how buyers see your home on Zillow by listing For Sale by Owner (FSBO).

    List your home

    What's special

    Spacious yet low-maintenance back-yardExposed brickLarge granite islandSliding glass doorsAmple street-parking for guestsTwo-car garageSecond-floor laundry
    City living with charm, character, and convenience! Denver Central Market, Barcelona Wine Bar, Rivers & Roads Coffee (and so much more) are just blocks from your doorstep. Inside, you'll find real hardwood floors, exposed brick, soaring 12-foot ceilings, and updated lighting. The open-concept kitchen features updated fixtures, a large granite island, and beverage fridge. Sliding glass doors lead to a back patio with a retractable awning, and a spacious, yet low-maintenance, back-yard. A full bath and office or guest room rounds out the first floor. Upstairs, find two bedrooms, each with its own designated bath and walk-in closet, and convenient, second-floor laundry. The basement has been intelligently finished as a flex space with a full bath perfect for guests, an office, playroom, or den. Easy parking with a two-car garage and ample street-parking for guests. This home is truly one-of-a-kind in an incredible location close to everything RiNo, Whittier, Curtis Park, and City Park have to offer! **This home may be eligible for a rate buy down with Collective Mortgage. Call/text agent with questions!

    Zillow last checked:

    Listing updated:

    Listed by:

    Amie Langus 630-649-3349 amie.langus@8z.com,

    8z Real Estate

    Bought with:

    William Dehmlow, 100045311

    The Steller Group, Inc

    Source: REcolorado as distributed by MLS GRID,MLS#: 5616417MLS Logo

    Facts & features

    Interior

    Bedrooms & bathrooms
    • Bedrooms: 4
    • Bathrooms: 4
    • Full bathrooms: 1
    • 3/4 bathrooms: 3
    • Main level bathrooms: 1
    • Main level bedrooms: 1
    Primary bedroom
    • Level: Upper
    Primary bedroom
    • Level: Upper
    Bedroom
    • Description: Currently Used As An Office
    • Level: Main
    Bedroom
    • Description: Non-Conforming Basement Suite
    • Level: Basement
    Primary bathroom
    • Level: Upper
    Primary bathroom
    • Level: Upper
    Bathroom
    • Level: Main
    Bathroom
    • Level: Basement
    Dining room
    • Level: Main
    Kitchen
    • Level: Main
    Living room
    • Level: Main
    Heating
    • Forced Air, Natural Gas
    Cooling
    • Central Air
    Appliances
    • Included: Bar Fridge, Dishwasher, Disposal, Dryer, Gas Water Heater, Microwave, Oven, Range, Refrigerator, Washer
    • Laundry: In Unit
    Features
    • Ceiling Fan(s), Eat-in Kitchen, Granite Counters, High Ceilings, Kitchen Island, Open Floorplan, Primary Suite, Smoke Free, Stone Counters
    • Flooring: Carpet, Wood
    • Basement: Finished,Sump Pump
    Interior area
    • Total structure area: 2,104
    • Total interior livable area: 2,104 sqft
    • Finished area above ground: 1,633
    • Finished area below ground: 397

    Property

    Parking
    • Total spaces: 2
    • Parking features: Garage
    • Garage spaces: 2
    Features
    • Levels: Two
    • Stories: 2
    • Patio & porch: Covered, Deck, Front Porch, Patio
    • Exterior features: Balcony, Private Yard
    • Fencing: Full
    • Has view: Yes
    • View description: City
    Lot
    • Size: 3,137 Square Feet
    • Features: Level, Near Public Transit
    Details
    • Parcel number: 226319014
    • Zoning: U-SU-B1
    • Special conditions: Standard

    Construction

    Type & style
    • Home type: SingleFamily
    • Property subtype: Single Family Residence
    Materials
    • Brick, Stucco
    • Roof: Composition
    Condition
    • Year built: 1890

    Utilities & green energy

    • Sewer: Public Sewer
    • Water: Public

    Community & HOA

    Community
    • Security: Carbon Monoxide Detector(s), Security System, Smoke Detector(s)
    • Subdivision: Whittier
    HOA
    • Has HOA: No
    Location
    • Region: Denver

    Financial & listing details

    • Price per square foot: $345/sqft
    • Tax assessed value: $959,900
    • Annual tax amount: $4,698
    • Date on market: 9/26/2024
    • Listing terms: Cash,Conventional,FHA,VA Loan
    • Exclusions: Sellers Personal Property
    • Ownership: Individual

    Price history

    DateEventPrice
    2/14/2025Sold$726,000+0.1%$345/sqft
    Source: REcolorado as distributed by MLS GRID #5616417 Report a problem
    1/28/2025Pending sale$725,000$345/sqft
    Source: REcolorado as distributed by MLS GRID #5616417 Report a problem
    1/24/2025Price change$725,000-3.3%$345/sqft
    Source: REcolorado as distributed by MLS GRID #5616417 Report a problem
    1/10/2025Price change$750,000-3.2%$356/sqft
    Source: REcolorado as distributed by MLS GRID #5616417 Report a problem
    1/2/2025Price change$775,000-0.6%$368/sqft
    Source: REcolorado as distributed by MLS GRID #5616417 Report a problem
    12/18/2024Price change$780,000-1.3%$371/sqft
    Source: REcolorado as distributed by MLS GRID #5616417 Report a problem
    11/21/2024Price change$790,000-1.3%$375/sqft
    Source: REcolorado as distributed by MLS GRID #5616417 Report a problem
    10/17/2024Price change$800,000-1.8%$380/sqft
    Source: REcolorado as distributed by MLS GRID #5616417 Report a problem
    10/10/2024Price change$815,000-1.2%$387/sqft
    Source: REcolorado as distributed by MLS GRID #5616417 Report a problem
    9/26/2024Listed for sale$825,000+68.4%$392/sqft
    Source: REcolorado as distributed by MLS GRID #5616417 Report a problem
    3/11/2015Sold$490,000-2%$233/sqft
    Source: Public Record Report a problem
    1/23/2015Price change$499,949-2%$238/sqft
    Source: Private Label Realty #9259788 Report a problem
    1/15/2015Price change$509,999-1.9%$242/sqft
    Source: Private Label Realty #9259788 Report a problem
    1/6/2015Price change$519,999-1%$247/sqft
    Source: Private Label Realty #9259788 Report a problem
    12/16/2014Price change$524,999-1.9%$250/sqft
    Source: Private Label Realty #9259788 Report a problem
    11/27/2014Listed for sale$534,999+167.5%$254/sqft
    Source: Private Label Realty #9259788 Report a problem
    7/14/2014Sold$200,000+196.3%$95/sqft
    Source: Public Record Report a problem
    11/20/1997Sold$67,500$32/sqft
    Source: Public Record Report a problem

    Public tax history

    YearProperty taxesTax assessment
    2024$4,698 +12.7%$60,630 -5.1%
    2023$4,170 +3.6%$63,920 +21.9%
    2022$4,026 +11.9%$52,440 -2.8%
    2021$3,597 +2.9%$53,960 +11.3%
    2020$3,496 +20.6%$48,477 -0.7%
    2019$2,898 $48,816 +30.3%
    2018$2,898 +0.3%$37,460
    2017$2,889 +9%$37,460 +10.4%
    2016$2,652 +105.6%$33,940
    2015$1,290 0%$33,940 +118.5%
    2014$1,290 +53.8%$15,530 +20.6%
    2010$839 -25.1%$12,880
    2009$1,121 -0.2%$12,880 -23.2%
    2008$1,123 +20.6%$16,780
    2007$931 +1.1%$16,780 +20.7%
    2006$920 +10.4%$13,900
    2005$833 +5.6%$13,900 +4.5%
    2003$789 +1.9%$13,300 +0.9%
    2002$774 $13,180 +46%
    2001-- $9,030
    Find assessor info on the county website

    Neighborhood: Whittier

    Nearby schools

    GreatSchools rating
    Schools provided by the listing agent
    • Elementary: Whittier E-8
    • Middle: Bruce Randolph
    • High: Manual
    • District: Denver 1

    Source: REcolorado as distributed by MLS GRID. This data may not be complete. We recommend contacting the local school district to confirm school assignments for this home.

    Get a cash offer in 3 minutes
    Find out how much your home could sell for in as little as 3 minutes with a no-obligation cash offer.
    Estimated market value
    $691,000
    Get a cash offer in 3 minutes
    Find out how much your home could sell for in as little as 3 minutes with a no-obligation cash offer.
    Estimated market value
    $691,000