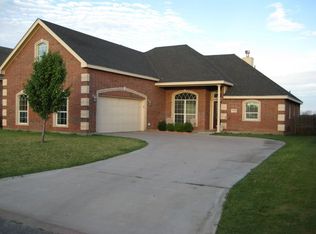
Discover comfort & convenience at 3117 Sterling, an inviting 4-bedroom, 2-bathroom home perfectly located just minutes away from Dyess Air Force Base, as well as a variety of shopping & entertainment options. Step inside to find a spacious living area, providing ample room for relaxation or hosting gatherings with friends & family. The kitchen features granite tile countertops & breakfast bar. Master bedroom features dual walk-in closets that offer plenty of storage space for your wardrobe essentials. The attached master bathroom is a retreat in itself, offering a soaking tub, separate shower, & double sinks. You'll appreciate the practicality of the spacious laundry room, complete with a convenient sink, making laundry day a breeze. Outside, the fully fenced backyard provides privacy and security, creating the perfect space for outdoor activities and enjoying the beautiful Texas weather. Don't miss your chance to make this wonderful property your new home. Schedule a viewing today!
Sold
Price Unknown
3117 Sterling St, Abilene, TX 79606
4beds
1,790sqft
Single Family Residence
Built in 2009
6,359 Square Feet Lot
$286,100 Zestimate®
$--/sqft
$3,784 Estimated rent
Home value
$286,100
$272,000 - $300,000
$3,784/mo
Zestimate® history
Owner options
List your home for rent
$3,784/mo
Rent Zestimate®
Find your next renter with Zillow Rental Manager. Plus, with online applications, you can quickly screen prospective tenants – for free.
$3,784/mo
Rent Zestimate®
Refinance and save
Refinancing to a lower rate could help reduce your monthly payments and save thousands over the life of the loan.
Explore your selling options
Work with a Zillow partner agent
Leverage their expertise and Zillow's premium Showcase listings to get your home seen by more buyers.
Get startedList with your own agent
Get your home in front of millions of buyers by listing it on Zillow.
Learn how to do itSell it yourself
Take full control of how buyers see your home on Zillow by listing For Sale by Owner (FSBO).
List your homeWhat's special
Zillow last checked:
Listing updated:
Listed by:
Shelly Brooks 0643102 325-691-1410,
Berkshire Hathaway HS Stovall 325-691-1410
Bought with:
Brandi Smith
RE/MAX Big Country
Source: NTREIS,MLS#: 20603593
Facts & features
Interior
Bedrooms & bathrooms
- Bedrooms: 4
- Bathrooms: 2
- Full bathrooms: 2
Primary bedroom
- Features: Dual Sinks, En Suite Bathroom, Garden Tub/Roman Tub, Separate Shower, Walk-In Closet(s)
- Level: First
- Dimensions: 15 x 12
Bedroom
- Level: First
- Dimensions: 11 x 12
Bedroom
- Level: First
- Dimensions: 11 x 11
Bedroom
- Level: First
- Dimensions: 10 x 10
Dining room
- Level: First
- Dimensions: 9 x 10
Kitchen
- Features: Breakfast Bar, Built-in Features, Tile Counters, Walk-In Pantry
- Level: First
- Dimensions: 11 x 11
Living room
- Features: Fireplace
- Level: First
- Dimensions: 22 x 23
Utility room
- Features: Utility Room, Utility Sink
- Level: First
- Dimensions: 11 x 6
Heating
- Central, Electric
Cooling
- Central Air, Ceiling Fan(s), Electric
Appliances
- Included: Dishwasher, Electric Range, Disposal, Microwave
- Laundry: Washer Hookup, Electric Dryer Hookup, Laundry in Utility Room
Features
- High Speed Internet, Open Floorplan, Tile Counters, Cable TV
- Has basement: No
- Number of fireplaces: 1
- Fireplace features: Living Room, Wood Burning
Interior area
- Total interior livable area: 1,790 sqft
Property
Parking
- Total spaces: 2
- Parking features: Driveway, Garage Faces Front, Garage, Garage Door Opener
- Attached garage spaces: 2
- Has uncovered spaces: Yes
Features
- Levels: One
- Stories: 1
- Patio & porch: Covered
- Pool features: None
- Fencing: Wood
Lot
- Size: 6,359 Square Feet
- Features: Interior Lot
Details
- Parcel number: 116106
Construction
Type & style
- Home type: SingleFamily
- Architectural style: Traditional,Detached
- Property subtype: Single Family Residence
Materials
- Roof: Composition
Condition
- Year built: 2009
Utilities & green energy
- Sewer: Public Sewer
- Water: Public
- Utilities for property: Electricity Available, Sewer Available, Water Available, Cable Available
Community & HOA
Community
- Features: Community Mailbox
- Security: Carbon Monoxide Detector(s), Smoke Detector(s)
- Subdivision: Hampton Hills II
HOA
- Has HOA: No
Location
- Region: Abilene
Financial & listing details
- Tax assessed value: $254,281
- Annual tax amount: $5,856
- Date on market: 5/1/2024
- Cumulative days on market: 28 days
- Listing terms: Cash,Conventional,1031 Exchange,FHA,VA Loan
- Electric utility on property: Yes
Price history
| Date | Event | Price |
|---|---|---|
| 7/1/2024 | Sold | -- |
Source: NTREIS #20603593 Report a problem | ||
| 5/30/2024 | Pending sale | $255,000$142/sqft |
Source: BHHS broker feed #20603593 Report a problem | ||
| 5/29/2024 | Contingent | $255,000$142/sqft |
Source: NTREIS #20603593 Report a problem | ||
| 5/1/2024 | Listed for sale | $255,000+50.1%$142/sqft |
Source: NTREIS #20603593 Report a problem | ||
| 6/2/2015 | Listing removed | $1,495$1/sqft |
Source: Gerard Real Estate, LLC #13155205 Report a problem | ||
| 5/21/2015 | Listed for rent | $1,495+3.1%$1/sqft |
Source: Gerard Real Estate, LLC #13155205 Report a problem | ||
| 11/11/2014 | Listing removed | $1,450$1/sqft |
Source: Gerard Real Estate, LLC #13040509 Report a problem | ||
| 10/24/2014 | Listed for rent | $1,450-3%$1/sqft |
Source: Gerard Real Estate, LLC #13040509 Report a problem | ||
| 2/18/2012 | Listing removed | $1,495$1/sqft |
Source: Red Apple, REALTORS #11655234 Report a problem | ||
| 12/15/2011 | Listing removed | $169,900$95/sqft |
Source: Tandem, REALTORS #11654771 Report a problem | ||
| 12/15/2011 | Listed for rent | $1,495$1/sqft |
Source: Tandem, REALTORS #11655234 Report a problem | ||
| 9/8/2011 | Listed for sale | $169,900$95/sqft |
Source: Tandem, REALTORS #11654771 Report a problem | ||
Public tax history
| Year | Property taxes | Tax assessment |
|---|---|---|
| 2025 | -- | $254,281 +0.4% |
| 2024 | $5,827 -0.5% | $253,178 -0.3% |
| 2023 | $5,856 +2.9% | $254,045 +13.4% |
| 2022 | $5,690 | $224,113 +15.8% |
| 2021 | -- | $193,563 +6.4% |
| 2020 | $4,908 -0.5% | $181,953 +1.1% |
| 2019 | $4,935 +9.8% | $179,895 +2.1% |
| 2018 | $4,495 | $176,181 +1% |
| 2017 | $4,495 +7.1% | $174,476 +3.3% |
| 2016 | $4,198 +7.2% | $168,908 +1.6% |
| 2015 | $3,918 | $166,195 +2.8% |
| 2014 | $3,918 | $161,662 +0.7% |
| 2013 | -- | $160,584 -2.8% |
| 2012 | -- | $165,250 +1.2% |
| 2011 | -- | $163,308 +0.2% |
| 2010 | -- | $162,984 |
Find assessor info on the county website
Neighborhood: Dyess
Nearby homes
- $--3 bd2 ba1.6k sqft3125 Sterling St, Abilene, TX 79606Sold
- $296,0004 bd2 ba1.8k sqft3109 Sterling St, Abilene, TX 79606Off Market
- $305,5003 bd2 ba2k sqft3118 Delaware Rd, Abilene, TX 79606Off Market
- $288,2003 bd2 ba1.9k sqft3126 Delaware Rd, Abilene, TX 79606Off Market
- $307,1004 bd2 ba2k sqft3110 Delaware Rd, Abilene, TX 79606Off Market
- $279,0003 bd2 ba1.6k sqft3133 Sterling St, Abilene, TX 79606Pending
- $286,7003 bd2 ba1.6k sqft3101 Sterling St, Abilene, TX 79606Off Market
- $295,9004 bd2 ba1.7k sqft3118 Sterling St, Abilene, TX 79606Off Market
Nearby schools
GreatSchools rating
- 4/10Dyess Elementary SchoolGrades: K-5Distance: 0.2 mi
- 3/10Clack Middle SchoolGrades: 6-8Distance: 1.4 mi
- 5/10Cooper High SchoolGrades: 9-12Distance: 3.8 mi
Schools provided by the listing agent
- Elementary: Dyess
- Middle: Clack
- High: Cooper
- District: Abilene ISD
Source: NTREIS. This data may not be complete. We recommend contacting the local school district to confirm school assignments for this home.
- Texas
- Taylor County
- Abilene
- 79606
- Dyess
- 3117 Sterling St
Nearby cities
Nearby neighborhoods
Nearby zip codes
Other Abilene Topics
