Well-maintained and move-in ready, this charming 3-bedroom, 2-bathroom home offers an inviting open-concept floor plan designed for comfortable living and effortless entertaining. The spacious living, dining, and kitchen areas flow seamlessly together, creating a bright and welcoming atmosphere.
The updated kitchen is both stylish and functional, featuring an island that provides additional workspace and storage. All kitchen appliances will convey with the sale, making this home truly move-in ready.
Step outside to enjoy the beautifully designed backyard, featuring an additional sitting area and pergola—perfect for relaxing with family and friends or hosting outdoor gatherings. Completing the outdoor space are a storage building for added convenience and rain gutters that enhance both functionality and curb appeal.
This thoughtfully cared-for property combines comfort, style, and practicality, making it a wonderful place to call home.
As an added benefit, the washer and dryer will convey with the property, providing added convenience and value for the new homeowner.
Pending
$279,000
3133 Sterling St, Abilene, TX 79606
3beds
1,604sqft
:
Get pre-qualified$1,993/mo
Single Family Residence
Built in 2008
6,359 Square Feet Lot
$279,300 Zestimate®
$174/sqft
$-- HOA
What's special
Inviting open-concept floor planBright and welcoming atmosphereAdditional sitting areaBeautifully designed backyardUpdated kitchen
- 33 days |
- 226 |
- 15 |
Likely to sell faster than
Zillow last checked:
Listing updated:
Listed by:
Simone Hester 0747637,
EXP REALTY 512-982-1855
Source: NTREIS,MLS#: 21307533
Facts & features
Interior
Bedrooms & bathrooms
- Bedrooms: 3
- Bathrooms: 2
- Full bathrooms: 2
Primary bedroom
- Features: Ceiling Fan(s), Dual Sinks, En Suite Bathroom, Garden Tub/Roman Tub, Separate Shower, Walk-In Closet(s)
- Level: First
- Dimensions: 18 x 16
Living room
- Features: Ceiling Fan(s), Fireplace
- Level: First
- Dimensions: 20 x 24
Heating
- Central, Electric
Cooling
- Central Air, Ceiling Fan(s), Electric
Appliances
- Included: Dryer, Dishwasher, Electric Range, Disposal, Microwave, Refrigerator, Washer
- Laundry: Washer Hookup, Electric Dryer Hookup, Laundry in Utility Room
Features
- Chandelier, Decorative/Designer Lighting Fixtures, Double Vanity, Eat-in Kitchen, Kitchen Island, Open Floorplan, Pantry, Cable TV, Walk-In Closet(s)
- Flooring: Carpet, Ceramic Tile, Luxury Vinyl Plank
- Windows: Window Coverings
- Has basement: No
- Number of fireplaces: 1
- Fireplace features: Living Room, Wood Burning
Interior area
- Total interior livable area: 1,604 sqft
Video & virtual tour
Property
Parking
- Total spaces: 2
- Parking features: Concrete, Door-Single, Driveway, Garage Faces Front, Garage
- Attached garage spaces: 2
Features
- Levels: One
- Stories: 1
- Patio & porch: Front Porch, Patio, Covered
- Exterior features: Rain Gutters
- Pool features: None
- Fencing: Wood
Lot
- Size: 6,359 Square Feet
Details
- Parcel number: 116104
Construction
Type & style
- Home type: SingleFamily
- Architectural style: Traditional,Detached
- Property subtype: Single Family Residence
Materials
- Brick, Rock, Stone
- Foundation: Slab
- Roof: Shingle
Condition
- Year built: 2008
Utilities & green energy
- Sewer: Public Sewer
- Water: Public
- Utilities for property: Sewer Available, Water Available, Cable Available
Community & HOA
Community
- Security: Security System
- Subdivision: Hampton Hills Ii
HOA
- Has HOA: No
Location
- Region: Abilene
Financial & listing details
- Price per square foot: $174/sqft
- Tax assessed value: $259,271
- Annual tax amount: $5,876
- Date on market: 6/20/2026
- Cumulative days on market: 24 days
- Listing terms: Cash,Conventional,FHA,VA Loan
Estimated market value
$279,300
$265,000 - $293,000
$3,013/mo
Price history
| Date | Event | Price |
|---|---|---|
| 7/2/2026 | Pending sale | $279,000$174/sqft |
Source: eXp Realty #21307533 Report a problem | ||
| 6/24/2026 | Contingent | $279,000$174/sqft |
Source: NTREIS #21307533 Report a problem | ||
| 6/20/2026 | Listed for sale | $279,000+7.7%$174/sqft |
Source: NTREIS #21307533 Report a problem | ||
| 10/27/2023 | Listing removed | -- |
Source: NTREIS #20417008 Report a problem | ||
| 10/5/2023 | Price change | $259,000-4%$161/sqft |
Source: NTREIS #20417008 Report a problem | ||
| 9/6/2023 | Price change | $269,800-3.6%$168/sqft |
Source: NTREIS #20417008 Report a problem | ||
| 8/31/2023 | Listed for sale | $279,900+33.6%$175/sqft |
Source: NTREIS #20417008 Report a problem | ||
| 12/2/2020 | Listing removed | $209,500$131/sqft |
Source: Keller Williams Realty Abilene #14412976 Report a problem | ||
| 9/25/2020 | Pending sale | $209,500$131/sqft |
Source: Keller Williams Realty #14412976 Report a problem | ||
| 9/10/2020 | Price change | $209,500-3.5%$131/sqft |
Source: Keller Williams Realty #14412976 Report a problem | ||
| 8/13/2020 | Listed for sale | $217,000+41.8%$135/sqft |
Source: Keller Williams Realty #14412976 Report a problem | ||
| 10/4/2012 | Sold | -- |
Source: Agent Provided Report a problem | ||
| 7/6/2012 | Price change | $153,000-1.3%$95/sqft |
Source: Coldwell Banker Panian & Mash, REALTORS #11771920 Report a problem | ||
| 5/17/2012 | Listed for sale | $155,000$97/sqft |
Source: Coldwell Banker Panian & Mash, REALTORS #11771920 Report a problem | ||
Public tax history
| Year | Property taxes | Tax assessment |
|---|---|---|
| 2025 | $5,876 -0.5% | $259,271 +1% |
| 2024 | $5,909 -0.2% | $256,704 -0.1% |
| 2023 | $5,922 +1.9% | $256,906 +12.2% |
| 2022 | $5,812 | $228,932 +17.3% |
| 2021 | -- | $195,193 +15.7% |
| 2020 | -- | $168,731 +0.1% |
| 2019 | -- | $168,618 +2.4% |
| 2018 | $3,233 | $164,733 +2.1% |
| 2017 | $3,233 +7.8% | $161,291 +2.9% |
| 2016 | $2,999 +5.3% | $156,697 +3.9% |
| 2015 | $2,849 | $150,786 +1.8% |
| 2014 | $2,849 | $148,192 +1.6% |
| 2013 | -- | $145,850 -3.7% |
| 2012 | -- | $151,496 +0.4% |
| 2011 | -- | $150,850 +1.2% |
| 2010 | -- | $149,065 +1.4% |
| 2009 | -- | $146,940 |
Find assessor info on the county website
Monthly payment
Est. payment
Payment breakdown
Explore the cost of this home by adjusting the details. Changes won't be saved.Climate risks
Neighborhood: Dyess
Nearby schools
GreatSchools rating
- 4/10Dyess Elementary SchoolGrades: K-5Distance: 0.2 mi
- 3/10Clack Middle SchoolGrades: 6-8Distance: 1.4 mi
- 5/10Cooper High SchoolGrades: 9-12Distance: 3.8 mi
Schools provided by the listing agent
- Elementary: Dyess
- Middle: Madison
- High: Cooper
- District: Abilene ISD
Source: NTREIS. This data may not be complete. We recommend contacting the local school district to confirm school assignments for this home.
- $--3 bd2 ba1.6k sqft3125 Sterling St, Abilene, TX 79606Sold
- $267,1003 bd2 ba1.6k sqft3141 Sterling St, Abilene, TX 79606Off Market
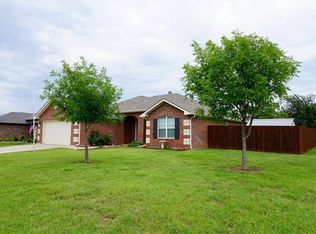
- $280,8003 bd2 ba1.7k sqft3134 Delaware Rd, Abilene, TX 79606Off Market
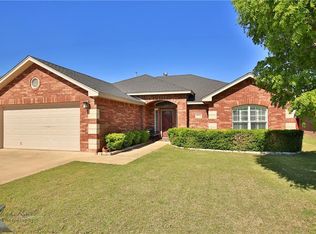
- $288,2003 bd2 ba1.9k sqft3126 Delaware Rd, Abilene, TX 79606Off Market
- $--3 bd2 ba1.2k sqft3142 Delaware Rd, Abilene, TX 79606Sold
- $--4 bd2 ba1.7k sqft3117 Sterling St, Abilene, TX 79606Sold
- $--4 bd2 ba1.7k sqft3134 Sterling St, Abilene, TX 79606Sold
- $305,5003 bd2 ba2k sqft3118 Delaware Rd, Abilene, TX 79606Off Market
A local agent can set up tours, give advice and negotiate with sellers.
A local lender can help you make sure your offer is ready when you are.
Similar homes
- $299,9002 bd2 ba1.9k sqft5133 Fairfield Pl, Abilene, TX 79606For Sale
 MLS ID #21337913, Matthew Armstrong. NTREIS
 - $329,9993 bd2 ba1.7k sqft3449 Seymour Ct, Abilene, TX 79606For Sale
 MLS ID #21300603, Stacy Doby. NTREIS
 - $268,0004 bd2 ba1.4k sqft2934 Arlington Ave, Abilene, TX 79606For Sale
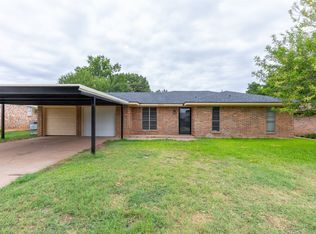 MLS ID #21330048, Stacy Doby. NTREIS
 - $290,0003 bd2 ba1.7k sqft5241 Meadowick Ln, Abilene, TX 79606For Sale
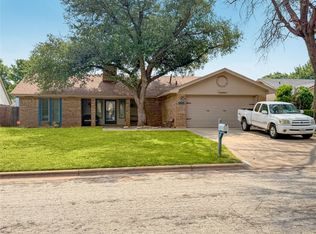 MLS ID #21277829, Jace Thornton. NTREIS
 - $335,0003 bd2 ba1.9k sqft5150 Rusty Trl, Abilene, TX 79606For SaleMLS ID #21323112, Zachary Vines. NTREIS
- $320,0003 bd2 ba1.8k sqft3118 Winterhawk Dr, Abilene, TX 79606For SaleMLS ID #21326739, Richard Barto. NTREIS
- $275,0004 bd3 ba1.9k sqft3865 Whittier St, Abilene, TX 79605For SaleMLS ID #21299421, Tonya Harbin. NTREIS
- $255,0004 bd2 ba1.8k sqft2518 Bennett Dr, Abilene, TX 79605For SaleMLS ID #21321606, Janet Batiste. NTREIS
- $250,0003 bd2 ba1.5k sqft7942 Us Highway 277 S, Abilene, TX 79606For SaleMLS ID #21316896, Abigail Nelson. NTREIS
- $320,0003 bd2 ba1.6k sqft7538 Salerno Ct, Abilene, TX 79606For SaleMLS ID #21324443, Kalyn Schmitz. NTREIS
- $269,9003 bd2 ba1.4k sqft1844 Fm 1750, Abilene, TX 79602For SaleMLS ID #21308814, Amber Kimmel. NTREIS
- $240,0003 bd2 ba1.6k sqft3213 S 22nd St, Abilene, TX 79605For SaleMLS ID #21315106, Chad Chaney. NTREIS
- $249,9003 bd3 ba2k sqft3265 Woodhollow Cir, Abilene, TX 79606For SaleMLS ID #21259134, Brandi Smith. NTREIS
- $225,0003 bd2 ba1.3k sqft7960 Us Highway 277 S, Abilene, TX 79606For SaleMLS ID #21330658, Brittany Lewallen. NTREIS
- $299,9003 bd3 ba1.6k sqft1550 Friars St, Abilene, TX 79602For SaleMLS ID #21311438, Karie Zonker. NTREIS
- $299,0003 bd2 ba1.4k sqft3557 Fm 1750, Abilene, TX 79602For SaleMLS ID #21291483, Abby Walla. NTREIS
- $235,0003 bd2 ba1.6k sqft4318 S 5th St, Abilene, TX 79605For SaleMLS ID #21314441, Tino Martinez. NTREIS
- $279,0002 bd2 ba1.7k sqft8867 Spinks Rd, Abilene, TX 79603For SaleMLS ID #21292675, Monya Barton. NTREIS
- $329,0004 bd2 ba2.2k sqft3702 Santa Monica Dr, Abilene, TX 79605For SaleMLS ID #21323236, Brandi Smith. NTREIS
- $343,0003 bd2 ba1.5k sqft6801 Prickly Pear Way, Abilene, TX 79606New ConstructionMLS ID #21338011, Stacy Doby. NTREIS
