This beautiful 4 bedroom, 2 bathroom home is a must see! The proximity to Dyess makes it convenient, especially with that well-equipped kitchen—granite countertops, stainless steel appliances, and ample cabinet space, what more could you ask for? The split bedroom floorplan adds a nice touch of privacy, and the master suite with a jetted tub, dual sinks, separate shower, and walk-in closets is a luxurious retreat. The utility room with a granite countertop sink is a practical addition, and the covered back patio overlooking the landscaped yard is a perfect spot to unwind. It's a home designed for comfort and convenience!
Current tenants lease ends March 31, 2024
Showings after 5 during the week and most anytime on weekends. 24 hour notice preferred.
Sold
Price Unknown
3134 Sterling St, Abilene, TX 79606
4beds
1,786sqft
Single Family Residence
Built in 2012
6,359 Square Feet Lot
$285,800 Zestimate®
$--/sqft
$3,149 Estimated rent
Home value
$285,800
$272,000 - $300,000
$3,149/mo
Zestimate® history
Owner options
List your home for rent
$3,149/mo
Rent Zestimate®
Find your next renter with Zillow Rental Manager. Plus, with online applications, you can quickly screen prospective tenants – for free.
$3,149/mo
Rent Zestimate®
Refinance and save
Refinancing to a lower rate could help reduce your monthly payments and save thousands over the life of the loan.
Explore your selling options
Work with a Zillow partner agent
Leverage their expertise and Zillow's premium Showcase listings to get your home seen by more buyers.
Get startedList with your own agent
Get your home in front of millions of buyers by listing it on Zillow.
Learn how to do itSell it yourself
Take full control of how buyers see your home on Zillow by listing For Sale by Owner (FSBO).
List your homeWhat's special
Zillow last checked:
Listing updated:
Listed by:
Kristen Kyker 0621429 325-668-4407,
Coldwell Banker Apex, REALTORS 325-690-4000,
Lisa Sanders 0680637 325-660-7175,
Coldwell Banker Apex, REALTORS
Bought with:
Kristi Andrew
Abilene Group Premier Re. Adv.
Source: NTREIS,MLS#: 20505829
Facts & features
Interior
Bedrooms & bathrooms
- Bedrooms: 4
- Bathrooms: 2
- Full bathrooms: 2
Primary bedroom
- Features: Dual Sinks, Double Vanity, Jetted Tub, Linen Closet, Walk-In Closet(s)
- Level: First
- Dimensions: 12 x 16
Bedroom
- Level: First
- Dimensions: 10 x 9
Bedroom
- Level: First
- Dimensions: 10 x 10
Bedroom
- Level: First
- Dimensions: 11 x 9
Kitchen
- Features: Breakfast Bar, Eat-in Kitchen, Galley Kitchen, Granite Counters, Walk-In Pantry
- Level: First
- Dimensions: 12 x 11
Living room
- Level: First
- Dimensions: 18 x 16
Utility room
- Features: Utility Room
- Level: First
- Dimensions: 9 x 5
Heating
- Central, Electric, Heat Pump
Cooling
- Central Air, Ceiling Fan(s), Electric
Appliances
- Included: Dishwasher, Electric Range, Electric Water Heater, Disposal, Microwave
- Laundry: Washer Hookup, Electric Dryer Hookup
Features
- High Speed Internet, Cable TV, Vaulted Ceiling(s)
- Flooring: Carpet, Ceramic Tile
- Has basement: No
- Number of fireplaces: 1
- Fireplace features: Blower Fan, Electric, Insert
Interior area
- Total interior livable area: 1,786 sqft
Property
Parking
- Total spaces: 2
- Parking features: Oversized
- Attached garage spaces: 2
Features
- Levels: One
- Stories: 1
- Patio & porch: Covered
- Pool features: None
- Fencing: Wood
Lot
- Size: 6,359 Square Feet
- Features: Back Yard, Interior Lot, Lawn, Landscaped, Sprinkler System
Details
- Parcel number: 116130
Construction
Type & style
- Home type: SingleFamily
- Architectural style: Traditional,Detached
- Property subtype: Single Family Residence
Materials
- Brick
- Foundation: Slab
- Roof: Composition
Condition
- Year built: 2012
Utilities & green energy
- Sewer: Public Sewer
- Water: Public
- Utilities for property: Sewer Available, Water Available, Cable Available
Green energy
- Energy efficient items: Appliances, HVAC, Insulation, Rain/Freeze Sensors, Thermostat, Windows
- Indoor air quality: Ventilation
- Water conservation: Low-Flow Fixtures
Community & HOA
Community
- Features: Community Mailbox, Curbs, Sidewalks
- Subdivision: Hampton Hills II
HOA
- Has HOA: No
Location
- Region: Abilene
Financial & listing details
- Tax assessed value: $240,809
- Annual tax amount: $6,023
- Date on market: 1/13/2024
- Cumulative days on market: 8 days
- Listing terms: Cash,Conventional,FHA,VA Loan
Price history
| Date | Event | Price |
|---|---|---|
| 2/24/2026 | Listing removed | $2,795$2/sqft |
Source: Zillow Rentals Report a problem | ||
| 2/23/2026 | Price change | $2,795-3.5%$2/sqft |
Source: Zillow Rentals Report a problem | ||
| 2/19/2026 | Price change | $2,895-3.3%$2/sqft |
Source: Zillow Rentals Report a problem | ||
| 1/23/2026 | Listed for rent | $2,995+43%$2/sqft |
Source: Zillow Rentals Report a problem | ||
| 2/6/2025 | Listing removed | $2,095$1/sqft |
Source: Zillow Rentals Report a problem | ||
| 12/17/2024 | Listed for rent | $2,095$1/sqft |
Source: Zillow Rentals Report a problem | ||
| 2/26/2024 | Sold | -- |
Source: NTREIS #20505829 Report a problem | ||
| 2/8/2024 | Pending sale | $249,900$140/sqft |
Source: NTREIS #20505829 Report a problem | ||
| 1/21/2024 | Contingent | $249,900$140/sqft |
Source: NTREIS #20505829 Report a problem | ||
| 1/13/2024 | Listed for sale | $249,900$140/sqft |
Source: NTREIS #20505829 Report a problem | ||
| 11/1/2017 | Sold | -- |
Source: Agent Provided Report a problem | ||
Public tax history
| Year | Property taxes | Tax assessment |
|---|---|---|
| 2025 | $5,458 -2.3% | $240,809 -0.7% |
| 2024 | $5,584 -7.3% | $242,620 -7.1% |
| 2023 | $6,023 +1.9% | $261,282 +12.2% |
| 2022 | $5,911 | $232,832 +13.4% |
| 2021 | -- | $205,239 +6.3% |
| 2020 | $5,206 -0.5% | $192,990 +1.2% |
| 2019 | $5,231 +9.9% | $190,706 +1.2% |
| 2018 | $4,759 | $188,437 |
Find assessor info on the county website
Neighborhood: Dyess
Nearby homes
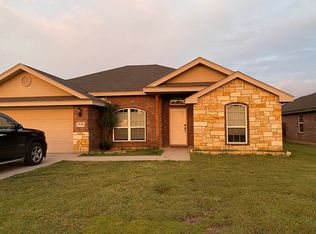
- $294,1004 bd2 ba1.7k sqft3126 Sterling St, Abilene, TX 79606Off Market
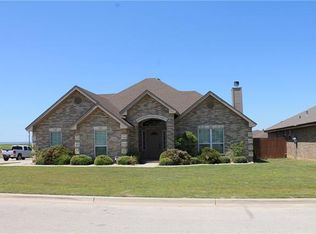
- $321,7004 bd2 ba2.1k sqft3142 Sterling St, Abilene, TX 79606Off Market
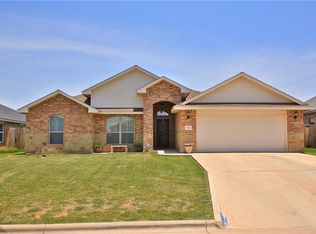
- $317,1003 bd2 ba1.8k sqft3133 Paul St, Abilene, TX 79606Off Market
- $--3 bd2 ba1.6k sqft3125 Paul St, Abilene, TX 79606Sold

- $--3 bd3 ba2k sqft3141 Paul St, Abilene, TX 79606Sold
- $295,9004 bd2 ba1.7k sqft3118 Sterling St, Abilene, TX 79606Off Market
- $279,0003 bd2 ba1.6k sqft3133 Sterling St, Abilene, TX 79606Pending
- $--4 bd2 ba1.7k sqft3117 Paul St, Abilene, TX 79606Sold
Nearby schools
GreatSchools rating
- 4/10Dyess Elementary SchoolGrades: K-5Distance: 0.2 mi
- 3/10Clack Middle SchoolGrades: 6-8Distance: 1.4 mi
- 5/10Cooper High SchoolGrades: 9-12Distance: 3.8 mi
Schools provided by the listing agent
- Elementary: Dyess
- Middle: Clack
- High: Cooper
- District: Abilene ISD
Source: NTREIS. This data may not be complete. We recommend contacting the local school district to confirm school assignments for this home.
- Texas
- Taylor County
- Abilene
- 79606
- Dyess
- 3134 Sterling St
Nearby cities
Nearby neighborhoods
Nearby zip codes
Other Abilene Topics
