Skip main navigation
Sold for $289,000
  • $289,000

    3117 Summit Ave, Johnson City, TN 37604

    4beds
    1,924sqft
    Single Family Residence, Residential
    Built in 1976
    1.33 Acres Lot
    $382,900 Zestimate®
    $150/sqft
    $2,403 Estimated rent

    Home value

    $382,900

    $356,000 - $410,000

    $2,403/mo

    Zestimate® history
    Loading
    Loading...

    Owner options

    List your home for rent

    $2,403/mo

    Rent Zestimate®

    Find your next renter with Zillow Rental Manager. Plus, with online applications, you can quickly screen prospective tenants – for free.

    Learn more

    $2,403/mo

    Rent Zestimate®

    Refinance and save

    $1,649/mo

    Est. payment

    Refinancing to a lower rate could help reduce your monthly payments and save thousands over the life of the loan.

    See today's rates

    $1,649/mo

    Est. payment

    Explore your selling options

    Work with a Zillow partner agent

    Leverage their expertise and Zillow's premium Showcase listings to get your home seen by more buyers.

    Get started

    List with your own agent

    Get your home in front of millions of buyers by listing it on Zillow.

    Learn how to do it

    Sell it yourself

    Take full control of how buyers see your home on Zillow by listing For Sale by Owner (FSBO).

    List your home

    What's special

    Half bathHardwood floorsMature treesPrimary suiteGorgeous mosaic tile entrywayBreakfast nookCeramic tile
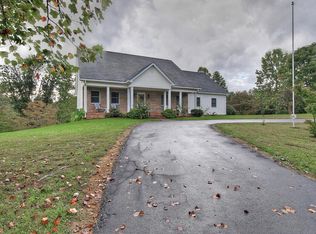
    This 4 BR, 2.5 BA 2-story traditional home has a lot of potential, and is waiting for its next owner to restore it to its former glory with a little TLC. Home is being sold ''as-is'' and no repairs will be made. Main level features a living room, dining room, half bath, laundry room, and den with exposed beams. The kitchen is spacious with enough room for a breakfast nook AND an island. Plenty of counter and cabinet space. Hardwood floors and ceramic tile on the main level, except for a gorgeous mosaic tile entryway that is sure to impress your guests and welcome them into your new home for years to come. All of the bedrooms are upstairs, including the primary suite with dual closets and a full bathroom. Three other bedrooms and a full bath in the hallway. Two car garage. Level driveway. Outside of the house, the lot features 1.33 acres, two sheds, mature trees, and a partially fenced back yard. NO CITY TAXES as this house lies just outside the city limit of Johnson City. Drive times: 4min to Johnson City Dog Park at Willow Springs (Members ONLY), 5min to ETSU, 6min to JCMC, 8min to Downtown Johnson City, 9min to Interstate 26, 9min to Buffalo Mountain OHV Trailhead, 10min to Downtown Jonesborough, 11min to TVA Credit Union Ballpark and Tannery Knobs Mountain Bike Park, 14min to Milligan University, 27min to TRI, 67min to Downtown Asheville. Some Information Taken From 3rd Party Records. Buyer and Buyer Agent to Verify.

    Zillow last checked:

    Listing updated:

    Listed by:

    Ryan & Sarah McKinney 423-773-1607,

    KW Johnson City

    Bought with:

    Marne Drinnon, 304626

    Hurd Realty, LLC

    Source: TVRMLS,MLS#: 9953293

    Facts & features

    Interior

    Bedrooms & bathrooms
    • Bedrooms: 4
    • Bathrooms: 3
    • Full bathrooms: 2
    • 1/2 bathrooms: 1
    Heating
    • Central, Electric
    Cooling
    • Central Air
    Appliances
    • Included: Built-In Electric Oven, Cooktop, Dishwasher, Microwave, Range
    • Laundry: Electric Dryer Hookup, Washer Hookup
    Features
    • Built-in Features, Central Vac (Plumbed), Eat-in Kitchen, Entrance Foyer, Kitchen Island, Kitchen/Dining Combo, Laminate Counters
    • Flooring: Carpet, Ceramic Tile, Hardwood, Laminate
    • Doors: Storm Door(s)
    • Windows: Double Pane Windows
    • Has fireplace: No
    Interior area
    • Total structure area: 1,924
    • Total interior livable area: 1,924 sqft

    Property

    Parking
    • Total spaces: 2
    • Parking features: Driveway, Asphalt, Garage Door Opener
    • Garage spaces: 2
    • Has uncovered spaces: Yes
    Features
    • Levels: Two
    • Stories: 2
    • Patio & porch: Back, Front Porch, Patio
    • Fencing: Back Yard
    • Has view: Yes
    • View description: Mountain(s)
    Lot
    • Size: 1.33 Acres
    • Dimensions: 57935
    • Topography: Level
    Details
    • Additional structures: Shed(s)
    • Parcel number: 061k C 023.00
    • Zoning: RES

    Construction

    Type & style
    • Home type: SingleFamily
    • Architectural style: Traditional
    • Property subtype: Single Family Residence, Residential
    Materials
    • Brick
    • Foundation: Block
    • Roof: Composition,Shingle
    Condition
    • Fixer
    • New construction: No
    • Year built: 1976

    Utilities & green energy

    • Sewer: Septic Tank
    • Water: Public

    Community & HOA

    Community
    • Subdivision: Floyd H Edwards
    HOA
    • Has HOA: No
    Location
    • Region: Johnson City

    Financial & listing details

    • Price per square foot: $150/sqft
    • Tax assessed value: $307,900
    • Annual tax amount: $1,316
    • Date on market: 6/21/2023
    • Listing terms: Cash,Conventional

    Price history

    DateEventPrice
    7/25/2023Sold$289,000-3.7%$150/sqft
    Source: TVRMLS #9953293 Report a problem
    6/21/2023Listed for sale$300,000+900%$156/sqft
    Source: TVRMLS #9953293 Report a problem
    1/7/1997Sold$30,000+275%$16/sqft
    Source: Public Record Report a problem
    10/5/1994Sold$8,000$4/sqft
    Source: Public Record Report a problem

    Public tax history

    YearProperty taxesTax assessment
    2025$1,316 $76,975
    2024$1,316 +31.7%$76,975 +65.6%
    2023$999 $46,475
    2022$999 $46,475
    2021$999 $46,475
    2020$999 $46,475
    2019$999 $46,475 +3%
    2018-- $45,125
    2017$1,074 $45,125
    2016$1,074 +20.2%$45,125
    2015$893 $45,125
    2014$893 $45,125
    2013-- $45,125 -4%
    2011$900 $47,025
    2010$900 $47,025
    2009$900 $47,025
    2008-- $47,025 +33.5%
    2007$828 +17.5%$35,225
    2006$705 +7%$35,225
    2005$659 $35,225
    2004$659 +9.1%$35,225 +12.6%
    2003$604 $31,275 +0%
    2001-- $31,264 -75%
    2000-- $125,057
    Find assessor info on the county website

    Neighborhood: 37604

    Nearby schools

    GreatSchools rating
    Schools provided by the listing agent
    • Elementary: Jonesborough
    • Middle: Jonesborough
    • High: David Crockett

    Source: TVRMLS. This data may not be complete. We recommend contacting the local school district to confirm school assignments for this home.

    Get a cash offer in 3 minutes
    Find out how much your home could sell for in as little as 3 minutes with a no-obligation cash offer.
    Estimated market value
    $382,900
    Get a cash offer in 3 minutes
    Find out how much your home could sell for in as little as 3 minutes with a no-obligation cash offer.
    Estimated market value
    $382,900