Split foyer style home in a peaceful neighborhood conveniently located in south west Johnson City. This home offers both functional practicality and welcoming sense of home. The upper level opens to a spacious open-concept living room that connects to an inviting eat-in kitchen, lined with wooden cupboards, offering plenty of storage. The living room is designed with huge windows, hardwood floors & a beautiful mosaic inlay built into the floors.
The hallway is lined with a full bathroom, 2 guest bedrooms & the primary ensuite at the end. The master houses the second full bathroom, a huge closet & a side door which opens to a privately enclosed patio area. Downstairs, discover a versatile office and a functional mudroom, complementing the drive-under finished garage accommodating two cars. The owners have installed a sump pump & reinforced the basement wall with carbon steel beams. The sump pump system comes with a lifetime warranty offering piece of mind in the craftsmanship of the home overall. The office was designed to accommodate remote employment. This spacious room is outfitted with high speed internet & a stylist sliding barn door to seal out any disturbances from the outside world.
Stepping outside, a gated backyard bordered by a 6-ft privacy fence offers a sense of seclusion and security. The backyard is a landscaped oasis, complete with a small fountain, raised steel garden beds, and a furnished welcoming back patio perfect for relaxation. A charming picnic table & pergola top it all off to create indoor comfort and outdoor tranquility, making this home a haven for both relaxation and lively gatherings. Outside the fenced area; left of the house, is a second short gravel drive area that leads to a carport & large storage shed.
All information deemed to buyer/buyer agent to verify.
Sold for $305,000
$305,000
3358 Greenwood Dr, Johnson City, TN 37604
3beds
2,247sqft
Single Family Residence, Residential
Built in 1995
0.38 Acres Lot
$337,000 Zestimate®
$136/sqft
$2,310 Estimated rent
Home value
$337,000
$320,000 - $354,000
$2,310/mo
Zestimate® history
Owner options
List your home for rent
$2,310/mo
Rent Zestimate®
Find your next renter with Zillow Rental Manager. Plus, with online applications, you can quickly screen prospective tenants – for free.
$2,310/mo
Rent Zestimate®
Refinance and save
$1,801/mo
Est. payment
Refinancing to a lower rate could help reduce your monthly payments and save thousands over the life of the loan.
$1,801/mo
Est. payment
Explore your selling options
Work with a Zillow partner agent
Leverage their expertise and Zillow's premium Showcase listings to get your home seen by more buyers.
Get startedList with your own agent
Get your home in front of millions of buyers by listing it on Zillow.
Learn how to do itSell it yourself
Take full control of how buyers see your home on Zillow by listing For Sale by Owner (FSBO).
List your homeWhat's special
Zillow last checked:
Listing updated:
Listed by:
Jim Griffin 423-482-0743,
LPT Realty - Griffin Home Group,
Chandan Shivvani Regert,
LPT Realty - Griffin Home Group
Bought with:
Alex Hurley, 375322
Greater Impact Realty Jonesborough
Source: TVRMLS,MLS#: 9963948
Facts & features
Interior
Bedrooms & bathrooms
- Bedrooms: 3
- Bathrooms: 2
- Full bathrooms: 2
Heating
- Heat Pump
Cooling
- Ceiling Fan(s), Heat Pump
Appliances
- Included: Dishwasher, Electric Range
- Laundry: Electric Dryer Hookup, Washer Hookup
Features
- Eat-in Kitchen, Entrance Foyer, Kitchen/Dining Combo, Open Floorplan, Pantry, Solid Surface Counters, Walk-In Closet(s)
- Flooring: Carpet, Hardwood, Vinyl
- Windows: Double Pane Windows, Insulated Windows, Storm Window(s)
- Basement: Concrete,Finished,Garage Door,Plumbed,Sump Pump,Workshop
- Has fireplace: Yes
- Fireplace features: Living Room, Other
Interior area
- Total structure area: 2,247
- Total interior livable area: 2,247 sqft
- Finished area below ground: 1,104
Property
Parking
- Total spaces: 4
- Parking features: Driveway, Concrete, Garage Door Opener, Gravel, Underground
- Garage spaces: 2
- Carport spaces: 2
- Covered spaces: 4
- Has uncovered spaces: Yes
Features
- Levels: Multi/Split,Split Level
- Patio & porch: Back, Deck, Rear Patio, Rear Porch
- Fencing: Full
Lot
- Size: 0.38 Acres
- Dimensions: 110.4 x 150
- Topography: Level
Details
- Additional structures: Outbuilding, Packing Shed, Shed(s), Workshop
- Parcel number: 061n A 003.00
- Zoning: Res
- Other equipment: Dehumidifier
Construction
Type & style
- Home type: SingleFamily
- Property subtype: Single Family Residence, Residential
Materials
- Vinyl Siding
- Foundation: Block
- Roof: Composition,Shingle
Condition
- Average
- New construction: No
- Year built: 1995
Utilities & green energy
- Sewer: Septic Tank
- Water: Public
- Utilities for property: Cable Available
Community & HOA
Community
- Security: Smoke Detector(s)
- Subdivision: Fields & Edwards Property
HOA
- Has HOA: No
- Amenities included: Landscaping
Location
- Region: Johnson City
Financial & listing details
- Price per square foot: $136/sqft
- Tax assessed value: $207,900
- Annual tax amount: $889
- Date on market: 4/2/2024
- Listing terms: Cash,Conventional,FHA,THDA,VA Loan
Price history
| Date | Event | Price |
|---|---|---|
| 5/31/2024 | Sold | $305,000-3.2%$136/sqft |
Source: TVRMLS #9963948 Report a problem | ||
| 5/24/2024 | Contingent | $315,000$140/sqft |
Source: TVRMLS #9963948 Report a problem | ||
| 5/16/2024 | Pending sale | $315,000$140/sqft |
Source: TVRMLS #9963948 Report a problem | ||
| 5/16/2024 | Contingent | $315,000$140/sqft |
Source: TVRMLS #9963948 Report a problem | ||
| 4/23/2024 | Pending sale | $315,000$140/sqft |
Source: TVRMLS #9963948 Report a problem | ||
| 4/2/2024 | Listed for sale | $315,000+186.4%$140/sqft |
Source: TVRMLS #9963948 Report a problem | ||
| 11/24/2004 | Sold | $110,000+18.9%$49/sqft |
Source: Public Record Report a problem | ||
| 6/4/1996 | Sold | $92,500+825%$41/sqft |
Source: Public Record Report a problem | ||
| 9/5/1995 | Sold | $10,000$4/sqft |
Source: Public Record Report a problem | ||
Public tax history
| Year | Property taxes | Tax assessment |
|---|---|---|
| 2025 | $889 | $51,975 |
| 2024 | $889 +24% | $51,975 +55.8% |
| 2023 | $717 | $33,350 |
| 2022 | $717 | $33,350 |
| 2021 | $717 | $33,350 |
| 2020 | $717 | $33,350 |
| 2019 | $717 | $33,350 -0.2% |
| 2018 | -- | $33,425 |
| 2017 | $795 | $33,425 |
| 2016 | $795 +20.2% | $33,425 |
| 2015 | $662 | $33,425 |
| 2014 | $662 | $33,425 -13.2% |
| 2013 | -- | $38,500 -9.5% |
| 2011 | $814 | $42,525 |
| 2010 | $814 | $42,525 |
| 2009 | $814 | $42,525 |
| 2008 | -- | $42,525 +38% |
| 2007 | $724 +17.5% | $30,825 |
| 2006 | $617 +7% | $30,825 |
| 2005 | $576 | $30,825 |
| 2004 | $576 +4.2% | $30,825 +7.6% |
| 2003 | $553 | $28,650 +0.1% |
| 2001 | -- | $28,631 -75% |
| 2000 | -- | $114,523 |
Find assessor info on the county website
Neighborhood: 37604
Nearby homes
- $321,4003 bd2 ba1.6k sqft3354 Greenwood Dr, Johnson City, TN 37604Off Market
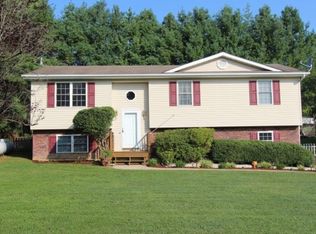
- $261,700-- bd1 ba1.4k sqft3360 Greenwood Dr, Johnson City, TN 37604Off Market
- $496,300-- bd2 ba2.6k sqft3120 Summit Ave, Johnson City, TN 37604Off Market
- $330,600-- bd1 ba2.8k sqft3368 Greenwood Dr, Johnson City, TN 37604Off Market
- $371,3004 bd3 ba1.9k sqft3117 Summit Ave, Johnson City, TN 37604Off Market
- $538,3003 bd3 ba6.2k sqft3115 Summit Ave, Johnson City, TN 37604Off Market
- $56,000-- bd-- ba-- sqftSummit Ave, Johnson City, TN 37604Off Market
- $254,8003 bd1 ba1.1k sqft3330 Greenwood Dr, Johnson City, TN 37604Off Market
Nearby schools
GreatSchools rating
- 4/10Jonesborough Elementary SchoolGrades: PK-8Distance: 4.5 mi
- 5/10David Crockett High SchoolGrades: 9-12Distance: 5.8 mi
Schools provided by the listing agent
- Elementary: Jonesborough
- Middle: Jonesborough
- High: David Crockett
Source: TVRMLS. This data may not be complete. We recommend contacting the local school district to confirm school assignments for this home.
Get a cash offer in 3 minutes
Find out how much your home could sell for in as little as 3 minutes with a no-obligation cash offer.
Estimated market value
$337,000
Get a cash offer in 3 minutes
Find out how much your home could sell for in as little as 3 minutes with a no-obligation cash offer.
Estimated market value
$337,000
- Tennessee
- Washington County
- Jonesborough
- 37604
- 3358 Greenwood Dr
