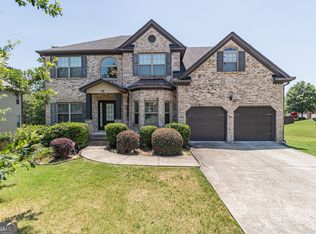
Skip main navigation
Closed
Street View
  • $540,000

    3117 Trinity Grove Dr, Dacula, GA 30019

    4beds
    2,890sqft
    Single Family Residence
    Built in 2013
    0.26 Acres Lot
    $525,500 Zestimate®
    $187/sqft
    $2,931 Estimated rent

    Home value

    $525,500

    $499,000 - $552,000

    $2,931/mo

    Zestimate® history
    Loading
    Loading...

    Owner options

    List your home for rent

    $2,931/mo

    Rent Zestimate®

    Find your next renter with Zillow Rental Manager. Plus, with online applications, you can quickly screen prospective tenants – for free.

    Learn more

    $2,931/mo

    Rent Zestimate®

    Refinance and save

    $4,447/mo

    Est. payment

    Refinancing to a lower rate could help reduce your monthly payments and save thousands over the life of the loan.

    See today's rates

    $4,447/mo

    Est. payment

    Explore your selling options

    Work with a Zillow partner agent

    Leverage their expertise and Zillow's premium Showcase listings to get your home seen by more buyers.

    Get started

    List with your own agent

    Get your home in front of millions of buyers by listing it on Zillow.

    Learn how to do it

    Sell it yourself

    Take full control of how buyers see your home on Zillow by listing For Sale by Owner (FSBO).

    List your home

    What's special

    Welcome to your dream home in the heart of Hamilton Mill! This stunning residence offers a perfect blend of elegance and comfort with its gorgeous open concept design. The main floor boasts a luxurious primary suite, complete with a spa-like bathroom and a spacious walk-in closetCoa haven of relaxation and style. Enjoy seamless indoor-outdoor living with the expansive deck, featuring a delightful screened-in portion, perfect for unwinding or entertaining guests. The tall ceilings adorned with exquisite crown molding add a touch of grandeur to every room, creating an inviting atmosphere throughout. Upstairs, discover a well-appointed guest room with its own private bathroom, providing comfort and privacy for your visitors. Two additional bedrooms share a charming jack and jill bathroom, making this home ideal for families or those who love to host. The full basement, already stubbed out for a bathroom and framed, offers endless possibilities for customization and additional living space. Imagine the potential for a home gym, office, or a fantastic entertainment area. Step outside into the large backyard, an entertainer's paradise ready for gatherings and celebrations. The coveted neighborhood amenities, including a pool and tennis courts, provide a resort-like lifestyle right at your fingertips. This move-in-ready home is awaiting your personal touch and is sure to exceed your expectations. Don't miss the opportunity to make this Hamilton Mill gem your ownCoschedule a viewing today and start living the life you've always dreamed of!

    Zillow last checked:

    Listing updated:

    Listed by:

    Eduardo Aponte Sr 404-840-8305,

    Keller Williams Realty Atl. Partners

    Bought with:

    Rosie Rodriguez, 181084

    Virtual Properties Realty.com

    Source: GAMLS,MLS#: 10237642MLS Logo

    Facts & features

    Interior

    Bedrooms & bathrooms
    • Bedrooms: 4
    • Bathrooms: 4
    • Full bathrooms: 3
    • 1/2 bathrooms: 1
    • Main level bathrooms: 1
    • Main level bedrooms: 1
    Rooms
    • Room types: Laundry
    Kitchen
    • Features: Kitchen Island, Pantry, Solid Surface Counters
    Heating
    • Natural Gas, Central
    Cooling
    • Central Air
    Appliances
    • Included: Gas Water Heater, Dishwasher, Double Oven, Disposal, Microwave, Refrigerator
    • Laundry: Other
    Features
    • Tray Ceiling(s), High Ceilings, Beamed Ceilings, Rear Stairs, Master On Main Level
    • Flooring: Laminate
    • Windows: Double Pane Windows
    • Basement: Bath/Stubbed,Exterior Entry,Full
    • Attic: Pull Down Stairs
    • Number of fireplaces: 1
    • Fireplace features: Living Room, Masonry, Gas Log
    • Common walls with other units/homes: No Common Walls
    Interior area
    • Total structure area: 2,890
    • Total interior livable area: 2,890 sqft
    • Finished area above ground: 2,890
    • Finished area below ground: 0

    Property

    Parking
    • Total spaces: 2
    • Parking features: Attached, Garage Door Opener, Garage, Kitchen Level
    • Has attached garage: Yes
    Features
    • Levels: Two
    • Stories: 2
    • Patio & porch: Deck, Patio, Screened
    • Fencing: Back Yard
    • Body of water: None
    Lot
    • Size: 0.26 Acres
    • Features: Private
    Details
    • Parcel number: R3001C201
    • Special conditions: Estate Owned,No Disclosure

    Construction

    Type & style
    • Home type: SingleFamily
    • Architectural style: Brick Front,Traditional
    • Property subtype: Single Family Residence
    Materials
    • Log
    • Roof: Composition
    Condition
    • Resale
    • New construction: No
    • Year built: 2013

    Utilities & green energy

    • Sewer: Public Sewer
    • Water: Public
    • Utilities for property: Underground Utilities, Cable Available, Electricity Available, Natural Gas Available, Phone Available, Sewer Available, Water Available

    Community & HOA

    Community
    • Features: Clubhouse, Playground, Pool, Tennis Court(s), Near Shopping
    • Subdivision: Grove/Hamilton Mill
    HOA
    • Has HOA: Yes
    • Services included: Other
    • HOA fee: $950 annually
    Location
    • Region: Dacula

    Financial & listing details

    • Price per square foot: $187/sqft
    • Tax assessed value: $601,800
    • Annual tax amount: $1,744
    • Date on market: 1/4/2024
    • Cumulative days on market: 4 days
    • Listing agreement: Exclusive Agency
    • Listing terms: Cash,Conventional,FHA,VA Loan
    • Electric utility on property: Yes

    Price history

    DateEventPrice
    2/6/2024Sold$540,000$187/sqft
    Source: GAMLS #10237642 Report a problem
    1/9/2024Pending sale$540,000$187/sqft
    Source: GAMLS #10237642 Report a problem
    1/4/2024Listed for sale$540,000+79.2%$187/sqft
    Source: FMLS GA #7317625 Report a problem
    1/17/2014Sold$301,410$104/sqft
    Source: Public Record Report a problem

    Public tax history

    YearProperty taxesTax assessment
    2025$7,992 +305.5%$240,720 +15%
    2024$1,971 +13%$209,360
    2023$1,744 -6.2%$209,360 +8.3%
    2022$1,860 +0.9%$193,240 +32.8%
    2021$1,843 +0.1%$145,480
    2020$1,841 +9.1%$145,480 +14.3%
    2019$1,688 $127,240
    2018$1,688 +0.6%$127,240 +7%
    2016$1,678 -59.1%$118,920
    2015$4,103 $118,920 +3.6%
    2014$4,103 $114,760 +1334.5%
    2012-- $8,000 -16.7%
    2011-- $9,600 -66.7%
    2010-- $28,800
    2009-- $28,800
    Find assessor info on the county website

    Neighborhood: 30019

    Nearby schools

    GreatSchools rating
    Schools provided by the listing agent
    • Elementary: Fort Daniel
    • Middle: Frank N Osborne
    • High: Mill Creek

    Source: GAMLS. This data may not be complete. We recommend contacting the local school district to confirm school assignments for this home.

    Get a cash offer in 3 minutes
    Find out how much your home could sell for in as little as 3 minutes with a no-obligation cash offer.
    Estimated market value
    $525,500
    Get a cash offer in 3 minutes
    Find out how much your home could sell for in as little as 3 minutes with a no-obligation cash offer.
    Estimated market value
    $525,500