Your search ends here! STUNNING home was built in 2018 and is one of the newest homes in the coveted Midlane Club subdivision. Over 3,000 square feet of finished living space. Entire home was painted in today's hottest hues in 2021. This home features a fantastic open floor plan that you will fall in love with from the moment you enter the front door. SPACIOUS and UPDATED kitchen features a large island with seating and storage, granite countertops, travertine backsplash, stainless steel appliances, 42" white cabinetry and full pantry. Awesome mudroom with built in storage leads directly into attached 2 car garage. UPDATED first floor 1/2 bathroom in 2021. Dining room overlooks LARGE fenced in yard that gets fantastic sunlight in the afternoon and opens to SPACIOUS family room that is ultra cozy with gas fireplace. Upstairs you will find a master bedroom suite that will take your breath away! It features coffered ceilings and a spa-like bath that features double sinks and large walk-in shower. Upstairs also features 2nd floor laundry, 3 additional spacious bedrooms and 2nd full bathroom. FINISHED BASEMENT is awesome and features entertainment space, office, storage space, and bathroom rough in. NEW storm door (2022) and NEW whole house humidifier (2023). Natural gas line was added in 2021 for patio and outdoor grilling. Home is wired for WiFi 6 on 1st and 2nd floors. GURNEE SCHOOLS! Enjoy the perks of landscaping, snow removal, fitness center and pool which are all INCLUDED in association. This is a must see home. Schedule a showing today!
Closed
$450,000
3118 Chandler Ln, Waukegan, IL 60083
4beds
2,384sqft
Single Family Residence
Built in 2018
6,969 Square Feet Lot
$471,200 Zestimate®
$189/sqft
$3,466 Estimated rent
Home value
$471,200
$448,000 - $495,000
$3,466/mo
Zestimate® history
Owner options
List your home for rent
$3,466/mo
Rent Zestimate®
Find your next renter with Zillow Rental Manager. Plus, with online applications, you can quickly screen prospective tenants – for free.
$3,466/mo
Rent Zestimate®
Refinance and save
$3,580/mo
Est. payment
Refinancing to a lower rate could help reduce your monthly payments and save thousands over the life of the loan.
$3,580/mo
Est. payment
Explore your selling options
Work with a Zillow partner agent
Leverage their expertise and Zillow's premium Showcase listings to get your home seen by more buyers.
Get startedList with your own agent
Get your home in front of millions of buyers by listing it on Zillow.
Learn how to do itSell it yourself
Take full control of how buyers see your home on Zillow by listing For Sale by Owner (FSBO).
List your homeWhat's special
Gas fireplaceFitness centerSpacious bedroomsEntertainment spaceLarge islandMaster bedroom suiteSpacious family room
Zillow last checked:
Listing updated:
Listed by:
Benjamin Hickman 847-651-5624,
RE/MAX Showcase
Bought with:
Shannon Towson
Coldwell Banker Realty
Source: MRED as distributed by MLS GRID,MLS#: 11997263
Facts & features
Interior
Bedrooms & bathrooms
- Bedrooms: 4
- Bathrooms: 3
- Full bathrooms: 2
- 1/2 bathrooms: 1
Rooms
- Room types: Mud Room
Primary bedroom
- Features: Flooring (Carpet), Bathroom (Full)
- Level: Second
- Area: 336 Square Feet
- Dimensions: 21X16
Bedroom 2
- Features: Flooring (Carpet)
- Level: Second
- Area: 156 Square Feet
- Dimensions: 13X12
Bedroom 3
- Features: Flooring (Carpet)
- Level: Second
- Area: 221 Square Feet
- Dimensions: 17X13
Bedroom 4
- Features: Flooring (Carpet)
- Level: Second
- Area: 168 Square Feet
- Dimensions: 14X12
Dining room
- Features: Flooring (Wood Laminate)
- Level: Main
- Area: 160 Square Feet
- Dimensions: 16X10
Family room
- Features: Flooring (Wood Laminate)
- Level: Main
- Area: 315 Square Feet
- Dimensions: 21X15
Kitchen
- Features: Kitchen (Island, Pantry-Closet), Flooring (Wood Laminate)
- Level: Main
- Area: 300 Square Feet
- Dimensions: 20X15
Laundry
- Level: Second
- Area: 77 Square Feet
- Dimensions: 11X07
Living room
- Features: Flooring (Wood Laminate)
- Level: Main
- Area: 198 Square Feet
- Dimensions: 18X11
Mud room
- Features: Flooring (Wood Laminate)
- Level: Main
- Area: 30 Square Feet
- Dimensions: 6X5
Heating
- Natural Gas, Forced Air
Cooling
- Central Air
Appliances
- Included: Range, Microwave, Dishwasher, Refrigerator, Washer, Dryer, Disposal, Stainless Steel Appliance(s)
- Laundry: Upper Level
Features
- Walk-In Closet(s)
- Flooring: Laminate
- Basement: Finished,Full
- Number of fireplaces: 1
- Fireplace features: Gas Log, Gas Starter, Family Room
Interior area
- Total structure area: 3,476
- Total interior livable area: 2,384 sqft
Property
Parking
- Total spaces: 2
- Parking features: Asphalt, Garage Door Opener, On Site, Garage Owned, Attached, Garage
- Attached garage spaces: 2
- Has uncovered spaces: Yes
Accessibility
- Accessibility features: No Disability Access
Features
- Stories: 2
- Patio & porch: Patio
- Exterior features: Dog Run
- Fencing: Fenced
Lot
- Size: 6,969 Square Feet
- Dimensions: 59X110X68X109
Details
- Parcel number: 07021070170000
- Special conditions: None
- Other equipment: Sump Pump
Construction
Type & style
- Home type: SingleFamily
- Property subtype: Single Family Residence
Materials
- Vinyl Siding
- Foundation: Concrete Perimeter
- Roof: Asphalt
Condition
- New construction: No
- Year built: 2018
Utilities & green energy
- Electric: Circuit Breakers
- Sewer: Public Sewer
- Water: Lake Michigan
Community & HOA
Community
- Features: Clubhouse, Pool, Curbs, Sidewalks, Street Lights, Street Paved
- Security: Carbon Monoxide Detector(s)
- Subdivision: Midlane Club
HOA
- Has HOA: Yes
- Services included: Clubhouse, Exercise Facilities, Pool, Lawn Care, Snow Removal
- HOA fee: $140 monthly
Location
- Region: Waukegan
Financial & listing details
- Price per square foot: $189/sqft
- Tax assessed value: $322,769
- Annual tax amount: $10,727
- Date on market: 3/9/2024
- Listing terms: Cash
- Ownership: Fee Simple
Price history
| Date | Event | Price |
|---|---|---|
| 4/30/2024 | Sold | $450,000$189/sqft |
Source:  MRED as distributed by MLS GRID #11997263 Report a problem MRED as distributed by MLS GRID #11997263 Report a problem | ||
| 3/10/2024 | Contingent | $450,000$189/sqft |
Source: MRED as distributed by MLS GRID #11997263 Report a problem | ||
| 3/9/2024 | Listed for sale | $450,000+35.1%$189/sqft |
Source: MRED as distributed by MLS GRID #11997263 Report a problem | ||
| 4/19/2021 | Sold | $333,000+2.5%$140/sqft |
Source: MRED as distributed by MLS GRID #10991757 Report a problem | ||
| 7/5/2019 | Sold | $325,000-1.5%$136/sqft |
Source: Public Record Report a problem | ||
| 5/26/2019 | Pending sale | $329,900$138/sqft |
Source: Keller Williams North Shore West #10384269 Report a problem | ||
| 5/17/2019 | Listed for sale | $329,900+3.8%$138/sqft |
Source: Keller Williams North Shore West #10384269 Report a problem | ||
| 2/23/2018 | Sold | $317,699+1541.9%$133/sqft |
Source: Public Record Report a problem | ||
| 10/31/2017 | Sold | $19,350$8/sqft |
Source: Public Record Report a problem | ||
Public tax history
| Year | Property taxes | Tax assessment |
|---|---|---|
| 2024 | $11,606 +1.4% | $119,781 +11.3% |
| 2023 | $11,449 +6.7% | $107,579 +7.7% |
| 2022 | $10,727 +7.1% | $99,879 +8.7% |
| 2021 | $10,017 +1.6% | $91,923 +6.8% |
| 2020 | $9,863 +1.1% | $86,066 +3% |
| 2019 | $9,757 +1547.9% | $83,567 +18% |
| 2018 | $592 | $70,839 +1471.4% |
| 2017 | $592 -53.6% | $4,508 -53% |
| 2016 | $1,277 +8.9% | $9,587 -41.4% |
| 2015 | $1,173 -46.6% | $16,364 +1.4% |
| 2014 | $2,196 +7.8% | $16,142 -0.9% |
| 2012 | $2,037 +8.4% | $16,281 -7.5% |
| 2011 | $1,878 +10.3% | $17,596 +0.2% |
| 2010 | $1,702 +5.4% | $17,569 -5.1% |
| 2009 | $1,616 +6.2% | $18,504 +0.5% |
| 2008 | $1,521 +6.7% | $18,421 +8.1% |
| 2006 | $1,425 | $17,034 |
Find assessor info on the county website
Neighborhood: 60083
Nearby homes
- $368,9003 bd2 ba2k sqft3122 Chandler Ln, Wadsworth, IL 60083Off Market
- $465,2003 bd2 ba2.8k sqft3114 Chandler Ln, Waukegan, IL 60083Off Market
- $445,0003 bd3 ba2.7k sqft3123 Concord Ln, Wadsworth, IL 60083Sold
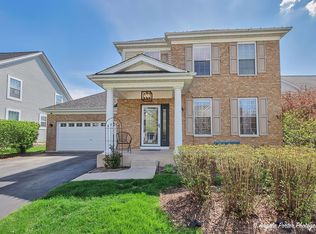
- $431,1004 bd4 ba2.4k sqft3129 Concord Ln, Wadsworth, IL 60083Off Market
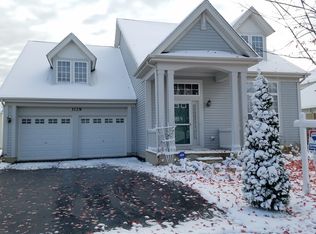
- $436,3004 bd2 ba2.8k sqft3126 Chandler Ln, Wadsworth, IL 60083Off Market
- $402,0004 bd4 ba4k sqft3117 Concord Ln, Wadsworth, IL 60083Sold
- $424,4004 bd4 ba2.4k sqft3110 Chandler Ln, Waukegan, IL 60083Off Market
- $425,1003 bd3 ba2.6k sqft3135 Concord Ln, Wadsworth, IL 60083Off Market
Nearby schools
GreatSchools rating
- 4/10Prairie Trail SchoolGrades: 3-5Distance: 1.9 mi
- 3/10Viking SchoolGrades: 6-8Distance: 2.6 mi
- 9/10Warren Township High SchoolGrades: 9-12Distance: 4.9 mi
Schools provided by the listing agent
- High: Warren Township High School
- District: 56
Source: MRED as distributed by MLS GRID. This data may not be complete. We recommend contacting the local school district to confirm school assignments for this home.
Get a cash offer in 3 minutes
Find out how much your home could sell for in as little as 3 minutes with a no-obligation cash offer.
Estimated market value
$471,200
Get a cash offer in 3 minutes
Find out how much your home could sell for in as little as 3 minutes with a no-obligation cash offer.
Estimated market value
$471,200
- Illinois
- Lake County
- Waukegan
- 60083
- 3118 Chandler Ln
Nearby cities
Nearby neighborhoods
Nearby zip codes
Other Waukegan Topics
