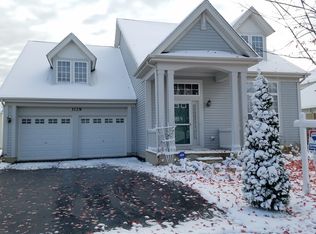
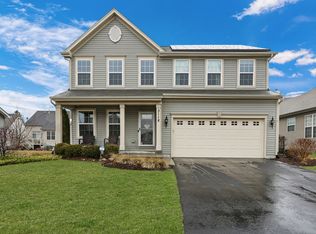
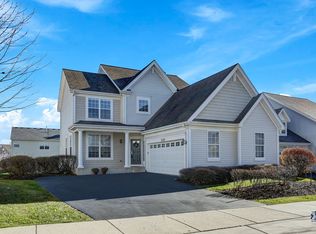
Live the country club lifestyle in this beautifully upgraded 3-bed, 2.5-bath home on the fairway of Midlane Golf Resort. Step inside to a grand two-story entry, rich oak hardwood floors, and vaulted ceilings that fill the home with natural light. The gourmet kitchen features new quartz countertops, extended cabinetry, a new backsplash, stainless appliances-including a 2025 KitchenAid fridge-and an inviting eat-in area overlooking a private deck. Upstairs, the spacious primary suite offers a spa-like bath with jetted tub, glass shower, and dual vanities. Two additional oversized bedrooms, a full bath, and a versatile loft provide space for work, play, or guests. The bright English basement, 2-car garage, and first-floor laundry add extra convenience. Upgrades include: * New roof & trim (2022) * Solar panels (2023) * EV charger (2024) * Full kitchen & laundry updates (2025) * Fresh paint, new flooring, sump pumps, humidifier & more! Enjoy modern living in a serene golf course setting-schedule your private tour today! Motivated Seller!
Closed
Zillow last checked:
Listing updated:
Bought with:
Allen Wilcox
RE/MAX Plaza
Source: MRED as distributed by MLS GRID,MLS#: 12454788
Price history
| Date | Event | Price |
|---|---|---|
| 11/3/2025 | Sold | $445,000$163/sqft |
Source:  MRED as distributed by MLS GRID #12454788 Report a problem MRED as distributed by MLS GRID #12454788 Report a problem | ||
| 10/30/2025 | Pending sale | $445,000$163/sqft |
Source: MRED as distributed by MLS GRID #12454788 Report a problem | ||
| 10/17/2025 | Contingent | $445,000$163/sqft |
Source: MRED as distributed by MLS GRID #12454788 Report a problem | ||
| 9/13/2025 | Price change | $445,000-0.9%$163/sqft |
Source: MRED as distributed by MLS GRID #12454788 Report a problem | ||
| 8/25/2025 | Listed for sale | $449,000-2.4%$164/sqft |
Source: MRED as distributed by MLS GRID #12454788 Report a problem | ||
| 8/7/2025 | Listing removed | $459,999$168/sqft |
Source: MRED as distributed by MLS GRID #12421867 Report a problem | ||
| 7/16/2025 | Listed for sale | $459,999$168/sqft |
Source: MRED as distributed by MLS GRID #12421867 Report a problem | ||
| 7/16/2025 | Listing removed | $459,999$168/sqft |
Source: MRED as distributed by MLS GRID #12401037 Report a problem | ||
| 7/4/2025 | Contingent | $459,999$168/sqft |
Source: MRED as distributed by MLS GRID #12401037 Report a problem | ||
| 6/23/2025 | Price change | $459,999-0.9%$168/sqft |
Source: MRED as distributed by MLS GRID #12401037 Report a problem | ||
| 5/27/2025 | Price change | $464,000-1.3%$170/sqft |
Source: MRED as distributed by MLS GRID #12359273 Report a problem | ||
| 5/8/2025 | Listed for sale | $469,900+62.1%$172/sqft |
Source: MRED as distributed by MLS GRID #12359273 Report a problem | ||
| 11/24/2020 | Sold | $289,900$106/sqft |
Source: MRED as distributed by MLS GRID #10863505 Report a problem | ||
| 10/23/2020 | Pending sale | $289,900$106/sqft |
Source: @properties #10863505 Report a problem | ||
| 10/16/2020 | Price change | $289,900-3.3%$106/sqft |
Source: @properties #10863505 Report a problem | ||
| 9/18/2020 | Listed for sale | $299,900+13.2%$110/sqft |
Source: @properties #10863505 Report a problem | ||
| 12/7/2019 | Listing removed | $264,999$97/sqft |
Source: Better Homes and Gardens Real Estate Star Homes #10501926 Report a problem | ||
| 8/28/2019 | Price change | $264,999-1.9%$97/sqft |
Source: Better Homes and Gardens Real Estate Star Homes #10501926 Report a problem | ||
| 7/30/2019 | Listed for sale | $269,999$99/sqft |
Source: Better Homes and Gardens Real Estate Star Homes #10501926 Report a problem | ||
| 7/19/2019 | Pending sale | $269,999$99/sqft |
Source: Better Homes and Gardens Real Estate Star Homes #10501926 Report a problem | ||
| 6/28/2019 | Price change | $269,999-6.9%$99/sqft |
Source: Better Homes and Gardens Real Estate Star Homes #10501926 Report a problem | ||
| 5/10/2019 | Price change | $289,999-7.6%$106/sqft |
Source: Better Homes and Gardens Real Estate Star Homes #10501926 Report a problem | ||
| 2/1/2019 | Price change | $314,000+12.1%$115/sqft |
Source: Better Homes and Gardens Real Estate Star Homes #10127675 Report a problem | ||
| 1/3/2019 | Price change | $280,000+3.7%$102/sqft |
Source: Better Homes and Gardens Real Estate Star Homes #10127675 Report a problem | ||
| 12/17/2018 | Pending sale | $270,000$99/sqft |
Source: Better Homes and Gardens Real Estate Star Homes #10127675 Report a problem | ||
| 9/26/2018 | Listed for sale | $270,000-4.6%$99/sqft |
Source: Better Homes and Gardens Real Estate Star Homes #09940743 Report a problem | ||
| 8/1/2006 | Sold | $283,000$103/sqft |
Source: Public Record Report a problem | ||
Get a cash offer in 3 minutes
Find out how much your home could sell for in as little as 3 minutes with a no-obligation cash offer.
Estimated market value
$467,400
