IMMEDIATE FULL GOLF MEMBERSHIP AVAILABLE. This Sundrenched home radiates with peaceful scenes and light, bright rooms welcoming the morning and another glorious day in Grey Oaks!! Timeless light marble and beautiful custom windows flow throughout the main rooms uniting the living spaces and providing smooth transitions. The welcoming entry draws one past the formal dining, and the vaulted recess into the comfortable living room where residents actually enjoy gathering around the exquisite gas fireplace. The Family room, Breakfast area and Kitchen unite to provide an open feeling, so desired in today's floor plan. The Kitchen is a knockout with double layer Taj Mahal Quartize waterfalls on the Island and Bar top. Sub-Zero and Wolf grace the kitchen with 2 dishwashers, Wolf gas burners and microwave drawer, a sink under the bank of windows and another sink facing the family room for the chef to visit with guests at the bar. A large pantry, convenient desk area and open space inspires the entire family and the artist chef to create together! The Primary Suite could be the envy of every homeowner with a serene bedroom featuring French doors, seating, walls of grasscloth, a breakfast bar setting with frig, and 2 very special his/hers bathrooms!! 3 additional bedrooms are on the main level; one is a special VIP suite with morning bar, refrigeration, bath and private door to the lanai. This room is perfect for someone who needs a first floor location. A large chic Climate Controlled Wine Room and an upstairs area were added in 2012 by Harwick Homes to serve as a "guest cabana" for privacy. There is a large media family room with 80" TV and morning kitchen, reading loft, 2 bedrooms and 2 baths, a balcony and all the comforts and privacy one could desire for owners and their guests! A NEW ROOF 2021, NEW RINNAI whole house on demand hot water heater, 4 NEWER AC'S 2022, NEW Aqualink POOL update are just some of the care this Pristine home has been given. Grey Oaks is one of a kind in Naples with 3 Golf Courses, 2 Clubhouses and a World Class Wellness Center. Grey Oaks takes a back seat to none! And this home is a well-priced Must See.
Sold for $6,000,000
$6,000,000
3118 Dahlia WAY, NAPLES, FL 34105
6beds
6,161sqft
Single Family Residence
Built in 2002
0.61 Acres Lot
$6,082,800 Zestimate®
$974/sqft
$-- Estimated rent
Home value
$6,082,800
$5.47M - $6.81M
Not available
Zestimate® history
Owner options
List your home for rent
Find your next renter with Zillow Rental Manager. Plus, with online applications, you can quickly screen prospective tenants – for free.
Refinance and save
$54,018/mo
Est. payment
Refinancing to a lower rate could help reduce your monthly payments and save thousands over the life of the loan.
$54,018/mo
Est. payment
Explore your selling options
Work with a Zillow partner agent
Leverage their expertise and Zillow's premium Showcase listings to get your home seen by more buyers.
Get startedList with your own agent
Get your home in front of millions of buyers by listing it on Zillow.
Learn how to do itSell it yourself
Take full control of how buyers see your home on Zillow by listing For Sale by Owner (FSBO).
List your homeWhat's special
Exquisite gas fireplaceReading loftLarge pantryWelcoming entryVaulted recessBeautiful custom windowsWalls of grasscloth
Zillow last checked:
Listing updated:
Listed by:
Mary Catherine White 239-287-2818,
Downing Frye Realty Inc.
Bought with:
Mary Catherine White
Downing Frye Realty Inc.
Source: SWFLMLS,MLS#: 226002396 Originating MLS: Naples
Originating MLS: NaplesFacts & features
Interior
Bedrooms & bathrooms
- Bedrooms: 6
- Bathrooms: 8
- Full bathrooms: 7
- 1/2 bathrooms: 1
Rooms
- Room types: Den - Study, Family Room, Guest Bath, Guest Room, Office, Loft, Media Room, Open Porch/Lanai, Screened Lanai/Porch, Workshop, 6 or More Beds
Bedroom
- Features: First Floor Bedroom, Master BR Ground, Master BR Sitting Area, Split Bedrooms
Dining room
- Features: Breakfast Bar, Breakfast Room, Dining - Family, Formal
Kitchen
- Features: Built-In Desk, Gas Available, Island, Pantry
Heating
- Central
Cooling
- Central Air, Zoned
Appliances
- Included: Gas Cooktop, Dishwasher, Disposal, Double Oven, Dryer, Microwave, Refrigerator/Freezer, Refrigerator/Icemaker, Safe, Self Cleaning Oven, Oven, Washer, Wine Cooler
- Laundry: Inside, Laundry Tub
Features
- Bar, Built-In Cabinets, Cathedral Ceiling(s), Closet Cabinets, Coffered Ceiling(s), Custom Mirrors, Fireplace, Foyer, French Doors, Laundry Tub, Pantry, Pull Down Stairs, Smoke Detectors, Wired for Sound, Tray Ceiling(s), Volume Ceiling, Walk-In Closet(s), Wet Bar, Den - Study, Family Room, Guest Bath, Guest Room, Home Office, Laundry in Residence, Loft, Media Room, Open Porch/Lanai, Screened Lanai/Porch, Workshop
- Flooring: Carpet, Wood
- Doors: French Doors
- Windows: Impact Resistant Windows, Shutters Electric, Shutters - Screens/Fabric
- Has fireplace: Yes
- Fireplace features: Outside
- Furnished: Yes
Interior area
- Total structure area: 8,006
- Total interior livable area: 6,161 sqft
Property
Parking
- Total spaces: 3
- Parking features: Driveway, On Street, Attached
- Attached garage spaces: 3
- Has uncovered spaces: Yes
Features
- Levels: Two
- Stories: 2
- Patio & porch: Deck, Patio, Open Porch/Lanai, Screened Lanai/Porch
- Exterior features: Outdoor Grill, Outdoor Kitchen
- Has private pool: Yes
- Pool features: Community, In Ground, Concrete, Custom Upgrades, Equipment Stays, Electric Heat, Pool Bath
- Has spa: Yes
- Spa features: Community, In Ground, Concrete, Equipment Stays, Heated, Pool Bath, Screened
- Fencing: Fenced
- Has view: Yes
- View description: Golf Course, Landscaped Area, Water Feature
- Has water view: Yes
- Water view: Water Feature
- Waterfront features: None
Lot
- Size: 0.61 Acres
- Features: Cul-De-Sac, Regular
Details
- Additional structures: Tennis Court(s), Outdoor Kitchen
- Parcel number: 47790028928
Construction
Type & style
- Home type: SingleFamily
- Architectural style: Traditional
- Property subtype: Single Family Residence
Materials
- Block, Stucco
- Foundation: Concrete Block
- Roof: Tile
Condition
- New construction: No
- Year built: 2002
Utilities & green energy
- Gas: Propane
- Water: Central
Community & HOA
Community
- Features: Pool, Dog Park, Fitness Center, Putting Green, Sidewalks, Street Lights, Tennis Court(s), Gated, Golf
- Security: Security System, Smoke Detector(s), Gated Community
- Subdivision: ESTATES AT GREY OAKS
HOA
- Has HOA: Yes
- Amenities included: Basketball Court, Barbecue, Bike And Jog Path, Bike Storage, Bocce Court, Pool, Community Room, Spa/Hot Tub, Dog Park, Fitness Center, Full Service Spa, Internet Access, Pickleball, Play Area, Private Membership, Putting Green, Sidewalk, Streetlight, Tennis Court(s), Underground Utility
- HOA fee: $23,802 annually
Location
- Region: Naples
Financial & listing details
- Price per square foot: $974/sqft
- Tax assessed value: $5,408,783
- Annual tax amount: $24,799
- Date on market: 1/21/2026
- Lease term: Buyer Finance/Cash
- Contingency: Inspection
- Road surface type: Paved
Price history
| Date | Event | Price |
|---|---|---|
| 4/1/2026 | Sold | $6,000,000+0.8%$974/sqft |
Source:  SWFLMLS #226002396 Report a problem SWFLMLS #226002396 Report a problem | ||
| 2/4/2026 | Pending sale | $5,950,000$966/sqft |
Source: SWFLMLS #226002396 Report a problem | ||
| 1/22/2026 | Listed for sale | $5,950,000+134.8%$966/sqft |
Source: SWFLMLS #226002396 Report a problem | ||
| 5/6/2003 | Sold | $2,534,100+603.9%$411/sqft |
Source: Public Record Report a problem | ||
| 11/8/2000 | Sold | $360,000$58/sqft |
Source: Public Record Report a problem | ||
Public tax history
| Year | Property taxes | Tax assessment |
|---|---|---|
| 2025 | $25,354 +2.2% | $2,678,911 +2.9% |
| 2024 | $24,800 +1.6% | $2,603,412 +3% |
| 2023 | $24,417 -3.4% | $2,527,584 +3% |
| 2022 | $25,265 -1.3% | $2,453,965 +3% |
| 2021 | $25,589 +2.4% | $2,382,490 +1.4% |
| 2020 | $24,980 +1.6% | $2,349,596 +2.3% |
| 2019 | $24,595 +2.1% | $2,296,770 +1.9% |
| 2018 | $24,086 -0.9% | $2,253,945 +2.1% |
| 2017 | $24,299 +1.3% | $2,207,586 +2.1% |
| 2016 | $23,983 +2.2% | $2,162,180 +0.7% |
| 2015 | $23,456 -0.8% | $2,147,150 +3.2% |
| 2014 | $23,651 +0.4% | $2,080,109 +1.5% |
| 2013 | $23,564 +18.4% | $2,048,630 +20.1% |
| 2012 | $19,907 -0.3% | $1,706,291 -0.8% |
| 2011 | $19,959 -10.9% | $1,720,220 -0.8% |
| 2010 | $22,397 -0.5% | $1,734,148 -11.6% |
| 2009 | $22,512 | $1,961,324 -8.5% |
| 2008 | $22,512 -6% | $2,144,212 +3% |
| 2007 | $23,946 -3.2% | $2,081,759 +2.5% |
| 2006 | $24,727 | $2,030,984 +3% |
| 2005 | $24,727 +2.2% | $1,971,829 +3% |
| 2004 | $24,206 +328.6% | $1,914,397 +344.8% |
| 2003 | $5,648 +27.2% | $430,360 +28.9% |
| 2002 | $4,441 -49.9% | $333,900 +2.3% |
| 2001 | $8,859 +68.6% | $326,480 |
| 2000 | $5,255 | -- |
Find assessor info on the county website
Neighborhood: Grey Oaks
Nearby homes
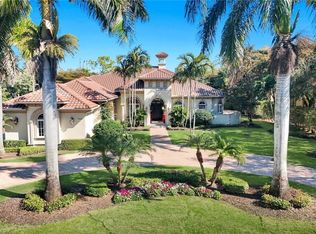
- $4,750,0004 bd6 ba4.6k sqft3122 Dahlia Way, Naples, FL 34105Sold
- $5,681,0005 bd7 ba5k sqft3114 Dahlia Way, Naples, FL 34105Off Market
- $9,351,800-- bd-- ba7.2k sqft3117 Dahlia Way, Naples, FL 34105Off Market
- $7,281,1005 bd8 ba6.1k sqft3110 Dahlia Way, Naples, FL 34105Off Market
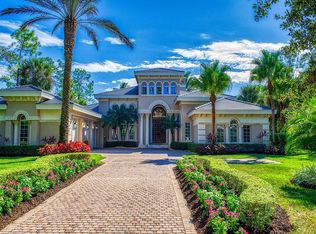
- $6,399,0004 bd6 ba5.5k sqft3123 Dahlia Way, Naples, FL 34105Sold
- $6,304,8005 bd7 ba6.3k sqft3126 Dahlia Way, Naples, FL 34105Off Market
- $9,220,800-- bd-- ba10k sqft3111 Dahlia Way, Naples, FL 34105Off Market
- $6,697,6004 bd6 ba5.9k sqft3106 Dahlia Way, Naples, FL 34105Off Market
Nearby schools
GreatSchools rating
- 7/10Poinciana Elementary SchoolGrades: PK-5Distance: 1.1 mi
- 9/10Gulfview Middle SchoolGrades: 6-8Distance: 4.1 mi
- 6/10Naples High SchoolGrades: PK,9-12Distance: 2.7 mi
Sell for more on Zillow
Get a Zillow Showcase℠ listing at no additional cost and you could sell for .
$6,082,800
2% more
+$121K
With Zillow Showcase(estimated)
$6,204,456
Sell for more on Zillow
Get a Zillow Showcase℠ listing at no additional cost and you could sell for .
$6,082,800
2% more
+$121K
With Zillow Showcase(estimated)
$6,204,456
- Florida
- Collier County
- Naples
- 34105
- Grey Oaks
- 3118 Dahlia WAY
