Skip main navigation
Sold for $6,399,000
  • $6,399,000

    3123 Dahlia WAY, NAPLES, FL 34105

    4beds
    5,542sqft
    Single Family Residence
    Built in 2001
    0.74 Acres Lot
    $6,390,300 Zestimate®
    $1,155/sqft
    $48,444 Estimated rent

    Home value

    $6,390,300

    $5.75M - $7.09M

    $48,444/mo

    Zestimate® history
    Loading
    Loading...

    Owner options

    List your home for rent

    $48,444/mo

    Rent Zestimate®

    Find your next renter with Zillow Rental Manager. Plus, with online applications, you can quickly screen prospective tenants – for free.

    Learn more

    $48,444/mo

    Rent Zestimate®

    Refinance and save

    $63,346/mo

    Est. payment

    Refinancing to a lower rate could help reduce your monthly payments and save thousands over the life of the loan.

    See today's rates

    $63,346/mo

    Est. payment

    Explore your selling options

    Work with a Zillow partner agent

    Leverage their expertise and Zillow's premium Showcase listings to get your home seen by more buyers.

    Get started

    List with your own agent

    Get your home in front of millions of buyers by listing it on Zillow.

    Learn how to do it

    Sell it yourself

    Take full control of how buyers see your home on Zillow by listing For Sale by Owner (FSBO).

    List your home

    What's special

    Thoughtfully appointed finishesOutdoor kitchenAbundant natural lightFunctional layoutCypress wood ceilingsNeutral stone flooringSeamless indoor-outdoor living
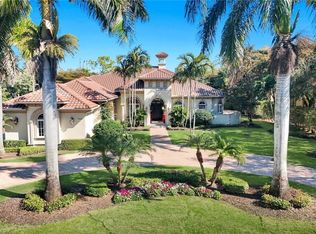
    Immediate Golf Membership !! Welcome to 3123 Dahlia Way, a beautifully maintained residence , with western exposure overlooking the 16th fairway of the Pines Course. Expansive golf course and lake views. Built by London Bay Homes , this custom home includes neutral stone flooring, cypress wood ceilings, and unique details thru-out the home. There’s a beautiful screened lanai for outdoor living , with outdoor kitchen, fireplace, large sitting area and dining . Large primary suite with 2 separate bathrooms. Located within the prestigious, gated community of Grey Oaks in Naples, Florida. This home offers a well-designed floor plan with spacious living areas, abundant natural light, and seamless indoor-outdoor living. The great location allows for a short walk to the clubhouse and fitness center. New whole house generator. The interior features open and inviting spaces ideal for everyday living and entertaining, complemented by thoughtfully appointed finishes and a functional layout. Outdoor living areas provide an ideal setting to enjoy Florida’s year-round climate, whether relaxing or hosting guests. Grey Oaks is a premier luxury community offering an exceptional lifestyle with world-class amenities, including three championship golf courses, an expansive clubhouse, fine and casual dining venues, a state-of-the-art fitness and wellness center, tennis and pickleball courts, resort-style pools, spa services, walking paths, and a full calendar of social and recreational activities. The community also offers 24-hour gated security and professionally maintained grounds. Conveniently located near Naples’ renowned shopping, dining, cultural attractions, and Gulf beaches, this property presents an outstanding opportunity to enjoy the refined lifestyle and amenities that make Grey Oaks one of Naples’ most sought-after communities.

    Zillow last checked:

    Listing updated:

    Listed by:

    Frank Sajtar, LLC 239-776-8382,

    William Raveis Real Estate

    Bought with:

    Frank Sajtar, LLC

    William Raveis Real Estate

    Source: SWFLMLS,MLS#: 226004828MLS LogoOriginating MLS: Naples

    Facts & features

    Interior

    Bedrooms & bathrooms
    • Bedrooms: 4
    • Bathrooms: 6
    • Full bathrooms: 5
    • 1/2 bathrooms: 1
    Bedroom
    • Features: First Floor Bedroom, Master BR Ground, Master BR Sitting Area, Split Bedrooms, Two Master Suites
    Dining room
    • Features: Breakfast Bar, Dining - Family, Formal
    Kitchen
    • Features: Island
    Heating
    • Central
    Cooling
    • Ceiling Fan(s), Central Air, Gas
    Appliances
    • Included: Gas Cooktop, Disposal, Double Oven, Dryer, Freezer, Grill - Gas, Ice Maker, Microwave, Range, Refrigerator, Refrigerator/Icemaker, Self Cleaning Oven, Washer, Wine Cooler
    • Laundry: Inside, Laundry Tub
    Features
    • Built-In Cabinets, Closet Cabinets, Custom Mirrors, Fireplace, Foyer, French Doors, Laundry Tub, Pantry, Pull Down Stairs, Smoke Detectors, Wired for Sound, Volume Ceiling, Walk-In Closet(s), Window Coverings, Zero/Corner Door Sliders, Balcony, Den - Study, Family Room, Guest Bath, Guest Room, Home Office, Laundry in Residence, Open Porch/Lanai, Screened Lanai/Porch
    • Flooring: Carpet, Marble, Wood
    • Doors: French Doors, Zero/Corner Door Sliders, Impact Resistant Doors
    • Windows: Window Coverings, Impact Resistant Windows, Shutters, Shutters Electric
    • Has fireplace: Yes
    Interior area
    • Total structure area: 5,542
    • Total interior livable area: 5,542 sqft

    Property

    Parking
    • Total spaces: 3
    • Parking features: Driveway, Golf Cart, Paved, Attached
    • Attached garage spaces: 3
    • Has uncovered spaces: Yes
    Features
    • Levels: Two
    • Stories: 2
    • Patio & porch: Open Porch/Lanai, Screened Lanai/Porch
    • Exterior features: Balcony, Outdoor Grill, Outdoor Kitchen
    • Has private pool: Yes
    • Pool features: Community, Concrete, Electric Heat, Pool Bath
    • Has spa: Yes
    • Spa features: Concrete
    • Fencing: Fenced
    • Has view: Yes
    • View description: Golf Course, Lake
    • Has water view: Yes
    • Water view: Lake
    • Waterfront features: Lake
    • Frontage type: Golf Course,Lakefront
    Lot
    • Size: 0.74 Acres
    • Features: Across From Waterfront, Cul-De-Sac, On Golf Course, Oversize
    Details
    • Additional structures: Tennis Court(s), Outdoor Kitchen
    • Parcel number: 47790028643
    • Other equipment: Generator

    Construction

    Type & style
    • Home type: SingleFamily
    • Architectural style: Traditional
    • Property subtype: Single Family Residence
    Materials
    • Block, Frame, Stucco
    • Foundation: Concrete Block
    • Roof: Tile
    Condition
    • New construction: No
    • Year built: 2001

    Utilities & green energy

    • Gas: Propane
    • Water: Central

    Community & neighborhood

    Security
    • Security features: Security System, Gated Community, Smoke Detector(s)
    Community
    • Community features: Clubhouse, Park, Pool, Dog Park, Fitness Center, Golf, Putting Green, Restaurant, Sidewalks, Street Lights, Tennis Court(s), Gated
    Location
    • Region: Naples
    • Subdivision: ESTATES AT GREY OAKS

    HOA & financial

    HOA
    • Has HOA: Yes
    • HOA fee: $23,802 annually
    • Amenities included: Basketball Court, Bike And Jog Path, Bocce Court, Clubhouse, Park, Pool, Dog Park, Fitness Center, Full Service Spa, Golf Course, Internet Access, Library, Pickleball, Play Area, Private Membership, Putting Green, Restaurant, Sidewalk, Streetlight, Tennis Court(s), Underground Utility

    Price history

    DateEventPrice
    4/15/2026Sold$6,399,000$1,155/sqft
    Source: SWFLMLS #226004828 Report a problem
    2/12/2026Pending sale$6,399,000$1,155/sqft
    Source: SWFLMLS #226004828 Report a problem
    1/30/2026Listed for sale$6,399,000+10.3%$1,155/sqft
    Source: SWFLMLS #226004828 Report a problem
    5/2/2023Sold$5,800,000-1.7%$1,047/sqft
    Source: Public Record Report a problem
    3/23/2023Pending sale$5,899,000$1,064/sqft
    Source: SWFLMLS #223019029 Report a problem
    3/10/2023Listed for sale$5,899,000+118.5%$1,064/sqft
    Source: SWFLMLS #223019029 Report a problem
    5/28/2014Sold$2,700,000-15.5%$487/sqft
    Source: Public Record Report a problem
    3/27/2014Price change$3,195,000-8.7%$577/sqft
    Source: Premier Sotheby's International Realty #214001524 Report a problem
    1/17/2014Listed for sale$3,500,000+400%$632/sqft
    Source: Listhub #214001524 Report a problem
    9/29/2000Sold$700,000$126/sqft
    Source: Public Record Report a problem

    Public tax history

    YearProperty taxesTax assessment
    2025$55,004 +2.2%$5,798,004 +2.9%
    2024$53,808 +22.1%$5,634,601 +59.2%
    2023$44,065 +14.7%$3,539,306 +10%
    2022$38,403 +20.2%$3,217,551 +10%
    2021$31,937 +5.6%$2,925,046 +4.5%
    2020$30,241 +2.1%$2,797,928 +2.9%
    2019$29,606 -5.6%$2,718,575 -5.8%
    2018$31,375 -0.7%$2,886,052 +9.1%
    2017$31,588 +3.8%$2,644,447 +10%
    2016$30,445 +14.8%$2,404,043 +3.9%
    2015$26,522 +2.4%$2,312,767 +12.8%
    2014$25,912 +11.5%$2,051,207 +1.5%
    2013$23,238 +0.4%$2,020,155 +1.7%
    2012$23,142 -0.3%$1,985,551 -0.9%
    2011$23,219 -11.2%$2,003,204 -0.9%
    2010$26,158 -7.4%$2,020,856 -11.9%
    2009$28,245 $2,292,685 -14.5%
    2008$28,245 -17.4%$2,680,408 -9.2%
    2007$34,178 +1.2%$2,950,705 +3.1%
    2006$33,787 $2,863,057 +7.6%
    2005$33,787 +15.2%$2,660,092 +16.2%
    2004$29,340 -5.4%$2,290,127 -3.1%
    2003$31,009 +5.2%$2,362,670 +6.6%
    2002$29,465 +253.5%$2,215,460 +621.2%
    2001$8,336 +68.6%$307,184
    2000$4,945 --

    Find assessor info on the county website

    Neighborhood: Grey Oaks

    Nearby schools

    GreatSchools rating
    Sell for more on Zillow
    Get a Zillow Showcase℠ listing at no additional cost and you could sell for .
    $6,390,300
    2% more
    +$127K
    With Zillow Showcase(estimated)
    $6,518,106