Skip main navigation
Off market
  • $2,454,600

    3118 Fern Hill Ct, Edgewater, MD 21037

    5beds
    6,863sqft
    SingleFamily
    Built in 2004
    22.23 Acres Lot
    $2,454,600 Zestimate®
    $358/sqft
    $7,900 Estimated rent

    Home value

    $2,454,600

    $2.23M - $2.72M

    $7,900/mo

    Zestimate® history
    Loading
    Loading...

    Owner options

    List your home for rent

    $7,900/mo

    Rent Zestimate®

    Find your next renter with Zillow Rental Manager. Plus, with online applications, you can quickly screen prospective tenants – for free.

    Learn more

    $7,900/mo

    Rent Zestimate®

    Refinance and save

    $14,820/mo

    Est. payment

    Refinancing to a lower rate could help reduce your monthly payments and save thousands over the life of the loan.

    See today's rates

    $14,820/mo

    Est. payment

    Explore your selling options

    Work with a Zillow partner agent

    Leverage their expertise and Zillow's premium Showcase listings to get your home seen by more buyers.

    Get started

    List with your own agent

    Get your home in front of millions of buyers by listing it on Zillow.

    Learn how to do it

    Sell it yourself

    Take full control of how buyers see your home on Zillow by listing For Sale by Owner (FSBO).

    List your home

    What's special

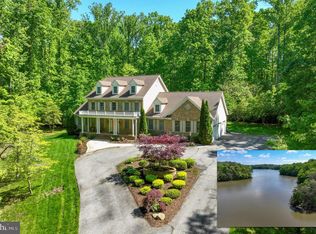
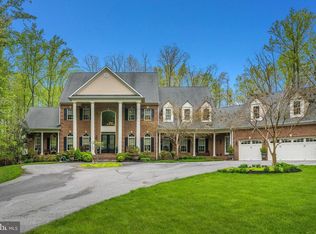
    Set among manicured grounds atop a hill presiding over 22-acres including water frontage on Beard's Creek and Forest Conservation in the Hidden Pond enclave of South River Colony, this resort-like property and premier wooded lot is absolutely pristine. A private drive and generous brick paver sidewalk escort family and friends from the guest car park to a covered entry portico flanked by coupled columns. Inside, a grand two story foyer and curved stair is sided by living and dining formals, while an extended foyer unfolds to the central family room defined by a dramatic colonnade. The family room is designed with a commanding brick fireplace and atrium door providing access to outdoor living at its finest. An expansive rear deck is shaded by an oversized awning overlooking a sparkling in-ground heated pool, stone waterfall, and an outdoor wood-burning fireplace. Equipped with outdoor speakers and a gas BBQ hook-up, the low-maintenance, composite deck can accommodate gatherings large and small. It can also be accessed by the breakfast room and kitchen to create a fantastic traffic pattern for guests to meander from the family room and kitchen to the outdoor amenities. The breakfast room and adjacent butler's pantry offer a full ice maker and beverage cooler that service the breakfast bar, entertainer's island, and gas cooking station encircled with designer floor tile and pendants above. The cook's kitchen is wrapped in rich wood cabinetry, stainless appliances, and a walk-in pantry. Adjacent to the kitchen is an arrival center, laundry, half bath, and secondary back stair. Extended living on the main level includes a private library with richly finished built-ins, a full bath with designer tile and fixtures, and a sunroom with a vaulted ceiling, dramatic Palladian window, and a two-sided gas fireplace shared by the formal living room on the other side. A secondary backstair offers access to four en-suite bedrooms, each with a private full bath. The elegant primary bedroom suite includes a tray ceiling, separate sitting room, and a dual entry, wrap-around walk-in closet. A spa-like primary bath is bathed in light and has a jetted corner tub, walk-in shower and, an extended vanity. This spectacular floor plan offers flexibility for living, working at home, and entertaining that will flex with any lifestyle. Downstairs, there is a fifth bedroom and adjacent full bath for extended living, and a kitchenette wet bar featuring a large wrap-around bar, cabinetry, fridge, and SS sink adjacent to a vestibule and walk-out entry to the resort-styled rear activities. The lower level is completed by a recreations space, billiards area, a dedicated exercise room, and lots of storage. Endless living and entertainment venues will be enhanced with the flexible floor plan, supreme privacy, access to nature, and water frontage offered by this amenities-rich luxury property. Come home and enjoy resort-style at home in Hidden Pond at South River Colony.

    This property is off market, which means it's not currently listed for sale or rent on Zillow. This may be different from what's available on other websites or public sources.
    Facts & features

    Interior

    Bedrooms & bathrooms
    • Bedrooms: 5
    • Bathrooms: 7
    • Full bathrooms: 6
    • 1/2 bathrooms: 1
    Heating
    • Forced air, Heat pump
    Cooling
    • Central
    Appliances
    • Included: Dishwasher, Dryer, Microwave, Refrigerator
    Features
    • Flooring: Tile, Hardwood
    • Basement: Finished
    • Has fireplace: Yes
    Interior area
    • Total interior livable area: 6,863 sqft

    Property

    Parking
    • Parking features: Garage - Attached
    Features
    • Exterior features: Stone, Vinyl, Brick
    Lot
    • Size: 22.23 Acres
    Details
    • Parcel number: 0138690215969

    Construction

    Type & style
    • Home type: SingleFamily
    • Architectural style: Conventional
    Materials
    • Roof: Other
    Condition
    • Year built: 2004

    Community & neighborhood

    Location
    • Region: Edgewater

    HOA & financial

    HOA
    • Has HOA: Yes
    • HOA fee: $185 monthly

    Price history

    DateEventPrice
    4/27/2022Sold$1,950,000-13.3%$284/sqft
    Source: Bright MLS #MDAA2000039 Report a problem
    3/12/2022Pending sale$2,250,000$328/sqft
    Source: Bright MLS #MDAA2000039 Report a problem
    10/28/2021Listed for sale$2,250,000+28.6%$328/sqft
    Source: Long & Foster Broker Feed #MDAA2000039 Report a problem
    1/31/2007Sold$1,750,000+20.3%$255/sqft
    Source: Public Record Report a problem
    12/30/2004Sold$1,455,000$212/sqft
    Source: Public Record Report a problem

    Public tax history

    YearProperty taxesTax assessment
    2025$15,887 -5.9%$1,755,867 +13.9%
    2024$16,886 +16.4%$1,542,133 +16.1%
    2023$14,506 +6.2%$1,328,400 +1.6%
    2022$13,664 +1.6%$1,307,567 +1.6%
    2021$13,446 +1.5%$1,286,733 +1.6%
    2020$13,241 -0.1%$1,265,900
    2019$13,254 +3.3%$1,265,900
    2018$12,836 -12.5%$1,265,900 -12%
    2017$14,664 $1,438,600
    2016-- $1,438,600
    2015-- $1,438,600 -0.5%
    2014-- $1,445,600
    2013-- $1,445,600
    2012-- $1,445,600 -2.3%
    2011-- $1,479,010 +7%
    2010-- $1,382,762 +7.5%
    2009-- $1,286,516 +8.1%
    2008-- $1,190,270 +1.5%
    2007-- $1,172,602 -4.1%
    2006-- $1,222,876 +7.5%
    2005-- $1,137,270 +325.6%
    2004-- $267,232 +12.7%
    2003-- $237,216 +14.5%
    2002-- $207,200

    Find assessor info on the county website

    Neighborhood: 21037

    Nearby schools

    GreatSchools rating
    Schools provided by the listing agent
    • Elementary: CENTRAL
    • Middle: CENTRAL
    • High: SOUTH RIVER
    • District: ANNE ARUNDEL COUNTY PUBLIC SCHOOLS

    Source: The MLS. This data may not be complete. We recommend contacting the local school district to confirm school assignments for this home.

    Get a cash offer in 3 minutes
    Find out how much your home could sell for in as little as 3 minutes with a no-obligation cash offer.
    Estimated market value
    $2,454,600
    Get a cash offer in 3 minutes
    Find out how much your home could sell for in as little as 3 minutes with a no-obligation cash offer.
    Estimated market value
    $2,454,600