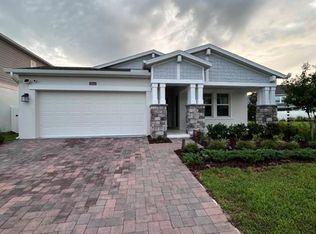
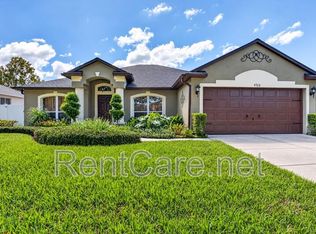
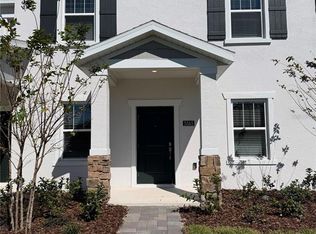
Beautiful Azalea model home, be whisked away into a world of thoughtful design and luxurious living. This stunning two-story abode instantly commands your attention with its bravura curb appeal. A cool palette adorns the exterior, evoking a sense of tranquility that extends indoors. Crossing the threshold, you're greeted by soaring ceilings and an open-concept layout bathed in natural light. The great room effortlessly flows into the gourmet kitchen, a chef's dream replete with top-of-the-line appliances and a spacious walk-in pantry. Guests can linger in the radiant dining area the Azalea gracefully Elevates your dwelling with customizations galore, from gourmet kitchens to hidden sliding glass doors that seamlessly unite indoors and out. Located in the blossoming Weslyn Park community, the Azalea puts natural splendor and urban vibrancy at your fingertips. This home is full of luxury , Solar panels will keep your power bill low, Internet is included .
House for rent
Singlefamily
Available now
Air conditioner, central air
In unit laundry
2 Attached garage spaces parking
Central
What's special
Great roomTop-of-the-line appliancesGourmet kitchenSoaring ceilingsBravura curb appealSpacious walk-in pantryRadiant dining area
- 1 day |
- -- |
- -- |
Zillow last checked:
Listing updated:
Travel times

Let’s turn your rent into credit progress
Build credit history with every on-time payment and get credit for the payment you’re already making.
Facts & features
Interior
Bedrooms & bathrooms
- Bedrooms: 3
- Bathrooms: 3
- Full bathrooms: 2
- 1/2 bathrooms: 1
Heating
- Central
Cooling
- Air Conditioner, Central Air
Appliances
- Included: Dishwasher, Dryer, Microwave Oven, Range Hood, Refrigerator, Washer
- Laundry: In Unit, Laundry Room
Features
- Ceiling Fan(s), Ceiling Fan(s), Living Room/Dining Room Combo, Open Floorplan, Walk-In Closet(s)
Interior area
- Total interior livable area: 2,249 sqft
Video & virtual tour
Property
Parking
- Total spaces: 2
- Parking features: Attached, Garage
- Has attached garage: Yes
- Details: Contact manager
Features
- Stories: 1
- Exterior features: Living Room/Dining Room Combo
Details
- Additional structures: Garage(s)
- Parcel number: 022531553900011650
Construction
Type & style
- Home type: SingleFamily
- Property subtype: SingleFamily
Condition
- Year built: 2024
Utilities & green energy
- Utilities for property: Internet
Community & HOA
Location
- Region: Saint Cloud
Financial & listing details
- Lease term: Contact For Details
Nearby apartments for rent
Price history
| Date | Event | Price |
|---|---|---|
| 11/3/2026 | Listed for rent | $3,000$1/sqft |
Source: Stellar MLS #S5156617 Report a problem | ||
| 11/3/2026 | Listing removed | $3,000$1/sqft |
Source: My State MLS #11977671 Report a problem | ||
| 10/24/2026 | Listed for rent | $3,000$1/sqft |
Source: My State MLS #11977671 Report a problem | ||
| 10/24/2026 | Listing removed | $3,000$1/sqft |
Source: Stellar MLS #S5156617 Report a problem | ||
| 9/25/2026 | Price change | $3,000-3.2%$1/sqft |
Source: Stellar MLS #S5156617 Report a problem | ||
| 9/12/2026 | Listed for rent | $3,100-3.1%$1/sqft |
Source: My State MLS #11977671 Report a problem | ||
| 8/28/2024 | Listing removed | $3,200$1/sqft |
Source: Stellar MLS #S5110787 Report a problem | ||
| 8/23/2024 | Listed for rent | $3,200$1/sqft |
Source: Stellar MLS #S5110787 Report a problem | ||
| 8/12/2024 | Sold | $566,990$252/sqft |
Source:  Stellar MLS #J979656 Report a problem | ||