Welcome to 3118 Griffin Avenue, a beautifully restored 1920s home where historic charm meets modern elegance in Richmond’s vibrant Northside. This stunning Craftsman has been thoughtfully renovated from top to bottom, offering three bedrooms, two and a half bathrooms, and a perfect blend of character and contemporary design. Step onto the inviting covered front porch and into a bright, open living space featuring refinished hardwood floors, abundant natural light, and timeless period details, including an exposed-brick fireplace that creates a cozy and welcoming atmosphere. Move through to the heart of the home, where you’ll find a beautifully renovated kitchen with white shaker cabinetry, stainless steel appliances, striking black hardware, and marble-patterned tile floors that add a touch of vintage sophistication. The kitchen flows seamlessly into a large dining room, the perfect place for gathering and entertaining. A stylish half bath features designer wallpaper and modern fixtures, making a bold and elegant statement. Upstairs, you’ll find three comfortable bedrooms filled with natural light and two beautifully renovated bathrooms showcasing hexagon tile, black matte finishes, and warm wood accents. Outside, a fenced backyard and newly rebuilt rear porch provide a great space to relax or host guests. A finished third floor offers extra flexibility to use as a guest bedroom or home office. Updated systems, including new roof, HVAC, and plumbing, provide peace of mind and efficiency for years to come. Ideally located near the shops, restaurants, and parks of Brookland Park, this move-in-ready home combines Richmond’s classic architecture with the comfort and convenience of modern living. This is the one you’ve been waiting for. Schedule your showing today!
Sold for $505,000
$505,000
3118 Griffin Ave, Richmond, VA 23222
3beds
1,790sqft
Single Family Residence
Built in 1922
6,751 Square Feet Lot
$515,300 Zestimate®
$282/sqft
$2,629 Estimated rent
Home value
$515,300
$464,000 - $577,000
$2,629/mo
Zestimate® history
Owner options
List your home for rent
$2,629/mo
Rent Zestimate®
Find your next renter with Zillow Rental Manager. Plus, with online applications, you can quickly screen prospective tenants – for free.
$2,629/mo
Rent Zestimate®
Refinance and save
$3,187/mo
Est. payment
Refinancing to a lower rate could help reduce your monthly payments and save thousands over the life of the loan.
$3,187/mo
Est. payment
Explore your selling options
Work with a Zillow partner agent
Leverage their expertise and Zillow's premium Showcase listings to get your home seen by more buyers.
Get startedList with your own agent
Get your home in front of millions of buyers by listing it on Zillow.
Learn how to do itSell it yourself
Take full control of how buyers see your home on Zillow by listing For Sale by Owner (FSBO).
List your homeWhat's special
Modern fixturesExposed-brick fireplaceFenced backyardTimeless period detailsWarm wood accentsStylish half bathBright open living space
Zillow last checked:
Listing updated:
Listed by:
Brad Ruckart membership@therealbrokerage.com,
Real Broker LLC,
Joshua Staneart 804-437-0083,
Real Broker LLC
Bought with:
Joseph Lawson, 0225192952
Long & Foster REALTORS
Source: CVRMLS,MLS#: 2601689 Originating MLS: Central Virginia Regional MLS
Originating MLS: Central Virginia Regional MLSFacts & features
Interior
Bedrooms & bathrooms
- Bedrooms: 3
- Bathrooms: 3
- Full bathrooms: 2
- 1/2 bathrooms: 1
Primary bedroom
- Description: Hardwood floors, natural light
- Level: Second
- Dimensions: 0 x 0
Bedroom 2
- Description: Hardwood floors, natural light
- Level: Second
- Dimensions: 0 x 0
Bedroom 3
- Description: Hardwood floors, natural light
- Level: Second
- Dimensions: 0 x 0
Dining room
- Description: Hardwood floors, natural light, opens to kitchen
- Level: First
- Dimensions: 0 x 0
Other
- Description: Tub & Shower
- Level: Second
Half bath
- Level: First
Kitchen
- Description: New cabinetry, stone countertops, ss appliances
- Level: First
- Dimensions: 0 x 0
Living room
- Description: Hardwood floors, fireplace, natural light
- Level: First
- Dimensions: 0 x 0
Heating
- Electric, Zoned
Cooling
- Zoned
Appliances
- Included: Dishwasher, Electric Water Heater, Oven, Refrigerator
- Laundry: Washer Hookup, Dryer Hookup, Stacked
Features
- Ceiling Fan(s), Dining Area, Double Vanity, Granite Counters, High Ceilings, Bath in Primary Bedroom, Recessed Lighting, Walk-In Closet(s)
- Flooring: Tile, Wood
- Basement: Full,Unfinished
- Attic: None
- Number of fireplaces: 1
- Fireplace features: Masonry
Interior area
- Total interior livable area: 1,790 sqft
- Finished area above ground: 1,790
- Finished area below ground: 0
Property
Parking
- Parking features: Off Street, On Street
- Has uncovered spaces: Yes
Features
- Levels: Two
- Stories: 2
- Patio & porch: Front Porch, Deck, Porch
- Exterior features: Deck, Porch
- Pool features: None
- Fencing: Back Yard,Fenced,Privacy
Lot
- Size: 6,751 Square Feet
Details
- Parcel number: N0001035012
- Zoning description: R-6
- Special conditions: Corporate Listing
Construction
Type & style
- Home type: SingleFamily
- Architectural style: Bungalow,Cottage
- Property subtype: Single Family Residence
Materials
- Brick, Drywall, Concrete, Stucco
- Roof: Asphalt
Condition
- Resale
- New construction: No
- Year built: 1922
Utilities & green energy
- Sewer: Public Sewer
- Water: Public
Community & HOA
Community
- Subdivision: Brightwood
Location
- Region: Richmond
Financial & listing details
- Price per square foot: $282/sqft
- Tax assessed value: $242,000
- Annual tax amount: $2,904
- Date on market: 2/16/2026
- Ownership: Corporate
- Ownership type: Corporation
Price history
| Date | Event | Price |
|---|---|---|
| 2/19/2026 | Sold | $505,000$282/sqft |
Source:  CVRMLS #2601689 Report a problem CVRMLS #2601689 Report a problem | ||
| 1/24/2026 | Pending sale | $505,000$282/sqft |
Source: CVRMLS #2601689 Report a problem | ||
| 1/20/2026 | Listed for sale | $505,000-1%$282/sqft |
Source: CVRMLS #2601689 Report a problem | ||
| 12/5/2025 | Listing removed | $509,999$285/sqft |
Source: CVRMLS #2528808 Report a problem | ||
| 11/21/2025 | Pending sale | $509,999$285/sqft |
Source: CVRMLS #2528808 Report a problem | ||
| 11/4/2025 | Price change | $509,999-1.9%$285/sqft |
Source: CVRMLS #2528808 Report a problem | ||
| 10/24/2025 | Listed for sale | $519,999+1305.4%$291/sqft |
Source: CVRMLS #2528808 Report a problem | ||
| 7/30/2001 | Sold | $37,000$21/sqft |
Source: Public Record Report a problem | ||
Public tax history
| Year | Property taxes | Tax assessment |
|---|---|---|
| 2025 | $2,904 +5.2% | $242,000 +5.2% |
| 2024 | $2,760 +11.7% | $230,000 +11.7% |
| 2023 | $2,472 | $206,000 |
| 2022 | $2,472 +25.6% | $206,000 +25.6% |
| 2021 | $1,968 +5.1% | $164,000 +5.1% |
| 2020 | $1,872 +6.1% | $156,000 +6.1% |
| 2019 | $1,764 +7.3% | $147,000 +7.3% |
| 2018 | $1,644 +8.7% | $137,000 +2.2% |
| 2017 | $1,512 | $134,000 +0.8% |
| 2016 | $1,512 | $133,000 +8.1% |
| 2015 | $1,512 | $123,000 -2.4% |
| 2014 | $1,512 | $126,000 |
| 2013 | -- | $126,000 |
| 2012 | -- | $126,000 -5.3% |
| 2011 | -- | $133,000 |
| 2010 | -- | $133,000 -0.2% |
| 2009 | -- | $133,200 |
| 2008 | -- | $133,200 +10.8% |
| 2007 | -- | $120,200 +61.3% |
| 2006 | -- | $74,500 +4.9% |
| 2005 | -- | $71,000 +13.8% |
| 2003 | -- | $62,400 +5.1% |
| 2002 | -- | $59,400 +6.1% |
| 2001 | $801 | $56,000 |
Find assessor info on the county website
Neighborhood: Brookland Park
Nearby homes
- $426,7003 bd3 ba1.7k sqft3120 Griffin Ave, Richmond, VA 23222Off Market

- $500,0003 bd3 ba1.7k sqft3116 Griffin Ave, Richmond, VA 23222Sold
- $393,0004 bd2 ba2.6k sqft3122 Griffin Ave, Richmond, VA 23222Sold
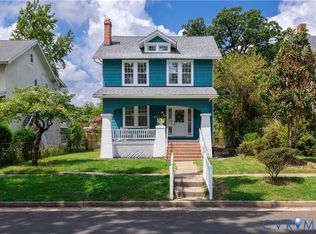
- $419,9003 bd3 ba1.7k sqft3114 Griffin Ave, Richmond, VA 23222Sold

- $409,2004 bd2 ba1.8k sqft3124 Griffin Ave, Richmond, VA 23222Off Market
- $260,2004 bd1 ba1.4k sqft3112 Griffin Ave, Richmond, VA 23222Off Market
- $348,5002 bd1 ba1k sqft3117 Edgewood Ave, Richmond, VA 23222Off Market
- $535,5003 bd3 ba1.8k sqft3115 Edgewood Ave, Richmond, VA 23222Off Market
Nearby schools
GreatSchools rating
- 3/10J.E.B. Stuart Elementary SchoolGrades: PK-5Distance: 0.1 mi
- NAMary Scott PreschoolGrades: Distance: 1 mi
- 6/10John Marshall High SchoolGrades: 9-12Distance: 1.4 mi
Schools provided by the listing agent
- Elementary: Overby-Sheppard
- Middle: Henderson
- High: John Marshall
Source: CVRMLS. This data may not be complete. We recommend contacting the local school district to confirm school assignments for this home.
Get a cash offer in 3 minutes
Find out how much your home could sell for in as little as 3 minutes with a no-obligation cash offer.
Estimated market value
$515,300
Get a cash offer in 3 minutes
Find out how much your home could sell for in as little as 3 minutes with a no-obligation cash offer.
Estimated market value
$515,300
- Virginia
- Richmond City
- Richmond
- 23222
- Brookland Park
- 3118 Griffin Ave
Nearby cities
Nearby neighborhoods
Nearby zip codes
Other Richmond Topics
