Renovated! Quick Move in Ready! Sold As Is. Have the benefit of the original charm of this Northside 4 square craftsman home while having the advantage of recent upgrades and renovation. A generous front porch welcomes you home, offering the ideal spot to sit back, relax, and take in the fresh air. Enjoy peaceful mornings and relaxing evenings perfect for sipping coffee or unwinding with a good book. The beauty of the original hardwood floors have been refinished as you walk into the home. The main living room with gas fireplace leads into the oversized dining room. Enter the kitchen from center hallway or Dining room. All new Kitchen offers all new cabinets, stainless steel appliances butcher block countertop with an eat in area. All new windows throughout, new interior and exterior doors. All new stainless steel appliances in kitchen with refrigerator to convey. Side door leading to full finished basement allows for options for separate living space. Basement area provides 2 living spaces to enjoy with a dry bar entertainment area. Options for either a den, game room, office or guest suite provides lots of extra space and options. New back porch, new privacy fence with large gate in the backyard off the alley. Detached building for extra storage or workshop. Laundry room hook up in the basement with potential to put in another bathroom (there was one there previously). 1 year Cinch home warranty included. Home is being sold AS-IS, please include this language in section 23 of purchase agreement.
Sold for $393,000
$393,000
3122 Griffin Ave, Richmond, VA 23222
4beds
2,670sqft
Single Family Residence
Built in 1920
6,751 Square Feet Lot
$398,900 Zestimate®
$147/sqft
$2,481 Estimated rent
Home value
$398,900
$359,000 - $443,000
$2,481/mo
Zestimate® history
Owner options
List your home for rent
$2,481/mo
Rent Zestimate®
Find your next renter with Zillow Rental Manager. Plus, with online applications, you can quickly screen prospective tenants – for free.
$2,481/mo
Rent Zestimate®
Refinance and save
$2,480/mo
Est. payment
Refinancing to a lower rate could help reduce your monthly payments and save thousands over the life of the loan.
$2,480/mo
Est. payment
Explore your selling options
Work with a Zillow partner agent
Leverage their expertise and Zillow's premium Showcase listings to get your home seen by more buyers.
Get startedList with your own agent
Get your home in front of millions of buyers by listing it on Zillow.
Learn how to do itSell it yourself
Take full control of how buyers see your home on Zillow by listing For Sale by Owner (FSBO).
List your homeWhat's special
Dry bar entertainment areaGenerous front porchNew back porchOversized dining roomAll new windows throughoutStainless steel appliances
Zillow last checked:
Listing updated:
Listed by:
Patrice Carroll (804)337-2266,
Keller Williams Realty,
Alexis Payton 686-888-1594,
Keller Williams Realty
Bought with:
Sean Gould, 0225231787
Hometown Realty
Source: CVRMLS,MLS#: 2602997 Originating MLS: Central Virginia Regional MLS
Originating MLS: Central Virginia Regional MLSFacts & features
Interior
Bedrooms & bathrooms
- Bedrooms: 4
- Bathrooms: 2
- Full bathrooms: 1
- 1/2 bathrooms: 1
Other
- Description: Tub & Shower
- Level: Second
Half bath
- Level: First
Heating
- Oil, Radiator(s)
Cooling
- Window Unit(s)
Features
- Breakfast Area, Separate/Formal Dining Room, Fireplace
- Flooring: Laminate, Partially Carpeted, Wood
- Basement: Full
- Attic: Walk-up
- Has fireplace: Yes
- Fireplace features: Gas
Interior area
- Total interior livable area: 2,670 sqft
- Finished area above ground: 1,790
- Finished area below ground: 880
Property
Parking
- Parking features: On Street
- Has uncovered spaces: Yes
Features
- Levels: Three Or More
- Stories: 3
- Exterior features: Out Building(s), Storage, Shed
- Pool features: None
- Fencing: Back Yard,Fenced,Privacy
Lot
- Size: 6,751 Square Feet
Details
- Additional structures: Outbuilding
- Parcel number: N0001035010
- Zoning description: R-6
Construction
Type & style
- Home type: SingleFamily
- Architectural style: Craftsman,Two Story
- Property subtype: Single Family Residence
Materials
- Wood Siding
- Roof: Composition,Shingle
Condition
- Resale
- New construction: No
- Year built: 1920
Utilities & green energy
- Sewer: Public Sewer
- Water: Public
Community & HOA
Community
- Subdivision: Brightwood
Location
- Region: Richmond
Financial & listing details
- Price per square foot: $147/sqft
- Tax assessed value: $250,000
- Annual tax amount: $2,844
- Date on market: 3/19/2026
- Ownership: Individuals
- Ownership type: Sole Proprietor
Price history
| Date | Event | Price |
|---|---|---|
| 4/2/2026 | Sold | $393,000-1.5%$147/sqft |
Source:  CVRMLS #2602997 Report a problem CVRMLS #2602997 Report a problem | ||
| 2/25/2026 | Pending sale | $399,000$149/sqft |
Source: CVRMLS #2602997 Report a problem | ||
| 2/11/2026 | Listed for sale | $399,000$149/sqft |
Source: CVRMLS #2602997 Report a problem | ||
| 2/1/2026 | Listing removed | $399,000$149/sqft |
Source: CVRMLS #2520100 Report a problem | ||
| 1/11/2026 | Listed for sale | $399,000$149/sqft |
Source: CVRMLS #2520100 Report a problem | ||
| 1/6/2026 | Pending sale | $399,000$149/sqft |
Source: CVRMLS #2520100 Report a problem | ||
| 10/27/2025 | Price change | $399,000-6.1%$149/sqft |
Source: CVRMLS #2520100 Report a problem | ||
| 9/21/2025 | Price change | $425,000-4.5%$159/sqft |
Source: CVRMLS #2520100 Report a problem | ||
| 9/5/2025 | Price change | $444,900-5.3%$167/sqft |
Source: CVRMLS #2520100 Report a problem | ||
| 8/16/2025 | Listed for sale | $469,900+63.7%$176/sqft |
Source: CVRMLS #2520100 Report a problem | ||
| 2/18/2025 | Sold | $287,000-4.3%$107/sqft |
Source: CVRMLS #2432343 Report a problem | ||
| 1/11/2025 | Pending sale | $299,950$112/sqft |
Source: CVRMLS #2432343 Report a problem | ||
| 1/10/2025 | Listed for sale | $299,950$112/sqft |
Source: CVRMLS #2432343 Report a problem | ||
Public tax history
| Year | Property taxes | Tax assessment |
|---|---|---|
| 2025 | $3,000 +5.5% | $250,000 +5.5% |
| 2024 | $2,844 +11.3% | $237,000 +11.3% |
| 2023 | $2,556 | $213,000 |
| 2022 | $2,556 +24.6% | $213,000 +24.6% |
| 2021 | $2,052 +7.5% | $171,000 +7.5% |
| 2020 | $1,908 +6.7% | $159,000 +6.7% |
| 2019 | $1,788 +8.8% | $149,000 +8.8% |
| 2018 | $1,644 +89% | $137,000 +8.7% |
| 2017 | $870 | $126,000 +2.4% |
| 2016 | $870 | $123,000 +10.8% |
| 2015 | $870 | $111,000 |
| 2014 | $870 | $111,000 +0.9% |
| 2013 | -- | $110,000 -4.3% |
| 2012 | -- | $115,000 -6.5% |
| 2011 | -- | $123,000 |
| 2010 | -- | $123,000 |
| 2009 | -- | $123,000 |
| 2008 | -- | $123,000 +0.8% |
| 2007 | -- | $122,000 +37.7% |
| 2006 | -- | $88,600 +13.7% |
| 2005 | -- | $77,900 +10% |
| 2003 | -- | $70,800 +5% |
| 2002 | -- | $67,400 +6% |
| 2001 | $909 | $63,600 |
Find assessor info on the county website
Neighborhood: Brookland Park
Nearby homes
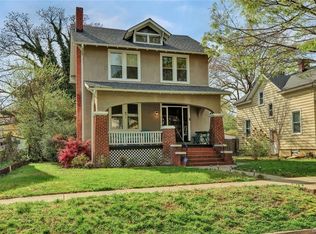
- $409,9004 bd2 ba1.8k sqft3124 Griffin Ave, Richmond, VA 23222Off Market
- $426,9003 bd3 ba1.7k sqft3120 Griffin Ave, Richmond, VA 23222Off Market

- $360,6002 bd2 ba1.3k sqft3130 Griffin Ave, Richmond, VA 23222Off Market

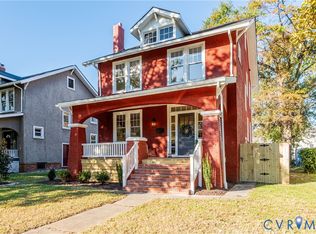
- $505,0003 bd3 ba1.7k sqft3118 Griffin Ave, Richmond, VA 23222Sold
- $294,3004 bd2 ba1.7k sqft3128 Griffin Ave, Richmond, VA 23222Off Market
- $500,0003 bd3 ba1.7k sqft3116 Griffin Ave, Richmond, VA 23222Sold
- $385,0004 bd2 ba2.6k sqft3121 Edgewood Ave, Richmond, VA 23222Sold
- $288,8004 bd1 ba2.3k sqft3119 Edgewood Ave, Richmond, VA 23222Off Market
Nearby schools
GreatSchools rating
- 3/10J.E.B. Stuart Elementary SchoolGrades: PK-5Distance: 0.1 mi
- NAMary Scott PreschoolGrades: Distance: 0.9 mi
- 6/10John Marshall High SchoolGrades: 9-12Distance: 1.4 mi
Schools provided by the listing agent
- Elementary: Barack Obama
- Middle: Henderson
- High: Richmond High School for the Arts
Source: CVRMLS. This data may not be complete. We recommend contacting the local school district to confirm school assignments for this home.
Get a cash offer in 3 minutes
Find out how much your home could sell for in as little as 3 minutes with a no-obligation cash offer.
Estimated market value
$398,900
Get a cash offer in 3 minutes
Find out how much your home could sell for in as little as 3 minutes with a no-obligation cash offer.
Estimated market value
$398,900
- Virginia
- Richmond City
- Richmond
- 23222
- Brookland Park
- 3122 Griffin Ave
Nearby cities
Nearby neighborhoods
Nearby zip codes
Other Richmond Topics
