Skip main navigation
Sold for $255,000
Street View
  • $255,000

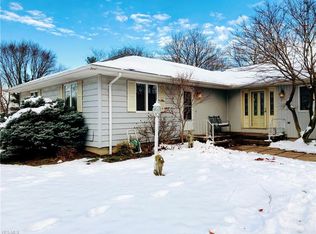
    3118 Joti Ave, Huron, OH 44839

    3beds
    1,438sqft
    Single Family Residence
    Built in 1967
    0.34 Acres Lot
    $259,700 Zestimate®
    $177/sqft
    $2,175 Estimated rent

    Home value

    $259,700

    $177,000 - $384,000

    $2,175/mo

    Zestimate® history
    Loading
    Loading...

    Owner options

    List your home for rent

    $2,175/mo

    Rent Zestimate®

    Find your next renter with Zillow Rental Manager. Plus, with online applications, you can quickly screen prospective tenants – for free.

    Learn more

    $2,175/mo

    Rent Zestimate®

    Refinance and save

    $1,626/mo

    Est. payment

    Refinancing to a lower rate could help reduce your monthly payments and save thousands over the life of the loan.

    See today's rates

    $1,626/mo

    Est. payment

    Explore your selling options

    Work with a Zillow partner agent

    Leverage their expertise and Zillow's premium Showcase listings to get your home seen by more buyers.

    Get started

    List with your own agent

    Get your home in front of millions of buyers by listing it on Zillow.

    Learn how to do it

    Sell it yourself

    Take full control of how buyers see your home on Zillow by listing For Sale by Owner (FSBO).

    List your home

    What's special

    Don't Miss This Inviting One-story Home Offering 3 Bedrooms, 2 Full Baths, A Full Basement, And An Attached Two-car Garage! The Primary Bedroom Features A Private Bathroom, And The Main Bathroom Has Been Tastefully Updated. Original Hardwood Floors Are Featured In The Bedrooms And May Extend Into Other Areas Of The Home. The Front Living Room Could Also Serve As A Formal Dining Room, Playroom, Or Home Office, Offering Flexible Living Space. Enjoy An Eat-in Kitchen Remodeled Approximately 7 Years Ago With Quartz Countertops And An Appliance Package Included. The Family Room And Sunroom Provide Great Living And Entertaining Space, While The Spacious Fenced Backyard Is Ideal For Outdoor Enjoyment. Main Floor Laundry Adds Comfort And Ease To Daily Routines. Conveniently Located Near Plum Brook Country Club And Osborn Metropark, And Just Minutes From The Beautiful Shores Of Lake Erie And All It Offers. A Great Opportunity For Comfortable Living In A Desirable Huron Location! Sellers Request Highest And Best Offers By Monday, February 9, 2026 At 4:00 Pm. Sellers Reserve The Right To Accept An Offer At Any Time Prior To That Deadline.

    Zillow last checked:

    Listing updated:

    Listed by:

    Jennifer Craig 419-656-1105 jennycraig4homes@aol.com,

    Russell Real Estate Services

    Bought with:

    Jennifer Behnke, 426613

    Howard Hanna- Oak Harbor

    Source: Firelands MLS,MLS#: 20260308Originating MLS: Firelands MLS

    Facts & features

    Interior

    Bedrooms & bathrooms
    • Bedrooms: 3
    • Bathrooms: 2
    • Full bathrooms: 2
    Rooms
    • Room types: Sun Room
    Primary bedroom
    • Level: Main
    • Area: 175.5
    • Dimensions: 13.5 x 13
    Bedroom 2
    • Level: Main
    • Area: 130
    • Dimensions: 13 x 10
    Bedroom 3
    • Level: Main
    • Area: 100
    • Dimensions: 10 x 10
    Bedroom 4
    • Area: 0
    • Dimensions: 0 x 0
    Bedroom 5
    • Area: 0
    • Dimensions: 0 x 0
    Bathroom
    • Level: Main
    Bathroom 1
    • Level: Main
    Dining room
    • Area: 0
    • Dimensions: 0 x 0
    Family room
    • Level: Main
    • Area: 320
    • Dimensions: 20 x 16
    Kitchen
    • Level: Main
    • Area: 143
    • Dimensions: 13 x 11
    Living room
    • Level: Main
    • Area: 222
    • Dimensions: 18.5 x 12
    Heating
    • Gas, Forced Air
    Cooling
    • Central Air
    Appliances
    • Included: Dishwasher, Microwave, Range, Refrigerator
    • Laundry: None
    Features
    • Ceiling Fan(s)
    • Basement: Sump Pump,Full
    Interior area
    • Total structure area: 1,438
    • Total interior livable area: 1,438 sqft

    Property

    Parking
    • Total spaces: 2
    • Parking features: Attached, Paved
    • Attached garage spaces: 2
    • Has uncovered spaces: Yes
    Features
    • Levels: One
    • Stories: 1
    • Fencing: Yes
    Lot
    • Size: 0.34 Acres
    • Dimensions: 100 x 150
    Details
    • Parcel number: 3900080000
    • Other equipment: Sump Pump

    Construction

    Type & style
    • Home type: SingleFamily
    • Property subtype: Single Family Residence
    Materials
    • Aluminum, Brick
    • Foundation: Basement
    • Roof: Asphalt
    Condition
    • Year built: 1967

    Utilities & green energy

    • Electric: ON
    • Sewer: Public Sewer
    • Water: Public

    Community & HOA

    Community
    • Subdivision: Revised Fitzgerald Subdivision
    Location
    • Region: Huron

    Financial & listing details

    • Price per square foot: $177/sqft
    • Annual tax amount: $1,813
    • Price range: $255K - $255K
    • Date on market: 2/5/2026
    • Date available: 01/01/1800
    • Listing terms: Conventional

    Price history

    DateEventPrice
    3/6/2026Sold$255,000-5.5%$177/sqft
    Source: Firelands MLS #20260308 Report a problem
    2/10/2026Pending sale$269,900$188/sqft
    Source: MLS Now #5185278 Report a problem
    2/10/2026Contingent$269,900$188/sqft
    Source: Firelands MLS #20260308 Report a problem
    2/5/2026Listed for sale$269,900+86.1%$188/sqft
    Source: Firelands MLS #20260308 Report a problem
    8/12/2009Sold$145,000$101/sqft
    Source: Public Record Report a problem

    Public tax history

    YearProperty taxesTax assessment
    2024$2,286 +46.3%$72,870 +52.6%
    2023$1,563 -2%$47,760
    2022$1,595 -18.2%$47,760
    2021$1,948 +3.5%$47,760 +6.1%
    2020$1,882 -3.4%$45,000
    2019$1,950 -0.5%$45,000
    2018$1,960 -0.4%$45,000 +2.8%
    2017$1,969 +1.6%$43,760
    2016$1,938 +1.7%$43,760
    2015$1,905 -1.3%$43,760
    2014$1,930 +1.5%$43,760
    2013$1,903 -0.6%$43,760
    2012$1,915 +0.8%$43,760 -3.9%
    2011$1,900 +0.8%$45,540
    2010$1,885 +22.6%$45,540
    2009$1,538 +0.6%$45,540
    2008$1,529 +0.2%$45,540
    2007$1,525 +62.9%$45,540
    2006$936 -18.3%$45,540 -0.1%
    2005$1,146 +14.5%$45,580
    2004$1,001 -53.1%$45,580
    2003$2,135 +16.2%$45,580 +19%
    2002$1,838 -0.6%$38,300
    2001$1,848 -0.5%$38,300
    2000$1,858 $38,300
    Find assessor info on the county website

    Neighborhood: 44839

    Nearby schools

    GreatSchools rating
    Schools provided by the listing agent
    • District: Huron

    Source: Firelands MLS. This data may not be complete. We recommend contacting the local school district to confirm school assignments for this home.

    Get a cash offer in 3 minutes
    Find out how much your home could sell for in as little as 3 minutes with a no-obligation cash offer.
    Estimated market value
    $259,700
    Get a cash offer in 3 minutes
    Find out how much your home could sell for in as little as 3 minutes with a no-obligation cash offer.
    Estimated market value
    $259,700