Delightful & Spacious 4 Bedroom Home With So Much To Offer! Convenient Layout Offers Two Living Areas, Dedicated Dining Room & Spacious Kitchen With New Appliances. Two Fireplaces Bring A Cozy Element To Both Living Areas & A Large Sunroom Provides Opportunity For Entertaining Or Any Other Activities! Brand New Fence Installed In Backyard Providing Privacy. Located Close To Many Local Amenities!
Sold for $369,900
$369,900
3119 Joti Ave, Huron, OH 44839
4beds
2,696sqft
Single Family Residence
Built in 1968
0.34 Acres Lot
$396,500 Zestimate®
$137/sqft
$3,932 Estimated rent
Home value
$396,500
$266,000 - $591,000
$3,932/mo
Zestimate® history
Owner options
List your home for rent
$3,932/mo
Rent Zestimate®
Find your next renter with Zillow Rental Manager. Plus, with online applications, you can quickly screen prospective tenants – for free.
$3,932/mo
Rent Zestimate®
Refinance and save
$2,378/mo
Est. payment
Refinancing to a lower rate could help reduce your monthly payments and save thousands over the life of the loan.
$2,378/mo
Est. payment
Explore your selling options
Work with a Zillow partner agent
Leverage their expertise and Zillow's premium Showcase listings to get your home seen by more buyers.
Get startedList with your own agent
Get your home in front of millions of buyers by listing it on Zillow.
Learn how to do itSell it yourself
Take full control of how buyers see your home on Zillow by listing For Sale by Owner (FSBO).
List your homeWhat's special
Plenty of privacyLarge sunroomCozy elementTwo fireplacesDedicated dining roomSpacious kitchen
Zillow last checked:
Listing updated:
Listed by:
James H. Knight 567-213-1678 jamie@ezsalesteam.com,
Keller Williams Citywide-PC,
Malory C. Sykes 419-680-0713,
Keller Williams Citywide-PC
Bought with:
Linda J. Armstrong, 325991
RE/MAX Quality Realty - Sandus
Source: Firelands MLS,MLS#: 20244569Originating MLS: Firelands MLS
Facts & features
Interior
Bedrooms & bathrooms
- Bedrooms: 4
- Bathrooms: 3
- Full bathrooms: 2
- 1/2 bathrooms: 1
Rooms
- Room types: 3 Season Room
Primary bedroom
- Level: Second
- Area: 221
- Dimensions: 13 x 17
Bedroom 2
- Level: Second
- Area: 99
- Dimensions: 9 x 11
Bedroom 3
- Level: Second
- Area: 110
- Dimensions: 10 x 11
Bedroom 4
- Level: Second
- Area: 143
- Dimensions: 13 x 11
Bedroom 5
- Area: 0
- Dimensions: 0 x 0
Bathroom
- Level: Second
Bathroom 1
- Level: Second
Bathroom 3
- Level: Main
Dining room
- Level: Main
- Area: 156
- Dimensions: 12 x 13
Family room
- Level: Main
- Area: 285
- Dimensions: 19 x 15
Kitchen
- Level: Main
- Area: 260
- Dimensions: 20 x 13
Living room
- Level: Main
- Area: 325
- Dimensions: 25 x 13
Heating
- Gas, Forced Air
Cooling
- Central Air
Appliances
- Included: Dishwasher, Microwave, Range, Refrigerator
- Laundry: Laundry Room
Features
- Ceiling Fan(s), Central Vacuum
- Basement: Finished,Full
- Has fireplace: Yes
- Fireplace features: Gas, Wood Burning
Interior area
- Total structure area: 2,696
- Total interior livable area: 2,696 sqft
Property
Parking
- Total spaces: 2
- Parking features: Attached, Off Street, Paved
- Attached garage spaces: 2
- Has uncovered spaces: Yes
Features
- Levels: Two
- Stories: 2
Lot
- Size: 0.34 Acres
Details
- Parcel number: 3900495000
Construction
Type & style
- Home type: SingleFamily
- Property subtype: Single Family Residence
Materials
- Brick, Vinyl Siding
- Foundation: Basement
- Roof: Asphalt
Condition
- Year built: 1968
Utilities & green energy
- Electric: ON
- Sewer: Public Sewer
- Water: Public
Community & HOA
Community
- Security: Surveillance On Site
Location
- Region: Huron
Financial & listing details
- Price per square foot: $137/sqft
- Tax assessed value: $355,610
- Annual tax amount: $3,233
- Price range: $369.9K - $369.9K
- Date on market: 12/6/2024
- Date available: 01/01/1800
- Listing terms: Conventional
Price history
| Date | Event | Price |
|---|---|---|
| 4/30/2025 | Sold | $369,900+1.6%$137/sqft |
Source: Firelands MLS #20244569 Report a problem | ||
| 4/1/2025 | Contingent | $364,000$135/sqft |
Source: Firelands MLS #20244569 Report a problem | ||
| 3/17/2025 | Price change | $364,000-1.4%$135/sqft |
Source: Firelands MLS #20244569 Report a problem | ||
| 1/14/2025 | Price change | $369,000-1.6%$137/sqft |
Source: Firelands MLS #20244569 Report a problem | ||
| 12/6/2024 | Listed for sale | $375,000-2.6%$139/sqft |
Source: Firelands MLS #20244569 Report a problem | ||
| 12/6/2024 | Listing removed | $385,000$143/sqft |
Source: Firelands MLS #20244047 Report a problem | ||
| 12/3/2024 | Listed for sale | $385,000$143/sqft |
Source: Firelands MLS #20244047 Report a problem | ||
| 11/9/2024 | Contingent | $385,000$143/sqft |
Source: Firelands MLS #20244047 Report a problem | ||
| 11/1/2024 | Listed for sale | $385,000+6.6%$143/sqft |
Source: Firelands MLS #20244047 Report a problem | ||
| 3/6/2024 | Sold | $361,000-2.4%$134/sqft |
Source: Firelands MLS #20240035 Report a problem | ||
| 2/20/2024 | Pending sale | $369,900$137/sqft |
Source: Firelands MLS #20240035 Report a problem | ||
| 1/24/2024 | Listed for sale | $369,900$137/sqft |
Source: Firelands MLS #20240035 Report a problem | ||
| 1/9/2024 | Pending sale | $369,900$137/sqft |
Source: BHHS broker feed #20240035 Report a problem | ||
| 1/8/2024 | Contingent | $369,900$137/sqft |
Source: Firelands MLS #20240035 Report a problem | ||
| 1/4/2024 | Listed for sale | $369,900$137/sqft |
Source: Firelands MLS #20240035 Report a problem | ||
Public tax history
| Year | Property taxes | Tax assessment |
|---|---|---|
| 2024 | $4,509 +39.5% | $124,470 +55.8% |
| 2023 | $3,233 -0.9% | $79,910 |
| 2022 | $3,261 +0.2% | $79,910 |
| 2021 | $3,255 +3.4% | $79,910 +6% |
| 2020 | $3,148 -3.5% | $75,380 |
| 2019 | $3,263 -0.5% | $75,380 |
| 2018 | $3,280 +1.7% | $75,380 +4.9% |
| 2017 | $3,224 +1.3% | $71,870 |
| 2016 | $3,182 +1.7% | $71,870 |
| 2015 | $3,129 -1.3% | $71,870 |
| 2014 | $3,169 +1.5% | $71,870 |
| 2013 | $3,124 -0.4% | $71,870 |
| 2012 | $3,136 -10.9% | $71,870 -15.1% |
| 2011 | $3,518 +0.8% | $84,610 |
| 2010 | $3,491 -0.8% | $84,610 |
| 2009 | $3,518 +0.1% | $84,610 |
| 2008 | $3,514 +0.2% | $84,610 |
| 2007 | $3,505 +101.7% | $84,610 |
| 2006 | $1,738 -7.4% | $84,610 +6.2% |
| 2005 | $1,876 +17.2% | $79,700 |
| 2004 | $1,601 -55.4% | $79,700 |
| 2003 | $3,591 +19.3% | $79,700 +21.2% |
| 2002 | $3,009 -0.3% | $65,760 |
| 2001 | $3,019 +0.2% | $65,760 +0.6% |
| 2000 | $3,014 | $65,400 |
Find assessor info on the county website
Neighborhood: 44839
Nearby homes
- $331,0004 bd2 ba2.2k sqft3117 Joti Ave, Huron, OH 44839Off Market
- $341,0004 bd2 ba2k sqft3121 Joti Ave, Huron, OH 44839Off Market
- $358,2003 bd3 ba2k sqft3122 Joti Ave, Huron, OH 44839Off Market
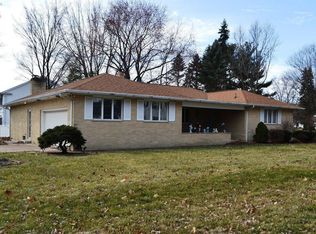
- $361,0005 bd2 ba2.6k sqft3120 Hull Rd, Huron, OH 44839Off Market
- $352,8004 bd3 ba2k sqft3806 Lawrence Ave, Huron, OH 44839Off Market
- $352,8004 bd2 ba3.7k sqft3118 Hull Rd, Huron, OH 44839Off Market
- $255,0003 bd2 ba1.4k sqft3118 Joti Ave, Huron, OH 44839Sold
- $236,5002 bd2 ba1.8k sqft3202 Hull Rd, Huron, OH 44839Off Market
Nearby schools
GreatSchools rating
- 8/10Woodlands Intermediate SchoolGrades: PK-5Distance: 2.5 mi
- 7/10McCormick Junior High SchoolGrades: 7-8Distance: 4 mi
- 8/10Huron High SchoolGrades: 9-12Distance: 3.7 mi
Schools provided by the listing agent
- District: Huron
Source: Firelands MLS. This data may not be complete. We recommend contacting the local school district to confirm school assignments for this home.
Get a cash offer in 3 minutes
Find out how much your home could sell for in as little as 3 minutes with a no-obligation cash offer.
Estimated market value
$396,500
Get a cash offer in 3 minutes
Find out how much your home could sell for in as little as 3 minutes with a no-obligation cash offer.
Estimated market value
$396,500
- Ohio
- Erie County
- Huron
- 44839
- 3119 Joti Ave
Nearby cities
Nearby zip codes
Other Huron Topics
