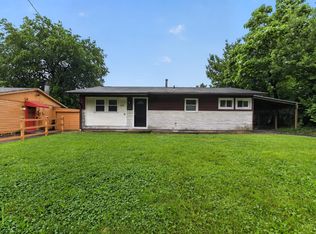
Great investment opportunity in Colerain Township! This tenant-occupied slab ranch at 3118 Lapland Dr offers an easy addition to your rental portfolio with simple one-level living and a convenient Cincinnati-area location. The home is positioned near everyday shopping, dining, parks, and commuter routes, with nearby access to the Northgate/Colerain Ave corridor and area amenities. Colerain Park offers 29 acres of recreation, including walking trails, sports courts, playgrounds, picnic areas, and more, while Northgate and surrounding retail centers provide strong local convenience. Tenant already in place for immediate income potential. Bring your offers and add this affordable single-family property to your investment portfolio! Current Lease is up in September
Pending
$120,000
3118 Lapland Dr, Cincinnati, OH 45239
2beds
934sqft
:
Get pre-qualified$932/mo
Single Family Residence
Built in 1953
6,838 Square Feet Lot
$-- Zestimate®
$128/sqft
$-- HOA
What's special
Slab ranchOne-level living
- 27 days |
- 639 |
- 49 |
Likely to sell faster than
Zillow last checked:
Listing updated:
Listed by:
Jon L Bowling 513-325-2171,
RE/MAX Preferred Group 513-229-7774,
Tanner Lawson 513-642-1121,
RE/MAX Preferred Group
Source: Cincy MLS,MLS#: 1884953 Originating MLS: Cincinnati Area Multiple Listing Service
Originating MLS: Cincinnati Area Multiple Listing Service
Facts & features
Interior
Bedrooms & bathrooms
- Bedrooms: 2
- Bathrooms: 1
- Full bathrooms: 1
Primary bedroom
- Features: Wall-to-Wall Carpet
- Level: First
- Area: 120
- Dimensions: 12 x 10
Bedroom 2
- Level: First
- Area: 120
- Dimensions: 12 x 10
Bedroom 3
- Area: 0
- Dimensions: 0 x 0
Bedroom 4
- Area: 0
- Dimensions: 0 x 0
Bedroom 5
- Area: 0
- Dimensions: 0 x 0
Primary bathroom
- Features: Tile Floor, Tub w/Shower
Bathroom 1
- Features: Full
- Level: First
Dining room
- Features: Laminate Floor, Other
- Level: First
- Area: 117
- Dimensions: 13 x 9
Family room
- Area: 0
- Dimensions: 0 x 0
Kitchen
- Features: Tile Floor, Walkout
- Area: 84
- Dimensions: 12 x 7
Living room
- Features: Wall-to-Wall Carpet
- Area: 285
- Dimensions: 19 x 15
Office
- Area: 0
- Dimensions: 0 x 0
Heating
- Forced Air, Gas
Cooling
- Central Air
Appliances
- Included: Oven/Range, Gas Water Heater
Features
- Ceiling Fan(s)
- Windows: Vinyl, Insulated Windows
- Basement: None
Interior area
- Total structure area: 934
- Total interior livable area: 934 sqft
Property
Parking
- Parking features: On Street, Driveway
- Has uncovered spaces: Yes
Accessibility
- Accessibility features: No Accessibility Features
Features
- Levels: One
- Stories: 1
- Patio & porch: Patio, Porch
- Fencing: Metal
Lot
- Size: 6,838 Square Feet
- Dimensions: 50 x 139 irr lot
- Features: Less than .5 Acre
Details
- Additional structures: Shed(s)
- Parcel number: 5100070008800
- Zoning description: Residential
Construction
Type & style
- Home type: SingleFamily
- Architectural style: Ranch
- Property subtype: Single Family Residence
Materials
- Vinyl Siding
- Foundation: Slab
- Roof: Shingle
Condition
- New construction: No
- Year built: 1953
Utilities & green energy
- Gas: Natural
- Sewer: Public Sewer
- Water: Public
Green energy
- Energy efficient items: No
Community & HOA
Community
- Security: Smoke Alarm
HOA
- Has HOA: No
Location
- Region: Cincinnati
Financial & listing details
- Price per square foot: $128/sqft
- Tax assessed value: $104,990
- Annual tax amount: $2,124
- Date on market: 7/2/2026
- Listing terms: No Special Financing
Estimated market value
Not available
Estimated sales range
Not available
$1,561/mo
Price history
| Date | Event | Price |
|---|---|---|
| 7/21/2026 | Pending sale | $120,000$128/sqft |
Source:  Cincy MLS #1884953 Report a problem Cincy MLS #1884953 Report a problem | ||
| 7/3/2026 | Listed for sale | $120,000+543.4%$128/sqft |
Source: Cincy MLS #1884953 Report a problem | ||
| 3/24/2021 | Listing removed | -- |
Source: Owner Report a problem | ||
| 1/28/2020 | Listing removed | $875$1/sqft |
Source: Owner Report a problem | ||
| 1/6/2020 | Listed for rent | $875$1/sqft |
Source: Owner Report a problem | ||
| 10/19/2012 | Sold | $18,650-6.8%$20/sqft |
Source: Cincy MLS #1308953 Report a problem | ||
| 4/17/2012 | Listed for sale | $20,000-76.5%$21/sqft |
Source: RE/MAX Preferred Group #1308953 Report a problem | ||
| 2/24/2006 | Sold | $85,000+56.7%$91/sqft |
Source: Cincy MLS #978316 Report a problem | ||
| 9/15/2005 | Sold | $54,250-16.5%$58/sqft |
Source: Cincy MLS #955548 Report a problem | ||
| 7/16/1998 | Sold | $65,000$70/sqft |
Source: Public Record Report a problem | ||
Public tax history
| Year | Property taxes | Tax assessment |
|---|---|---|
| 2024 | $2,072 +1.1% | $36,747 |
| 2023 | $2,049 +22.8% | $36,747 +50.3% |
| 2022 | $1,668 +0.2% | $24,441 |
| 2021 | $1,664 | $24,441 +0% |
| 2020 | $1,664 +28.5% | $24,440 +24% |
| 2019 | $1,296 +4.1% | $19,708 0% |
| 2018 | $1,245 | $19,709 |
| 2017 | $1,245 +192.5% | $19,709 +201.9% |
| 2016 | $426 | $6,528 |
| 2015 | $426 -0.3% | $6,528 |
| 2014 | $427 +4.9% | $6,528 |
| 2013 | $407 -68.4% | $6,528 -68.9% |
| 2012 | $1,288 -17.3% | $20,976 |
| 2011 | $1,557 +3.7% | $20,976 -29.5% |
| 2010 | $1,501 +5.5% | $29,750 |
| 2009 | $1,422 +2.3% | $29,750 |
| 2008 | $1,390 +38.1% | $29,750 +30.8% |
| 2007 | $1,007 -0.4% | $22,750 |
| 2006 | $1,011 +11.7% | $22,750 |
| 2005 | $905 -5% | $22,750 +5.3% |
| 2003 | $952 -0.7% | $21,595 |
| 2002 | $959 +3.2% | $21,595 +6.7% |
| 2001 | $929 +3.3% | $20,230 |
| 2000 | $900 | $20,230 |
Find assessor info on the county website
Monthly payment
Est. payment
Payment breakdown
Explore the cost of this home by adjusting the details. Changes won't be saved.Climate risks
Neighborhood: White Oak
Nearby schools
GreatSchools rating
- 4/10Struble Elementary SchoolGrades: K-5Distance: 0.6 mi
- 6/10White Oak Middle SchoolGrades: 6-8Distance: 0.5 mi
- 5/10Colerain High SchoolGrades: 9-12Distance: 1.9 mi
- $162,3003 bd1 ba934 sqft3126 Lapland Dr, Cincinnati, OH 45239Off Market
- $140,3003 bd1 ba924 sqft3134 Lapland Dr, Cincinnati, OH 45239Off Market
- $154,9003 bd1 ba934 sqft3098 Lapland Dr, Cincinnati, OH 45239Off Market
- $174,9003 bd1 ba1k sqft3111 Lapland Dr, Cincinnati, OH 45239Off Market
- $179,0003 bd1 ba934 sqft3119 Lapland Dr, Cincinnati, OH 45239Sold
- $156,2003 bd1 ba934 sqft3142 Lapland Dr, Cincinnati, OH 45239Off Market
- $150,2003 bd1 ba934 sqft3088 Lapland Dr, Cincinnati, OH 45239Off Market
- $163,7003 bd1 ba958 sqft3127 Lapland Dr, Cincinnati, OH 45239Off Market
A local agent can set up tours, give advice and negotiate with sellers.
A local lender can help you make sure your offer is ready when you are.
Similar homes
- $119,9002 bd1 ba720 sqft1933 Shollenberger Ave, Cincinnati, OH 45239For Sale

 MLS ID #1880357, Timothy Settles, Trelora Realty, Inc. Cincy MLS
 - $140,0003 bd1 ba1.2k sqft3269 Warfield Ave, Cincinnati, OH 45239For Sale
 MLS ID #1883329, Jon L Bowling, RE/MAX Preferred Group. Cincy MLS
 - $119,9003 bd1 ba918 sqft8779 Daly Rd, Cincinnati, OH 45231For Sale
 MLS ID #1876050, Matthew Kalogeras, Trelora Realty, Inc. Cincy MLS
 - $130,9003 bd1 ba960 sqft2655 Niagara St, Cincinnati, OH 45231For Sale
 MLS ID #1880281, Frederick A. Altieri, Trelora Realty, Inc. Cincy MLS
 - $119,9002 bd1 ba672 sqft1910 Ashbrook Dr, Cincinnati, OH 45238For SaleMLS ID #1883705, Deandra Bryant, Trelora Realty, Inc. Cincy MLS
- $109,9003 bd1 ba960 sqft2584 Wenning Rd, Cincinnati, OH 45231For SaleMLS ID #1877471, Timothy Settles, Trelora Realty, Inc. Cincy MLS
- $124,9003 bd1 ba1k sqft500 Fairbanks Ave, Cincinnati, OH 45205For SaleMLS ID #1883155, Deandra Bryant, Trelora Realty, Inc. Cincy MLS
- $132,5002 bd2 ba1k sqft5769 Cheviot Rd APT 2D, Cincinnati, OH 45247For SaleMLS ID #1882584, Eric Lowry, eXp Realty. Cincy MLS
- $132,5002 bd2 ba1k sqft5769 Cheviot Road, Green Twp, OH 45247For SaleMLS ID #1882584, Eric Lowry. eXp Realty
- $114,9003 bd1 ba1k sqft218 Ridgeway Rd, Cincinnati, OH 45216For SaleMLS ID #1879541, Danielle Parent, Trelora Realty, Inc. Cincy MLS
- $139,9003 bd1 ba960 sqft9570 Pippin Rd, Cincinnati, OH 45231For SaleMLS ID #1879998, Timothy Settles, Trelora Realty, Inc. Cincy MLS
- $109,9002 bd1 ba767 sqft4747 Howard Ave, Cincinnati, OH 45223For SaleMLS ID #1885721, Steve L Elbert, Around Town Realty. Cincy MLS
- $119,9002 bd2 ba840 sqft6646 Hearne Rd Unit 213, Cincinnati, OH 45248For SaleMLS ID #1884571, Jeffrey T Post, Gatekeeper Realty Services. Cincy MLS
- $139,9002 bd1 ba810 sqft5804 Argus Rd, Cincinnati, OH 45224For SaleMLS ID #1884184, Matthew Kalogeras, Trelora Realty, Inc. Cincy MLS
- $134,9003 bd1 ba925 sqft1739 Monterey Ct, Cincinnati, OH 45223For SaleMLS ID #1882748, Timothy Settles, Trelora Realty, Inc. Cincy MLS
- $124,9002 bd2 ba924 sqft6602 Hearne Rd APT 46, Cincinnati, OH 45248For SaleMLS ID #1884456, Jeffrey T Post, Gatekeeper Realty Services. Cincy MLS
- $119,9002 bd2 ba1k sqftPeach Grove Manor, Cincinnati, OH 45247For SaleMLS ID #11690989, Richard Shriver, Richard Shriver's "Gold" Realty & Auction Company. My State MLS
- $110,0002 bd2 ba954 sqft1544 W Galbraith Rd Unit 402, Cincinnati, OH 45231For SaleMLS ID #1880470, Darnell Carr, Huff Realty. Cincy MLS
- $129,0002 bd1 ba1.3k sqft1654 California Ave, Cincinnati, OH 45237For SaleMLS ID #1880236, Janice A Modarelli, Fathom Realty Ohio. Cincy MLS
- $144,9003 bd1 ba1.1k sqft8868 Ebro Ct, Cincinnati, OH 45231For SaleMLS ID #1881698, Deandra Bryant, Trelora Realty, Inc. Cincy MLS
