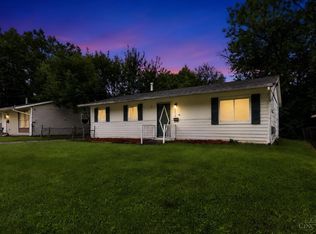
Why rent when you can own? This well-priced 3-bedroom, 1-bath ranch in Groesbeck offers an excellent opportunity in the Northwest Local School District. Freshly painted throughout with new vinyl plank flooring and carpet, this home is move-in ready and full of updates. The kitchen features new cabinetry, while updated lighting throughout gives the home a fresh, modern feel.Taxes are incorrect and will be updated by the county after transfer.Priced below market value, this property offers exceptional value and immediate potential. Whether you're a first-time homebuyer looking to build equity or an investor seeking to expand your portfolio, this property checks all the boxes. Income restrictions apply. Hamilton County Home affordable housing guidelines opportunity/apply. Check for restrictions or inquire with the listing agent for details.
For sale
Price cut: $5K (8/4)
$135,000
3269 Warfield Ave, Cincinnati, OH 45239
3beds
1,242sqft
:
Get pre-qualified$1,030/mo
Single Family Residence
Built in 1951
5,662 Square Feet Lot
$136,000 Zestimate®
$109/sqft
$-- HOA
What's special
Freshly painted throughoutUpdated lighting throughoutNew vinyl plank flooringKitchen features new cabinetry
- 32 days |
- 643 |
- 34 |
Zillow last checked:
Listing updated:
Listed by:
Jon L Bowling 513-325-2171,
RE/MAX Preferred Group 513-229-7774,
Tanner Lawson 513-642-1121,
RE/MAX Preferred Group
Source: Cincy MLS,MLS#: 1883329 Originating MLS: Cincinnati Area Multiple Listing Service
Originating MLS: Cincinnati Area Multiple Listing Service
Facts & features
Interior
Bedrooms & bathrooms
- Bedrooms: 3
- Bathrooms: 1
- Full bathrooms: 1
Primary bedroom
- Features: Wall-to-Wall Carpet
- Level: First
- Area: 120
- Dimensions: 12 x 10
Bedroom 2
- Level: First
- Area: 108
- Dimensions: 12 x 9
Bedroom 3
- Level: First
- Area: 110
- Dimensions: 11 x 10
Bedroom 4
- Area: 0
- Dimensions: 0 x 0
Bedroom 5
- Area: 0
- Dimensions: 0 x 0
Primary bathroom
- Features: Tile Floor, Tub w/Shower
Bathroom 1
- Features: Full
- Level: First
Dining room
- Features: Laminate Floor
- Level: First
- Area: 96
- Dimensions: 12 x 8
Family room
- Area: 0
- Dimensions: 0 x 0
Kitchen
- Features: Vinyl Floor, Walkout
- Area: 99
- Dimensions: 11 x 9
Living room
- Features: Walkout, Wall-to-Wall Carpet
- Area: 192
- Dimensions: 16 x 12
Office
- Area: 0
- Dimensions: 0 x 0
Heating
- Forced Air, Gas
Cooling
- Central Air
Appliances
- Included: Oven/Range, Gas Water Heater
Features
- Natural Woodwork
- Windows: Aluminum Frames, Insulated Windows
- Basement: None
- Attic: Storage
Interior area
- Total structure area: 1,242
- Total interior livable area: 1,242 sqft
Property
Parking
- Total spaces: 1
- Parking features: Off Street, Driveway
- Attached garage spaces: 1
- Has uncovered spaces: Yes
Accessibility
- Accessibility features: No Accessibility Features
Features
- Levels: One
- Stories: 1
- Fencing: Metal
Lot
- Size: 5,662 Square Feet
- Dimensions: 46 x 120
- Features: Cul-De-Sac, Less than .5 Acre
Details
- Parcel number: 5100090010500
- Zoning description: Residential
Construction
Type & style
- Home type: SingleFamily
- Architectural style: Ranch
- Property subtype: Single Family Residence
Materials
- Stucco
- Foundation: Slab
- Roof: Shingle
Condition
- New construction: No
- Year built: 1951
Utilities & green energy
- Electric: 220 Volts
- Gas: Natural
- Sewer: Public Sewer
- Water: Public
Green energy
- Energy efficient items: No
Community & HOA
Community
- Security: Smoke Alarm
HOA
- Has HOA: No
Location
- Region: Cincinnati
Financial & listing details
- Price per square foot: $109/sqft
- Tax assessed value: $87,820
- Annual tax amount: $32
- Date on market: 6/16/2026
- Listing terms: No Special Financing
Estimated market value
$136,000
$129,000 - $143,000
$1,676/mo
Price history
| Date | Event | Price |
|---|---|---|
| 8/4/2026 | Price change | $135,000-3.6%$109/sqft |
Source:  Cincy MLS #1883329 Report a problem Cincy MLS #1883329 Report a problem | ||
| 7/9/2026 | Listed for sale | $140,000$113/sqft |
Source: Cincy MLS #1883329 Report a problem | ||
| 6/20/2026 | Pending sale | $140,000$113/sqft |
Source: Cincy MLS #1883329 Report a problem | ||
| 6/17/2026 | Listed for sale | $140,000+41.4%$113/sqft |
Source: Cincy MLS #1883329 Report a problem | ||
| 4/10/2026 | Sold | $99,000$80/sqft |
Source: Cincy MLS #1869951 Report a problem | ||
| 2/26/2026 | Pending sale | $99,000+28.7%$80/sqft |
Source: Cincy MLS #1869951 Report a problem | ||
| 9/16/2002 | Sold | $76,900$62/sqft |
Source: Cincy MLS #800002 Report a problem | ||
Public tax history
| Year | Property taxes | Tax assessment |
|---|---|---|
| 2024 | $28 +6.9% | $30,737 |
| 2023 | $26 +7.1% | $30,737 +58.5% |
| 2022 | $24 -4.4% | $19,394 |
| 2021 | $25 +10% | $19,394 |
| 2020 | $23 +4.4% | $19,394 |
| 2019 | $22 +7.3% | $19,394 |
| 2018 | $21 | $19,394 |
| 2017 | $21 +0.8% | $19,394 -12.3% |
| 2016 | $20 | $22,120 |
| 2015 | $20 | $22,120 |
| 2014 | $20 -98.1% | $22,120 +1% |
| 2003 | $1,047 +93.9% | $21,910 |
| 2002 | $540 -0.5% | $21,910 +6.6% |
| 2001 | $543 +3.5% | $20,545 |
| 2000 | $525 | $20,545 |
Find assessor info on the county website
Monthly payment
Est. payment
Payment breakdown
Explore the cost of this home by adjusting the details. Changes won't be saved.Climate risks
Neighborhood: 45239
Nearby schools
GreatSchools rating
- 4/10Struble Elementary SchoolGrades: K-5Distance: 0.7 mi
- 6/10White Oak Middle SchoolGrades: 6-8Distance: 1.5 mi
- 5/10Colerain High SchoolGrades: 9-12Distance: 1 mi
- $158,3003 bd1 ba1.3k sqft3273 Warfield Ave, Cincinnati, OH 45239Off Market

- $185,0003 bd1 ba1.5k sqft3265 Warfield Ave, Cincinnati, OH 45239Sold

- $70,0004 bd1 ba1.1k sqft3277 Warfield Ave, Cincinnati, OH 45239Sold
- $164,4003 bd1 ba1k sqft3261 Warfield Ave, Cincinnati, OH 45239Off Market

- $233,8004 bd2 ba2.1k sqft3268 W Galbraith Rd, Cincinnati, OH 45239Off Market
- $164,9003 bd1 ba1k sqft3281 Warfield Ave, Cincinnati, OH 45239Sold
- $175,3004 bd1 ba850 sqft3272 W Galbraith Rd, Cincinnati, OH 45239Off Market
- $169,2004 bd1 ba850 sqft3264 W Galbraith Rd, Cincinnati, OH 45239Off Market
A local agent can set up tours, give advice and negotiate with sellers.
A local lender can help you make sure your offer is ready when you are.
Similar homes
- $164,9003 bd2 ba1.1k sqft2020 Carpenter Dr, Cincinnati, OH 45239For Sale

 MLS ID #1888800, Donald W Nagel, Plum Tree Realty. Cincy MLS
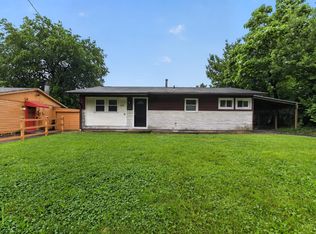
 - $129,9003 bd1 ba960 sqft2505 Wenning Rd, Cincinnati, OH 45231For Sale
 MLS ID #1886357, Matthew Kalogeras, Trelora Realty, Inc. Cincy MLS
 - $130,9003 bd1 ba960 sqft2655 Niagara St, Cincinnati, OH 45231For Sale
 MLS ID #1880281, Frederick A. Altieri, Trelora Realty, Inc. Cincy MLS
 - $134,9003 bd1 ba960 sqft9570 Pippin Rd, Cincinnati, OH 45231For Sale
 MLS ID #1879998, Timothy Settles, Trelora Realty, Inc. Cincy MLS
 - $159,9003 bd1 ba1.1k sqft1282 Aldrich Ave, Cincinnati, OH 45231For SaleMLS ID #1886725, Timothy Settles, Trelora Realty, Inc. Cincy MLS
- $134,9003 bd1 ba1.2k sqft3206 Niagara St, Cincinnati, OH 45251For SaleMLS ID #1879139, Timothy Settles, Trelora Realty, Inc. Cincy MLS
- $120,0003 bd2 ba1.5k sqft3601 Puhlman Ave, Cincinnati, OH 45211For SaleMLS ID #1889558, Jennifer K. Bastian, eXp Realty. Cincy MLS
- $120,0003 bd2 ba1.5k sqft3603 Puhlman Avenue, Cheviot, OH 45211For SaleMLS ID #1889558, Jennifer K. Bastian. eXp Realty
- $134,9003 bd1 ba1.1k sqft8868 Ebro Ct, Cincinnati, OH 45231For SaleMLS ID #1881698, Deandra Bryant, Trelora Realty, Inc. Cincy MLS
- $110,0003 bd2 ba1.1k sqft3005 Aquadale Ln, Cincinnati, OH 45211For SaleMLS ID #1889680, Sandra A. Butler, Sibcy Cline, Inc.. Cincy MLS
- $139,9003 bd2 ba1.1k sqft8796 Balboa Dr, Cincinnati, OH 45231For SaleMLS ID #1876850, Timothy Settles, Trelora Realty, Inc. Cincy MLS
- $159,9003 bd1 ba1k sqft8405 Pippin Rd, Cincinnati, OH 45251For SaleMLS ID #1879667, Timothy Settles, Trelora Realty, Inc. Cincy MLS
- $144,9003 bd1 ba960 sqft2806 Niagara St, Cincinnati, OH 45251For SaleMLS ID #1881277, Timothy Settles, Trelora Realty, Inc. Cincy MLS
- $109,9002 bd1 ba1k sqft6823 Betts Ave, Cincinnati, OH 45239For SaleMLS ID #1886736, Deandra Bryant, Trelora Realty, Inc. Cincy MLS
- $109,9002 bd1 ba720 sqft1933 Shollenberger Ave, Cincinnati, OH 45239For SaleMLS ID #1880357, Timothy Settles, Trelora Realty, Inc. Cincy MLS
- $129,9003 bd1 ba987 sqft8973 Buffalo Ridge Rd, Cleves, OH 45002For SaleMLS ID #1884235, Kimberly K Ballinger, RE/MAX Preferred Group. Cincy MLS
- $154,9003 bd1 ba960 sqft9670 Pippin Rd, Cincinnati, OH 45231For SaleMLS ID #1884209, Matthew Kalogeras, Trelora Realty, Inc. Cincy MLS
- $157,9003 bd1 ba1.1k sqft1051 Flintlock Dr, Cincinnati, OH 45231For SaleMLS ID #1878930, Deandra Bryant, Trelora Realty, Inc. Cincy MLS
- $154,9003 bd1 ba918 sqft8760 Grenada Dr, Cincinnati, OH 45231For SaleMLS ID #1883697, Deandra Bryant, Trelora Realty, Inc. Cincy MLS
- $164,9003 bd1 ba1.1k sqft8668 Daly Rd, Cincinnati, OH 45231For SaleMLS ID #1880182, Timothy Settles, Trelora Realty, Inc. Cincy MLS
