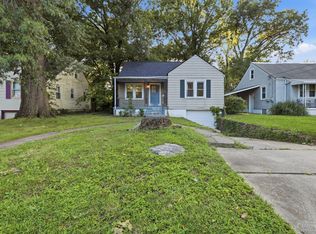
Opportunity awaits in this charming home in Cleves, perfect for buyers looking for a fixer-upper, investment property, or a place to create a home uniquely their own. Situated on 2 parcels, this property offers an incredible amount of space, privacy, and potential that is hard to find. Whether you're dreaming of renovating and customizing every detail to match your vision or searching for your next project, this property provides the perfect canvas to bring your ideas to life. Enjoy the flexibility of the expansive lot with room for outdoor living, gardening, future expansion, or simply enjoying the extra land. With solid potential and endless possibilities, this is your chance to build equity and transform this property into something truly special. Home is being sold as-is. Bring your vision, creativity, and make it your own!
Pending
$129,900
8973 Buffalo Ridge Rd, Cleves, OH 45002
3beds
987sqft
Single Family Residence
Built in 1947
0.42 Acres Lot
$123,600 Zestimate®
$132/sqft
$-- HOA
What's special
Charming homeExtra landExpansive lotRoom for outdoor living
- 36 days
- 60
- 1
Zillow last checked:
Listing updated:
Listed by:
Kimberly K Ballinger 513-237-0774,
RE/MAX Preferred Group 513-229-7774,
Jon L Bowling 513-325-2171,
RE/MAX Preferred Group
Source: Cincy MLS,MLS#: 1884235 Originating MLS: Cincinnati Area Multiple Listing Service
Originating MLS: Cincinnati Area Multiple Listing Service
Facts & features
Interior
Bedrooms & bathrooms
- Bedrooms: 3
- Bathrooms: 1
- Full bathrooms: 1
Primary bedroom
- Features: Wall-to-Wall Carpet
- Level: First
- Area: 110
- Dimensions: 11 x 10
Bedroom 2
- Level: Second
- Area: 70
- Dimensions: 10 x 7
Bedroom 3
- Level: Second
- Area: 168
- Dimensions: 14 x 12
Bedroom 4
- Area: 0
- Dimensions: 0 x 0
Bedroom 5
- Area: 0
- Dimensions: 0 x 0
Primary bathroom
- Features: Tile Floor, Tub
Bathroom 1
- Features: Full
- Level: First
Dining room
- Area: 0
- Dimensions: 0 x 0
Family room
- Area: 0
- Dimensions: 0 x 0
Kitchen
- Features: Vinyl Floor, Walkout
- Area: 143
- Dimensions: 13 x 11
Living room
- Features: Walkout, Wall-to-Wall Carpet
- Area: 286
- Dimensions: 26 x 11
Office
- Area: 0
- Dimensions: 0 x 0
Heating
- Oil, Forced Air
Cooling
- Central Air, Window Unit(s)
Appliances
- Included: Oven/Range, Refrigerator, Electric Water Heater
Features
- Ceiling Fan(s)
- Windows: Vinyl, Insulated Windows
- Basement: Full,Unfinished
Interior area
- Total structure area: 987
- Total interior livable area: 987 sqft
Property
Parking
- Total spaces: 1
- Parking features: Off Street, Driveway
- Carport spaces: 1
- Has uncovered spaces: Yes
Features
- Stories: 1
- Patio & porch: Porch
Lot
- Size: 0.42 Acres
- Dimensions: 166 x 156 Irr
- Features: Less than .5 Acre
Details
- Additional structures: Shed(s)
- Parcel number: 5700140019200
- Zoning description: Residential
- Other equipment: Sump Pump
Construction
Type & style
- Home type: SingleFamily
- Architectural style: Cape Cod
- Property subtype: Single Family Residence
Materials
- Stucco
- Foundation: Block
- Roof: Shingle
Condition
- Handyman
- New construction: No
- Year built: 1947
Utilities & green energy
- Electric: 220 Volts
- Gas: None
- Sewer: Septic Tank
- Water: Public
- Utilities for property: Cable Connected
Community & HOA
Community
- Security: Smoke Alarm
HOA
- Has HOA: No
Location
- Region: Cleves
Financial & listing details
- Price per square foot: $132/sqft
- Tax assessed value: $56,080
- Annual tax amount: $1,068
- Date on market: 6/25/2026
- Listing terms: No Special Financing
Estimated market value
$123,600
$116,000 - $130,000
$1,599/mo
Price history
| Date | Event | Price |
|---|---|---|
| 8/16/2026 | Pending sale | $129,900$132/sqft |
Source:  Cincy MLS #1884235 Report a problem Cincy MLS #1884235 Report a problem | ||
| 8/4/2026 | Listed for sale | $129,900$132/sqft |
Source: Cincy MLS #1884235 Report a problem | ||
| 7/16/2026 | Pending sale | $129,900$132/sqft |
Source: Cincy MLS #1884235 Report a problem | ||
| 6/25/2026 | Listed for sale | $129,900+154.7%$132/sqft |
Source: Cincy MLS #1884235 Report a problem | ||
| 1/15/2010 | Sold | $51,000$52/sqft |
Source: Cincy MLS #1190415 Report a problem | ||
Public tax history
| Year | Property taxes | Tax assessment |
|---|---|---|
| 2025 | $1,036 +12.5% | $19,628 |
| 2024 | $921 -0.2% | $19,628 |
| 2023 | $922 -19.5% | $19,628 +2.7% |
| 2022 | $1,145 +1.8% | $19,114 |
| 2021 | $1,125 | $19,114 |
| 2020 | $1,125 +14.5% | $19,114 +19% |
| 2019 | $982 +6.6% | $16,061 0% |
| 2018 | $922 | $16,062 |
| 2017 | $922 -13.3% | $16,062 -15.1% |
| 2016 | $1,063 | $18,915 |
| 2015 | $1,063 -1% | $18,915 |
| 2014 | $1,075 +9.2% | $18,915 +7% |
| 2013 | $984 +1.3% | $17,676 |
| 2012 | $971 +3.6% | $17,676 |
| 2011 | $937 -10.9% | $17,676 -11% |
| 2010 | $1,051 +109.8% | $19,852 |
| 2009 | $501 +6.1% | $19,852 |
| 2008 | $472 -5.2% | $19,852 -5% |
| 2007 | $498 -42.8% | $20,895 |
| 2006 | $872 +1% | $20,895 |
| 2005 | $863 +26.3% | $20,895 +29.8% |
| 2003 | $683 -0.4% | $16,100 |
| 2002 | $687 +18.9% | $16,100 +7.7% |
| 2001 | $577 +3.6% | $14,945 |
| 2000 | $557 | $14,945 |
Find assessor info on the county website
Monthly payment
Est. payment
Payment breakdown
Explore the cost of this home by adjusting the details. Changes won't be saved.Climate risks
Neighborhood: 45002
Similar homes
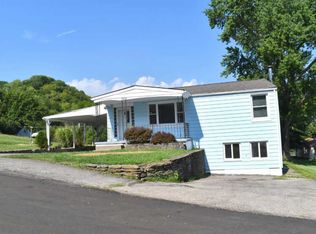
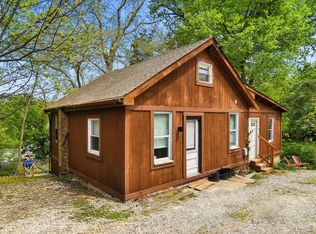
- $144,9003 bd1 ba1.4k sqft5067 E Miami River Rd, Cleves, OH 45002For Sale
 MLS ID #1891846, Arthur Greenlee IV, eXp Realty. Cincy MLS
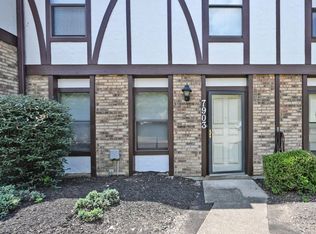
 - $125,0002 bd2 ba1.1k sqft7903 Tall Timbers Dr, North Bend, OH 45052For Sale
 MLS ID #1891743, Alex L Tamanko, Comey & Shepherd. Cincy MLS
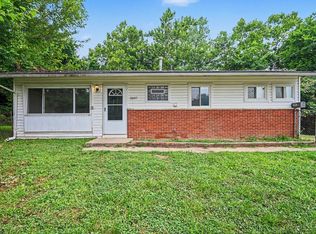
 - $129,9003 bd1 ba960 sqft2697 Topeka St, Cincinnati, OH 45231For Sale
 MLS ID #1888035, Michael Mcgee, Mainstay Brokerage LLC. Cincy MLS
 - $139,9003 bd2 ba1.2k sqft6925 Dianna Dr, Cincinnati, OH 45239For Sale
 MLS ID #1890662, Adam D. Woodring, Mainstay Brokerage LLC. Cincy MLS
 - $130,0003 bd2 ba1.3k sqft1561 McMakin Ave, Cincinnati, OH 45231For SaleMLS ID #1893256, Jason A. Kunkel, Kopf Hunter Haas. Cincy MLS
- $144,9003 bd1 ba1.1k sqft4345 Harding Ave, Cincinnati, OH 45211For SaleMLS ID #1893422, Michael Mcgee, Mainstay Brokerage LLC. Cincy MLS
- $144,9003 bd1 ba1.2k sqft1694 Ashbrook Dr, Cincinnati, OH 45238For SaleMLS ID #1890801, Adam D. Woodring, Mainstay Brokerage LLC. Cincy MLS
- $130,0002 bd1 ba1.1k sqft2192 Pinney Ln, Cincinnati, OH 45231For SaleMLS ID #1870885, Jeff W. Bray, Keller Williams Distinctive RE. Cincy MLS
- $134,9003 bd2 ba1.1k sqft1911 Ashbrook Dr, Cincinnati, OH 45238For SaleMLS ID #1887619, Frederick A. Altieri, Trelora Realty, Inc. Cincy MLS
- $129,9003 bd1 ba925 sqft1714 Monterey Ct, Cincinnati, OH 45223For SaleMLS ID #1881758, Matthew Kalogeras, Trelora Realty, Inc. Cincy MLS
- $139,9003 bd2 ba1.1k sqft8633 Daly Rd, Cincinnati, OH 45231For SaleMLS ID #1890220, Adam D. Woodring, Mainstay Brokerage LLC. Cincy MLS
- $124,9003 bd1 ba960 sqft9670 Pippin Rd, Cincinnati, OH 45231For SaleMLS ID #1884209, Matthew Kalogeras, Trelora Realty, Inc. Cincy MLS
- $124,9003 bd1 ba918 sqft1305 Landis Ln, Cincinnati, OH 45231For SaleMLS ID #1887595, Timothy Settles, Trelora Realty, Inc. Cincy MLS
- $149,9004 bd1 ba936 sqft3270 Van Zandt Dr, Cincinnati, OH 45211For SaleMLS ID #1891716, Adam D. Woodring, Mainstay Brokerage LLC. Cincy MLS
- $139,9003 bd1 ba960 sqft2574 Mariposa St, Cincinnati, OH 45231For SaleMLS ID #1886646, Matthew Kalogeras, Trelora Realty, Inc. Cincy MLS
- $139,9003 bd1 ba1.2k sqft4367 Cappel Dr, Cincinnati, OH 45205For SaleMLS ID #1884966, Deandra Bryant, Trelora Realty, Inc. Cincy MLS
- $117,9003 bd2 ba1.1k sqft3845 Olivette Ave, Cincinnati, OH 45211For SaleMLS ID #1880300, Matthew Kalogeras, Trelora Realty, Inc. Cincy MLS
- $124,9002 bd2 ba906 sqft6915 Kleindale Ave, Cincinnati, OH 45231For SaleMLS ID #1887487, Deandra Bryant, Trelora Realty, Inc. Cincy MLS
- $119,9003 bd1 ba960 sqft2505 Wenning Rd, Cincinnati, OH 45231For SaleMLS ID #1886357, Matthew Kalogeras, Trelora Realty, Inc. Cincy MLS
