A rare find in a fantastic location! This 3-bedroom, 1.5-bath home offers 1,400 sq ft on a large, flat lot, just one block from Mt. Healthy Pool & Community Center and within blocks of the area's favorite shops and eateries. Owned by the same family for over 50 years, this home is a blank canvas ready for its next owner to update and make their own. Basement has rough-in for full bath and framed recreation room ready to add additional living space.
Pending
$130,000
1561 McMakin Ave, Cincinnati, OH 45231
3beds
1,394sqft
Single Family Residence
Built in 1939
6,882 Square Feet Lot
$-- Zestimate®
$93/sqft
$-- HOA
What's special
Large flat lot
- 18 days
- 826
- 57
Likely to sell faster than
Zillow last checked:
Listing updated:
Listed by:
Jason A. Kunkel 513-293-5831,
Kopf Hunter Haas 513-871-4040
Source: Cincy MLS,MLS#: 1893256 Originating MLS: Cincinnati Area Multiple Listing Service
Originating MLS: Cincinnati Area Multiple Listing Service
Facts & features
Interior
Bedrooms & bathrooms
- Bedrooms: 3
- Bathrooms: 2
- Full bathrooms: 1
- 1/2 bathrooms: 1
Primary bedroom
- Features: Wall-to-Wall Carpet
- Level: First
- Area: 150
- Dimensions: 15 x 10
Bedroom 2
- Level: Second
- Area: 176
- Dimensions: 16 x 11
Bedroom 3
- Level: Second
- Area: 110
- Dimensions: 10 x 11
Bedroom 4
- Area: 0
- Dimensions: 0 x 0
Bedroom 5
- Area: 0
- Dimensions: 0 x 0
Primary bathroom
- Features: Tub w/Shower
Bathroom 1
- Features: Full
- Level: First
Bathroom 2
- Features: Partial
- Level: Second
Dining room
- Features: WW Carpet
- Level: First
- Area: 156
- Dimensions: 13 x 12
Family room
- Features: Wall-to-Wall Carpet
- Area: 231
- Dimensions: 21 x 11
Kitchen
- Features: Walkout, Laminate Floor
- Area: 120
- Dimensions: 12 x 10
Living room
- Area: 0
- Dimensions: 0 x 0
Office
- Level: Lower
- Area: 121
- Dimensions: 11 x 11
Heating
- Forced Air, Gas
Cooling
- Window Unit(s)
Appliances
- Included: Oven/Range, Refrigerator, Gas Water Heater
Features
- Windows: Wood Frames
- Basement: Full,Bath/Stubbed,Partially Finished,Concrete
Interior area
- Total structure area: 1,394
- Total interior livable area: 1,394 sqft
Property
Parking
- Total spaces: 1
- Parking features: On Street, Driveway
- Garage spaces: 1
- Has uncovered spaces: Yes
Features
- Stories: 1
- Patio & porch: Covered Deck/Patio
Lot
- Size: 6,882 Square Feet
- Dimensions: 46.19 x 145.52
- Features: Less than .5 Acre
- Topography: Level
Details
- Parcel number: 5930004010400
- Zoning description: Residential
Construction
Type & style
- Home type: SingleFamily
- Architectural style: Cape Cod
- Property subtype: Single Family Residence
Materials
- Aluminum Siding
- Foundation: Concrete Perimeter
- Roof: Shingle
Condition
- New construction: No
- Year built: 1939
Utilities & green energy
- Gas: At Street
- Sewer: Public Sewer
- Water: At Street
Community & HOA
HOA
- Has HOA: No
Location
- Region: Cincinnati
Financial & listing details
- Price per square foot: $93/sqft
- Annual tax amount: $2,016
- Date on market: 9/10/2026
- Listing terms: No Special Financing
Estimated market value
Not available
Estimated sales range
Not available
Not available
Price history
| Date | Event | Price |
|---|---|---|
| 9/18/2026 | Pending sale | $130,000$93/sqft |
Source:  Cincy MLS #1893256 Report a problem Cincy MLS #1893256 Report a problem | ||
| 9/10/2026 | Listed for sale | $130,000$93/sqft |
Source: Cincy MLS #1893256 Report a problem | ||
Public tax history
| Year | Property taxes | Tax assessment |
|---|---|---|
| 2025 | $2,017 +0.6% | $38,444 |
| 2024 | $2,006 -0.8% | $38,444 |
| 2023 | $2,023 -8.6% | $38,444 +27.6% |
| 2022 | $2,214 +34.1% | $30,135 |
| 2021 | $1,651 +5% | $30,135 |
| 2020 | $1,572 +14% | $30,135 +13% |
| 2019 | $1,379 +17.4% | $26,670 |
| 2018 | $1,175 | $26,670 |
| 2017 | $1,175 +21.4% | $26,670 +14.9% |
| 2016 | $967 | $23,216 |
| 2015 | $967 +0.5% | $23,216 |
| 2014 | $963 -22.8% | $23,216 -16% |
| 2013 | $1,247 +0.3% | $27,640 |
| 2012 | $1,244 +3.8% | $27,640 |
| 2011 | $1,198 -15.9% | $27,640 -17.4% |
| 2010 | $1,425 +3.7% | $33,475 |
| 2009 | $1,374 +2.9% | $33,475 |
| 2008 | $1,336 +0.3% | $33,475 -3% |
| 2007 | $1,331 +16.1% | $34,510 |
| 2006 | $1,146 -0.4% | $34,510 |
| 2005 | $1,151 +11.3% | $34,510 +16% |
| 2003 | $1,034 +13.2% | $29,750 |
| 2002 | $913 +1.6% | $29,750 +9.7% |
| 2001 | $899 +6.6% | $27,125 |
| 2000 | $844 | $27,125 |
Find assessor info on the county website
Monthly payment
Est. payment
Payment breakdown
Explore the cost of this home by adjusting the details. Changes won't be saved.Climate risks
Neighborhood: 45231
Similar homes
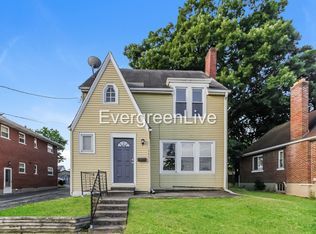
- $119,9003 bd1 ba1k sqft7412 Elizabeth St, Cincinnati, OH 45231For Sale

 MLS ID #1887477, Matthew Kalogeras, Trelora Realty, Inc. Cincy MLS
 - $124,9003 bd1 ba1.2k sqft1398 Adams Rd, Cincinnati, OH 45231For Sale
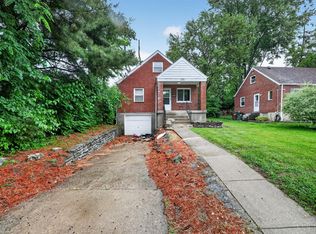 MLS ID #1878689, Matthew Kalogeras, Trelora Realty, Inc. Cincy MLS
 - $139,9003 bd2 ba1.1k sqft8633 Daly Rd, Cincinnati, OH 45231For Sale
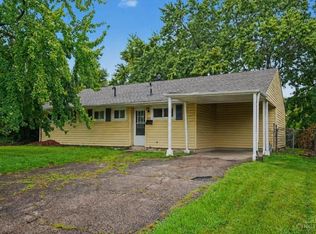 MLS ID #1890220, Adam D. Woodring, Mainstay Brokerage LLC. Cincy MLS
 - $129,9003 bd2 ba1.2k sqft1633 Dallas Ave, Cincinnati, OH 45239For Sale
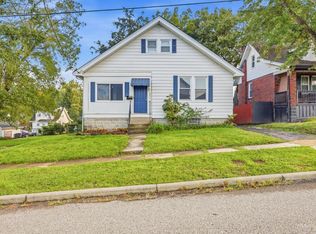 MLS ID #1893597, Adam D. Woodring, Mainstay Brokerage LLC. Cincy MLS
 - $164,9003 bd1 ba1.4k sqft1530 Kinney Ave, Cincinnati, OH 45231For SaleMLS ID #1889387, Adam D. Woodring, Mainstay Brokerage LLC. Cincy MLS
- $124,9002 bd2 ba906 sqft6915 Kleindale Ave, Cincinnati, OH 45231For SaleMLS ID #1887487, Deandra Bryant, Trelora Realty, Inc. Cincy MLS
- $130,0002 bd1 ba1.1k sqft2192 Pinney Ln, Cincinnati, OH 45231For SaleMLS ID #1870885, Jeff W. Bray, Keller Williams Distinctive RE. Cincy MLS
- $134,9003 bd1 ba960 sqft2574 Mariposa St, Cincinnati, OH 45231For SaleMLS ID #1886646, Matthew Kalogeras, Trelora Realty, Inc. Cincy MLS
- $119,9003 bd1 ba1.1k sqft6801 Betts Ave, Cincinnati, OH 45239For SaleMLS ID #1890804, Michael Mcgee, Mainstay Brokerage LLC. Cincy MLS
- $154,9003 bd1 ba1.1k sqft1282 Aldrich Ave, Cincinnati, OH 45231For SaleMLS ID #1886725, Timothy Settles, Trelora Realty, Inc. Cincy MLS
- $129,9004 bd1 ba1.6k sqft2717 W North Bend Rd, Cincinnati, OH 45239For SaleMLS ID #1886901, Matthew Kalogeras, Trelora Realty, Inc. Cincy MLS
- $164,9003 bd1 ba1.3k sqft1263 W Galbraith Rd, Cincinnati, OH 45231For SaleMLS ID #1888527, Frederick A. Altieri, Trelora Realty, Inc. Cincy MLS
- $114,9003 bd1 ba960 sqft9670 Pippin Rd, Cincinnati, OH 45231For SaleMLS ID #1884209, Matthew Kalogeras, Trelora Realty, Inc. Cincy MLS
- $129,9003 bd2 ba1.3k sqft2484 Montana Ave, Cincinnati, OH 45211For SaleMLS ID #1879424, Timothy Settles, Trelora Realty, Inc. Cincy MLS
- $134,9003 bd2 ba1.1k sqft1911 Ashbrook Dr, Cincinnati, OH 45238For SaleMLS ID #1887619, Frederick A. Altieri, Trelora Realty, Inc. Cincy MLS
- $139,9003 bd1 ba1.2k sqft1694 Ashbrook Dr, Cincinnati, OH 45238For SaleMLS ID #1890801, Adam D. Woodring, Mainstay Brokerage LLC. Cincy MLS
- $135,0003 bd2 ba888 sqft663 Elliott Ave, Cincinnati, OH 45215For SaleMLS ID #1889352, A. Maribel Condori Diaz, Coldwell Banker Realty. Cincy MLS
- $144,9003 bd1 ba1.1k sqft4345 Harding Ave, Cincinnati, OH 45211For SaleMLS ID #1893422, Michael Mcgee, Mainstay Brokerage LLC. Cincy MLS
- $134,9003 bd1 ba1.2k sqft4367 Cappel Dr, Cincinnati, OH 45205For SaleMLS ID #1884966, Deandra Bryant, Trelora Realty, Inc. Cincy MLS
- $120,0003 bd2 ba1.5k sqft107 W 65th St, Cincinnati, OH 45216For SaleMLS ID #1870142, Christopher Swain, Epique Inc.. Cincy MLS
