Skip main navigation
Sold
  • $1,200,000

    3118 NE Royal Oaks Dr, Vancouver, WA 98662

    4beds
    2,567sqft
    Residential, Single Family Residence
    Built in 1978
    10,018 Square Feet Lot
    $1,200,600 Zestimate®
    $467/sqft
    $3,502 Estimated rent

    Home value

    $1,200,600

    $1.14M - $1.26M

    $3,502/mo

    Zestimate® history
    Loading
    Loading...

    Owner options

    List your home for rent

    $3,502/mo

    Rent Zestimate®

    Find your next renter with Zillow Rental Manager. Plus, with online applications, you can quickly screen prospective tenants – for free.

    Learn more

    $3,502/mo

    Rent Zestimate®

    Refinance and save

    $7,221/mo

    Est. payment

    Refinancing to a lower rate could help reduce your monthly payments and save thousands over the life of the loan.

    See today's rates

    $7,221/mo

    Est. payment

    Explore your selling options

    Work with a Zillow partner agent

    Leverage their expertise and Zillow's premium Showcase listings to get your home seen by more buyers.

    Get started

    List with your own agent

    Get your home in front of millions of buyers by listing it on Zillow.

    Learn how to do it

    Sell it yourself

    Take full control of how buyers see your home on Zillow by listing For Sale by Owner (FSBO).

    List your home

    What's special

    Completely renovated kitchenPremium fixturesLarge wine refrigeratorDedicated golf cart garageHeated tile floorsTimeless designNew siding
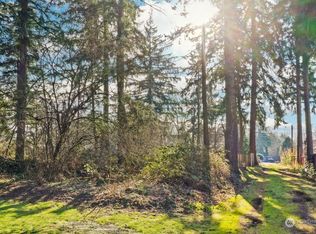
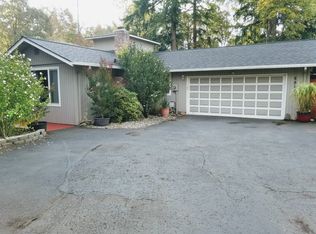
    Tucked away on a private road just steps from Royal Oaks Country Club, this stunning Northwest Contemporary has been thoughtfully restored and reimagined with today's designer finishes and a more functional layout for modern living. The completely renovated kitchen is a true showpiece, featuring custom cabinetry, heated tile floors, a professional-grade 36-inch range and hood, new appliances, and a spacious butler's pantry providing exceptional storage and prep space. Throughout the home, all three bathrooms have been beautifully updated with custom tile work, premium fixtures, heated tile floors and timeless design. Designed for entertaining, the home features a custom-built bar complete with a large wine refrigerator, while a hidden secret room adjacent to the lower-level fireplace adds a unique and unforgettable touch. Outdoor living is equally impressive. The expansive grounds include a pull-through driveway, generous lawn areas, and a covered patio equipped with a built-in gas BBQ and bar. Golf enthusiasts will appreciate the private putting and chipping area, along with a dedicated golf cart garage that makes trips to Royal Oaks Country Club effortless. Major system updates provide peace of mind, including a new gas-forced air heating and air conditioning system, new water lines, a new roof, new siding and a new sprinkler system servicing the professionally designed landscaping. For buyers seeking something beyond the ordinary, this one-of-a-kind property offers character, quality, and amenities rarely found in today's market. Homes like this don't come along often.

    Zillow last checked:

    Listing updated:

    Listed by:

    Ryan Lapointe 360-609-2830,

    Premiere Property Group LLC

    Bought with:

    Jonathan Romano, 93847

    Knipe Realty ERA Powered

    Source: RMLS (OR),MLS#: 293223193MLS Logo

    Facts & features

    Interior

    Bedrooms & bathrooms
    • Bedrooms: 4
    • Bathrooms: 3
    • Full bathrooms: 3
    Rooms
    • Room types: Bedroom 4, Bedroom 2, Bedroom 3, Dining Room, Family Room, Kitchen, Living Room, Primary Bedroom
    Primary bedroom
    • Features: Closet Organizer, Double Closet, Ensuite, Walkin Shower
    • Level: Upper
    Bedroom 2
    • Level: Upper
    Bedroom 3
    • Level: Upper
    Bedroom 4
    • Level: Lower
    Dining room
    • Features: Hardwood Floors, Vaulted Ceiling
    • Level: Lower
    Family room
    • Features: Fireplace, Wood Floors
    • Level: Lower
    Kitchen
    • Features: Disposal, Gas Appliances, Butlers Pantry, Quartz, Tile Floor, Vaulted Ceiling
    • Level: Lower
    Living room
    • Features: Fireplace, Vaulted Ceiling
    • Level: Main
    Heating
    • Forced Air 95 Plus, Fireplace(s)
    Cooling
    • Central Air
    Appliances
    • Included: Dishwasher, Free-Standing Gas Range, Free-Standing Refrigerator, Plumbed For Ice Maker, Range Hood, Stainless Steel Appliance(s), Disposal, Gas Appliances, Electric Water Heater
    • Laundry: Laundry Room
    Features
    • Quartz, Vaulted Ceiling(s), Butlers Pantry, Closet Organizer, Double Closet, Walkin Shower, Tile
    • Flooring: Engineered Hardwood, Wall to Wall Carpet, Hardwood, Wood, Tile
    • Windows: Double Pane Windows, Vinyl Frames
    • Basement: Daylight,Finished
    • Number of fireplaces: 2
    • Fireplace features: Gas
    Interior area
    • Total structure area: 2,567
    • Total interior livable area: 2,567 sqft

    Property

    Parking
    • Total spaces: 2
    • Parking features: Driveway, Secured, Attached
    • Attached garage spaces: 2
    • Has uncovered spaces: Yes
    Accessibility
    • Accessibility features: Caregiver Quarters, Garage On Main, Natural Lighting, Walkin Shower, Accessibility
    Features
    • Stories: 3
    • Patio & porch: Covered Patio
    • Exterior features: Water Feature, Yard
    • Fencing: Fenced
    Lot
    • Size: 10,018 Square Feet
    • Features: Level, Sprinkler, SqFt 10000 to 14999
    Details
    • Parcel number: 109939001
    • Zoning: R-6

    Construction

    Type & style
    • Home type: SingleFamily
    • Architectural style: NW Contemporary
    • Property subtype: Residential, Single Family Residence
    Materials
    • Cedar, Cement Siding, Lap Siding
    • Foundation: Concrete Perimeter
    • Roof: Composition
    Condition
    • Restored
    • New construction: No
    • Year built: 1978

    Utilities & green energy

    • Sewer: Public Sewer
    • Water: Public

    Community & HOA

    Community
    • Subdivision: Royal Oaks
    HOA
    • Has HOA: No
    Location
    • Region: Vancouver

    Financial & listing details

    • Price per square foot: $467/sqft
    • Tax assessed value: $472,686
    • Annual tax amount: $4,589
    • Date on market: 6/17/2026
    • Cumulative days on market: 3 days
    • Listing terms: Cash,Conventional
    • Road surface type: Paved

    Price history

    DateEventPrice
    7/24/2026Sold$1,200,000$467/sqft
    Source: RMLS (OR) #293223193 Report a problem
    6/21/2026Pending sale$1,200,000$467/sqft
    Source: RMLS (OR) #293223193 Report a problem
    6/18/2026Listed for sale$1,200,000+134.1%$467/sqft
    Source: RMLS (OR) #293223193 Report a problem
    11/5/2025Sold$512,500+36.1%$200/sqft
    Source: Public Record Report a problem
    2/9/2018Sold$376,500-2.2%$147/sqft
    Source: RMLS (OR) #17008714 Report a problem
    1/8/2018Pending sale$385,000$150/sqft
    Source: Savvy Lane #17008714 Report a problem
    12/27/2017Price change$385,000+2.7%$150/sqft
    Source: Savvy Lane #17008714 Report a problem
    12/20/2017Listed for sale$375,000$146/sqft
    Source: Windermere Stellar #17611794 Report a problem
    11/7/2017Pending sale$375,000$146/sqft
    Source: Windermere Stellar #17611794 Report a problem
    11/3/2017Price change$375,000-6%$146/sqft
    Source: Windermere Stellar #17611794 Report a problem
    9/20/2017Pending sale$399,000$155/sqft
    Source: Savvy Lane #17008714 Report a problem
    8/20/2017Price change$399,000-4.9%$155/sqft
    Source: Savvy Lane #17008714 Report a problem
    8/10/2017Price change$419,500-2.3%$163/sqft
    Source: Savvy Lane #17008714 Report a problem
    8/2/2017Price change$429,500-0.1%$167/sqft
    Source: Savvy Lane #17008714 Report a problem
    7/31/2017Listed for sale$429,999+14.7%$168/sqft
    Source: Savvy Lane #17008714 Report a problem
    8/2/2015Listing removed$374,900$146/sqft
    Source: Keller Williams - Vancouver, WA #15175375 Report a problem
    6/12/2015Price change$374,900-6%$146/sqft
    Source: Keller Williams - Vancouver, WA #15175375 Report a problem
    5/7/2015Price change$399,000-4.8%$155/sqft
    Source: Keller Williams - Vancouver, WA #15175375 Report a problem
    4/5/2015Listed for sale$419,000+74.6%$163/sqft
    Source: Keller Williams - Vancouver, WA #15175375 Report a problem
    7/31/2009Sold$240,000$93/sqft
    Source: Public Record Report a problem

    Public tax history

    YearProperty taxesTax assessment
    2025$4,589 -4%$472,686 -3.4%
    2024$4,778 -6.1%$489,294 -10.1%
    2023$5,088 +15.4%$544,158 +6.5%
    2022$4,408 -0.6%$510,850 +15.9%
    2021$4,434 +6.6%$440,793 +5.5%
    2020$4,158 $417,865 +2.9%
    2019$4,158 +1%$406,051 -2.5%
    2018$4,117 -1.7%$416,537 +18.4%
    2017$4,188 +8.4%$351,744 +3.8%
    2016$3,865 +7.6%$338,788 +12.6%
    2015$3,593 +4.8%$301,002 +10.9%
    2014$3,428 $271,439 +7.7%
    2013$3,428 +6.5%$251,974
    2012$3,220 +11.9%$251,974 +3.8%
    2011$2,878 -8.7%$242,782 +7.4%
    2010$3,153 -1.2%$225,956 -19.6%
    2009$3,190 $281,144 -25%
    2008-- $375,000
    2007-- $375,000 +60.5%
    2005-- $233,700
    2004-- $233,700 +7.5%
    2001$3,033 +0.7%$217,300
    2000$3,011 $217,300
    Find assessor info on the county website

    Neighborhood: Oakbrook

    Nearby schools

    GreatSchools rating
    Schools provided by the listing agent
    • Elementary: Ogden
    • Middle: Mcloughlin
    • High: Fort Vancouver

    Source: RMLS (OR). This data may not be complete. We recommend contacting the local school district to confirm school assignments for this home.

    Get a cash offer in 3 minutes
    Find out how much your home could sell for in as little as 3 minutes with a no-obligation cash offer.
    Estimated market value
    $1,200,600
    Get a cash offer in 3 minutes
    Find out how much your home could sell for in as little as 3 minutes with a no-obligation cash offer.
    Estimated market value
    $1,200,600