Skip main navigation
Sold
  • Listed by: Real Broker LLC • Rae Master
    Bought with: ZNonMember-Office-MLS
    $724,999

    3102 NE Royal Oaks Drive, Vancouver, WA 98662

    3beds
    2,454sqft
    Single Family Residence
    Built in 1980
    7,840 Square Feet Lot
    $728,000 Zestimate®
    $295/sqft
    $3,794 Estimated rent

    Home value

    $728,000

    $684,000 - $772,000

    $3,794/mo

    Zestimate® history
    Loading
    Loading...

    Owner options

    List your home for rent

    $3,794/mo

    Rent Zestimate®

    Find your next renter with Zillow Rental Manager. Plus, with online applications, you can quickly screen prospective tenants – for free.

    Learn more

    $3,794/mo

    Rent Zestimate®

    Refinance and save

    $4,382/mo

    Est. payment

    Refinancing to a lower rate could help reduce your monthly payments and save thousands over the life of the loan.

    See today's rates

    $4,382/mo

    Est. payment

    Explore your selling options

    Work with a Zillow partner agent

    Leverage their expertise and Zillow's premium Showcase listings to get your home seen by more buyers.

    Get started

    List with your own agent

    Get your home in front of millions of buyers by listing it on Zillow.

    Learn how to do it

    Sell it yourself

    Take full control of how buyers see your home on Zillow by listing For Sale by Owner (FSBO).

    List your home

    What's special

    Updated wood-burning fireplaceNative landscapingRestored wood wallsPrimary suiteGreenery thrives year-roundPrivate deck accessHickory engineered hardwood
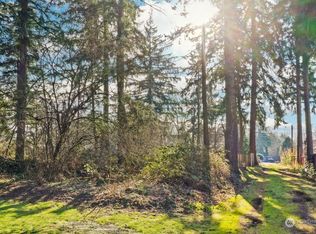
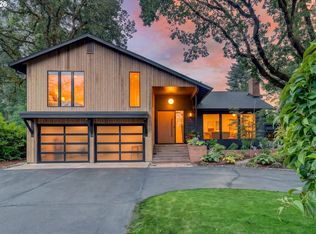
    Just beyond Royal Oaks Golf Club, tucked at the end of the street, this home feels more discovered than found. The most private property on the block features a dramatic two-story atrium with a skylight, where greenery thrives year-round. Expansive windows frame views of the oak preserve and swimming pool. A sunken, forest-facing living room offers an intimate gathering space with restored wood walls and an updated wood-burning fireplace. Outside, native landscaping surrounds a private in-ground kidney-shaped pool over eight feet deep with a hot tub. The primary suite includes a tucked-away “treehouse” office nook, private deck access, hickory engineered hardwood, and newer HVAC, roof, and water heater.

    Zillow last checked:

    Listing updated:

    Offers reviewed: Jan 10
    Listed by:

    Rae Master,

    Real Broker LLC

    Bought with:

    Non Member ZDefault

    ZNonMember-Office-MLS

    Source: NWMLS as distributed by MLS GRID,MLS#: 2463903MLS Logo

    Facts & features

    Interior

    Bedrooms & bathrooms
    • Bedrooms: 3
    • Bathrooms: 3
    • Full bathrooms: 2
    • 1/2 bathrooms: 1
    • Main level bathrooms: 1
    Primary bedroom
    • Area: 374
    • Dimensions: 22 x 17
    Bedroom
    • Area: 143
    • Dimensions: 13 x 11
    Bedroom
    • Area: 140
    • Dimensions: 14 x 10
    Other
    • Level: Main
    Dining room
    • Level: Main
    • Area: 104
    • Dimensions: 13 x 8
    Family room
    • Level: Main
    • Area: 255
    • Dimensions: 17 x 15
    Kitchen with eating space
    • Level: Main
    • Area: 187
    • Dimensions: 17 x 11
    Living room
    • Level: Main
    • Area: 456
    • Dimensions: 24 x 19
    Heating
    • Fireplace, Heat Pump, Electric
    Cooling
    • Has cooling: Yes
    Appliances
    • Included: Dishwasher(s), Disposal, Dryer(s), Microwave(s), Refrigerator(s), Stove(s)/Range(s), Garbage Disposal, Water Heater: Electric
    Features
    • Central Vacuum, Dining Room
    • Flooring: Ceramic Tile, Engineered Hardwood, Carpet
    • Number of fireplaces: 1
    • Fireplace features: Wood Burning, Main Level: 1, Fireplace
    Interior area
    • Total structure area: 2,454
    • Total interior livable area: 2,454 sqft

    Property

    Parking
    • Total spaces: 3
    • Parking features: Attached Garage
    • Has attached garage: Yes
    • Covered spaces: 3
    Features
    • Levels: Two
    • Stories: 2
    • Patio & porch: Built-In Vacuum, Dining Room, Fireplace, Hot Tub/Spa, Vaulted Ceilings, Walk-In Closet(s), Walk-In Pantry, Water Heater
    • Pool features: In Ground, In-Ground
    • Has spa: Yes
    • Spa features: Indoor
    Lot
    • Size: 7,840 Square Feet
    • Features: Corner Lot, Dead End Street
    Details
    • Parcel number: 109939000
    • Special conditions: Standard

    Construction

    Type & style
    • Home type: SingleFamily
    • Architectural style: 2 Story
    • Property subtype: Single Family Residence
    Materials
    • Wood Siding
    • Roof: Composition
    Condition
    • Year built: 1980
    • Major remodel year: 1980

    Utilities & green energy

    • Sewer: Available
    • Water: Public

    Community & HOA

    Community
    • Subdivision: Vancouver
    Location
    • Region: Vancouver

    Financial & listing details

    • Price per square foot: $295/sqft
    • Tax assessed value: $626,105
    • Annual tax amount: $5,567
    • Offers reviewed: 01/10/2026
    • Date on market: 2/25/2026
    • Cumulative days on market: 147 days
    • Listing terms: Conventional,FHA,VA Loan
    • Inclusions: Dishwasher(s), Dryer(s), Garbage Disposal, Microwave(s), Refrigerator(s), Stove(s)/Range(s)

    Price history

    DateEventPrice
    1/30/2026Sold$724,999$295/sqft
    Source: NWMLS as distributed by MLS GRID #2463903 Report a problem
    1/11/2026Pending sale$724,999$295/sqft
    Source: RMLS (OR) #191862099 Report a problem
    1/2/2026Listed for sale$724,999+16%$295/sqft
    Source: RMLS (OR) #191862099 Report a problem
    10/24/2022Listing removed--
    Source: RE/MAX International Report a problem
    10/18/2022Pending sale$624,900-4.6%$255/sqft
    Source: RE/MAX International #22631016 Report a problem
    10/11/2022Sold$655,330+4.9%$267/sqft
    Source: RMLS (OR) #22631016 Report a problem
    8/17/2022Pending sale$624,900$255/sqft
    Source: RMLS (OR) #22631016 Report a problem
    8/13/2022Listed for sale$624,900+62.3%$255/sqft
    Source: RMLS (OR) #22631016 Report a problem
    12/21/2020Sold$385,000-9.4%$157/sqft
    Source: RMLS (OR) #20062645 Report a problem
    12/8/2020Pending sale$424,900$173/sqft
    Source: Berkshire Hathaway HomeServices NW Real Estate #20062645 Report a problem
    12/3/2020Listed for sale$424,900+74.5%$173/sqft
    Source: Berkshire Hathaway HomeServices NW Real Estate #20062645 Report a problem
    5/1/2002Sold$243,500$99/sqft
    Source: Public Record Report a problem
    5/16/2001Sold$243,500$99/sqft
    Source: Agent Provided Report a problem

    Public tax history

    YearProperty taxesTax assessment
    2025$6,075 -5.3%$626,105 -4.8%
    2024$6,418 +15.3%$657,476 +10.4%
    2023$5,568 +35.3%$595,559 +23.6%
    2022$4,114 -13.5%$481,949 +17.2%
    2021$4,758 +9.2%$411,378 -8.3%
    2020$4,360 $448,426 +5.3%
    2019$4,360 +0.5%$425,761 -3%
    2018$4,339 -0.3%$438,924 +20.1%
    2017$4,350 +8.2%$365,393 +3.6%
    2016$4,022 +6.2%$352,585 +11.1%
    2015$3,788 +4%$317,307 +10%
    2014$3,642 $288,457 +7%
    2013$3,642 +5.9%$269,471
    2012$3,438 +12.1%$269,471 +3.9%
    2011$3,068 -6.7%$259,253 +7.6%
    2010$3,290 -1.8%$240,917 -17.9%
    2009$3,349 $293,343 -25.8%
    2008-- $395,100
    2007-- $395,100 +62.2%
    2005-- $243,600
    2004-- $243,600 +5.3%
    2001$3,228 +0.7%$231,300
    2000$3,205 $231,300
    Find assessor info on the county website

    Neighborhood: Oakbrook

    Nearby schools

    GreatSchools rating
    Schools provided by the listing agent
    • Elementary: Ogden Elementary
    • Middle: McLoughlin Middle
    • High: Fort Vancouver High

    Source: NWMLS as distributed by MLS GRID. This data may not be complete. We recommend contacting the local school district to confirm school assignments for this home.

    Get a cash offer in 3 minutes
    Find out how much your home could sell for in as little as 3 minutes with a no-obligation cash offer.
    Estimated market value
    $728,000
    Get a cash offer in 3 minutes
    Find out how much your home could sell for in as little as 3 minutes with a no-obligation cash offer.
    Estimated market value
    $728,000