Exceptionally well cared for home in the desirable Woods of Royal Oaks subdivision. This inviting one-level, 1,770 sq ft residence offers an open floor plan with 3 bedrooms and 2 full baths. Thoughtful updates include newer Energy Star furnace, hot water tank, stainless appliances, A/C, and leaf guard gutters. Interior features wood floors, carpeted bedrooms, and California Closets. Outdoors, enjoy a covered patio with gas line, landscaped yard with water feature, Rain Bird sprinkler system, and tool shed. The garage offers exterior access and overhead storage. Conveniently located near Royal Oaks Golf Club, backing to a lush greenspace, and close to highway connections, this home blends comfort with easy living.
Sold
Listed by: Realty One Group Pacifica • Frances Davis
Bought with: ZNonMember-Office-MLS
$572,000
3011 NE 88th Avenue, Vancouver, WA 98662
3beds
1,770sqft
Single Family Residence
Built in 2011
6,189 Square Feet Lot
$580,000 Zestimate®
$323/sqft
$2,751 Estimated rent
Home value
$580,000
$545,000 - $615,000
$2,751/mo
Zestimate® history
Owner options
List your home for rent
$2,751/mo
Rent Zestimate®
Find your next renter with Zillow Rental Manager. Plus, with online applications, you can quickly screen prospective tenants – for free.
$2,751/mo
Rent Zestimate®
Refinance and save
$3,452/mo
Est. payment
Refinancing to a lower rate could help reduce your monthly payments and save thousands over the life of the loan.
$3,452/mo
Est. payment
Explore your selling options
Work with a Zillow partner agent
Leverage their expertise and Zillow's premium Showcase listings to get your home seen by more buyers.
Get startedList with your own agent
Get your home in front of millions of buyers by listing it on Zillow.
Learn how to do itSell it yourself
Take full control of how buyers see your home on Zillow by listing For Sale by Owner (FSBO).
List your homeWhat's special
Open floor planWood floorsRain bird sprinkler systemHot water tankCalifornia closetsStainless appliancesCarpeted bedrooms
Zillow last checked:
Listing updated:
Listed by:
Frances Davis,
Realty One Group Pacifica
Bought with:
Non Member ZDefault
ZNonMember-Office-MLS
Source: NWMLS as distributed by MLS GRID,MLS#: 2426933
Facts & features
Interior
Bedrooms & bathrooms
- Bedrooms: 3
- Bathrooms: 2
- Full bathrooms: 2
- Main level bathrooms: 2
- Main level bedrooms: 3
Primary bedroom
- Description: On Suite,Clos-Org,Wi-Clos, WWCarp
- Level: Main
- Area: 180
- Dimensions: 15 x 12
Bedroom
- Description: Clos-Org, WW-Carp
- Level: Main
- Area: 156
- Dimensions: 13 x 12
Bedroom
- Description: Bay-Win, WW-Carp, Clos-Org
- Level: Main
- Area: 168
- Dimensions: 14 x 12
Bathroom full
- Description: Main Bathroom, Tub/shower, 19" Raised toilets
- Level: Main
Bathroom full
- Description: Owners suite, walk in shower, 19" raised toilet
- Level: Main
Kitchen with eating space
- Level: Main
Living room
- Description: Vaulted, Fireplace, Ceiling Fan
- Level: Main
Utility room
- Level: Main
Heating
- Fireplace, 90%+ High Efficiency, Forced Air, Electric, Natural Gas
Cooling
- 90%+ High Efficiency, Forced Air
Appliances
- Included: Dishwasher(s), Disposal, Microwave(s), Stove(s)/Range(s), Garbage Disposal, Water Heater: Gas, Water Heater Location: Garage
Features
- Ceiling Fan(s)
- Flooring: Hardwood, Vinyl, Carpet
- Windows: Double Pane/Storm Window
- Basement: None
- Number of fireplaces: 1
- Fireplace features: Gas, Main Level: 1, Fireplace
Interior area
- Total structure area: 1,770
- Total interior livable area: 1,770 sqft
Property
Parking
- Total spaces: 2
- Parking features: Driveway
- Covered spaces: 2
Features
- Levels: One
- Stories: 1
- Patio & porch: Ceiling Fan(s), Double Pane/Storm Window, Fireplace, Security System, Vaulted Ceiling(s), Walk-In Closet(s), Water Heater
Lot
- Size: 6,189 Square Feet
- Features: Paved, Cable TV, Deck, Fenced-Fully, High Speed Internet, Patio
Details
- Parcel number: 109936086
- Zoning description: Jurisdiction: City
- Special conditions: Standard
Construction
Type & style
- Home type: SingleFamily
- Architectural style: 1 Story
- Property subtype: Single Family Residence
Materials
- Cement Planked, Cement Plank
- Roof: Composition
Condition
- Very Good
- Year built: 2011
- Major remodel year: 2011
Utilities & green energy
- Electric: Company: Clark PUD
- Sewer: Sewer Connected, Company: City of Vancouver
- Water: Public, Company: City of Vancouver
Community & HOA
Community
- Security: Security System
- Subdivision: Vancouver
HOA
- HOA phone: 503-936-8674
Location
- Region: Vancouver
Financial & listing details
- Price per square foot: $323/sqft
- Tax assessed value: $545,178
- Annual tax amount: $5,323
- Date on market: 12/29/2025
- Cumulative days on market: 205 days
- Listing terms: Conventional,FHA,VA Loan
- Inclusions: Dishwasher(s), Garbage Disposal, Microwave(s), Stove(s)/Range(s)
Price history
| Date | Event | Price |
|---|---|---|
| 12/3/2025 | Sold | $572,000+2.1%$323/sqft |
Source:  NWMLS as distributed by MLS GRID #2426933 Report a problem NWMLS as distributed by MLS GRID #2426933 Report a problem | ||
| 10/29/2025 | Pending sale | $560,000$316/sqft |
Source:  RMLS (OR) #369550292 Report a problem RMLS (OR) #369550292 Report a problem | ||
| 10/25/2025 | Listed for sale | $560,000+93.4%$316/sqft |
Source: NWMLS as distributed by MLS GRID #2426933 Report a problem | ||
| 10/16/2014 | Sold | $289,500$164/sqft |
Source: RMLS (OR) #14417619 Report a problem | ||
| 8/30/2014 | Listed for sale | $289,500$164/sqft |
Source: Realty Pro Inc. #14417619 Report a problem | ||
| 4/10/2014 | Listing removed | $289,500$164/sqft |
Source: Realty Pro Inc. #14417619 Report a problem | ||
| 4/8/2014 | Listed for sale | $289,500+13.4%$164/sqft |
Source: Realty Pro Inc. #14417619 Report a problem | ||
| 9/26/2011 | Sold | $255,402$144/sqft |
Source: Public Record Report a problem | ||
Public tax history
| Year | Property taxes | Tax assessment |
|---|---|---|
| 2024 | $5,323 +8.8% | $545,178 +4.2% |
| 2023 | $4,892 +9.3% | $523,104 +1.5% |
| 2022 | $4,476 +1.5% | $515,177 +15.1% |
| 2021 | $4,410 +5.9% | $447,578 +7.7% |
| 2020 | $4,164 | $415,658 +2.2% |
| 2019 | $4,164 +6.6% | $406,623 +2.9% |
| 2018 | $3,906 -6.4% | $395,119 +12.7% |
| 2017 | $4,173 +13.9% | $350,446 +9.1% |
| 2016 | $3,664 +2.4% | $321,157 +7.2% |
| 2015 | $3,578 +8.2% | $299,703 +14.4% |
| 2014 | $3,308 | $261,932 +12.7% |
| 2013 | $3,308 +53% | $232,403 +12% |
| 2012 | $2,162 +207.4% | $207,494 +27.4% |
| 2011 | $703 | $162,897 |
Find assessor info on the county website
Neighborhood: Oakbrook
Nearby homes
- $579,0003 bd2 ba-- sqft3015 NE 88th Ave, Vancouver, WA 98662Sold
- $724,9993 bd3 ba2.4k sqft3102 NE Royal Oaks Dr, Vancouver, WA 98662Sold
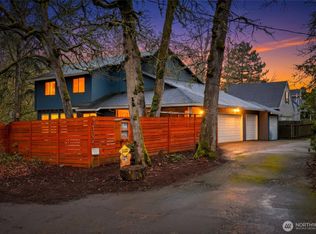
- $321,7590.5 Acres0 NE Royal Oaks Dr, Vancouver, WA 98662Sold
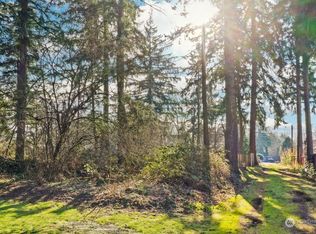
- $553,0003 bd2 ba2k sqft2936 NE 88th Ct, Vancouver, WA 98662Sold

- $1,200,0004 bd3 ba2.5k sqft3118 NE Royal Oaks Dr, Vancouver, WA 98662Sold
- $524,7003 bd3 ba1.8k sqft2932 NE 88th Ct, Vancouver, WA 98662Sold
- $636,0004 bd3 ba2.9k sqft8620 NE 31st Cir, Vancouver, WA 98682Sold
- $950,0003 bd3 ba4.1k sqft9000 NE Royal Oaks Dr, Vancouver, WA 98662Sold
Nearby schools
GreatSchools rating
- 3/10Peter S Ogden Elementary SchoolGrades: PK-5Distance: 0.2 mi
- 2/10McLoughlin Middle SchoolGrades: 6-8Distance: 2 mi
- 1/10Fort Vancouver High SchoolGrades: 9-12Distance: 1.6 mi
Schools provided by the listing agent
- Elementary: Ogden Elementary
- Middle: McLoughlin Middle
- High: Fort Vancouver High
Source: NWMLS as distributed by MLS GRID. This data may not be complete. We recommend contacting the local school district to confirm school assignments for this home.
Get a cash offer in 3 minutes
Find out how much your home could sell for in as little as 3 minutes with a no-obligation cash offer.
Estimated market value
$580,000
Get a cash offer in 3 minutes
Find out how much your home could sell for in as little as 3 minutes with a no-obligation cash offer.
Estimated market value
$580,000
- Washington
- Clark County
- Vancouver
- 98662
- Oakbrook
- 3011 NE 88th Avenue
Nearby cities
Nearby neighborhoods
Nearby zip codes
Other Vancouver Topics
