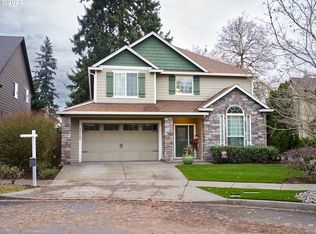
Welcome to this Beautiful home located on a dead end street. Home offers a perfect blend of comfort & functionality with 4 bedrooms, 2.5 baths+Den Bonus Room+Family room+Living room. Beautiful Oak hardwood floors. All bedrooms, Bonus room & laundry on upper level. Hall bath features dual sinks. Den/office on main with double door. Kitchen features granite counter tops, eat bar &pantry. 9'ceilings on main. 8' ceilings upper level. Living room features gas fireplace. Primary bedroom features walk-in closet, en-suite with jetted tub & dual sinks. All appliances stay for your convenience. Garage 3rd bay is a work shop w/plenty of storage. New roof installed in 2022. Fenced yard. Close to all amenities & freeways. NO HOA. Make an offer today!
Sold
Listed by: Knipe Realty ERA Powered • Ellen D Hartzell
Bought with: Redfin
$636,000
8620 NE 31st Circle, Vancouver, WA 98662
4beds
2,945sqft
Single Family Residence
Built in 2007
5,384 Square Feet Lot
$668,200 Zestimate®
$216/sqft
$3,559 Estimated rent
Home value
$668,200
$635,000 - $702,000
$3,559/mo
Zestimate® history
Owner options
List your home for rent
$3,559/mo
Rent Zestimate®
Find your next renter with Zillow Rental Manager. Plus, with online applications, you can quickly screen prospective tenants – for free.
$3,559/mo
Rent Zestimate®
Refinance and save
$3,863/mo
Est. payment
Refinancing to a lower rate could help reduce your monthly payments and save thousands over the life of the loan.
$3,863/mo
Est. payment
Explore your selling options
Work with a Zillow partner agent
Leverage their expertise and Zillow's premium Showcase listings to get your home seen by more buyers.
Get startedList with your own agent
Get your home in front of millions of buyers by listing it on Zillow.
Learn how to do itSell it yourself
Take full control of how buyers see your home on Zillow by listing For Sale by Owner (FSBO).
List your homeWhat's special
Bonus roomGas fireplaceDouble doorBeautiful oak hardwood floorsDual sinksNew roof installedGranite counter tops
Zillow last checked:
Listing updated:
Listed by:
Ellen D Hartzell,
Knipe Realty ERA Powered
Bought with:
Kelly Primerano, 138609
Redfin
Source: NWMLS as distributed by MLS GRID,MLS#: 2178332
Facts & features
Interior
Bedrooms & bathrooms
- Bedrooms: 4
- Bathrooms: 3
- Full bathrooms: 2
- 1/2 bathrooms: 1
Primary bedroom
- Level: Second
Bedroom
- Level: Second
Bedroom
- Level: Second
Bedroom
- Level: Second
Bathroom full
- Level: Second
Bathroom full
- Level: Second
Other
- Level: Main
Bonus room
- Level: Second
Den office
- Description: Double doors, Wall to wall carpet
- Level: Main
Family room
- Description: Hardwood Floors
- Level: Main
Kitchen with eating space
- Description: Granite, Eat-bar, Hardwood floors
- Level: Main
Living room
- Description: Fireplace, Wall to Wall carpet
- Level: Main
Heating
- Fireplace, Forced Air, Electric, Natural Gas
Cooling
- Has cooling: Yes
Appliances
- Included: Dishwashers_, Dryer(s), Microwaves_, Refrigerators_, StovesRanges_, Washer(s), Dishwasher(s), Microwave(s), Refrigerator(s), Stove(s)/Range(s)
Features
- Bath Off Primary
- Flooring: Hardwood, Vinyl, Carpet
- Basement: None
- Number of fireplaces: 1
- Fireplace features: Gas, Main Level: 1, Fireplace
Interior area
- Total structure area: 2,945
- Total interior livable area: 2,945 sqft
Property
Parking
- Total spaces: 3
- Parking features: Driveway, Attached Garage
- Attached garage spaces: 3
Features
- Levels: Two
- Stories: 2
- Patio & porch: Hardwood, Wall to Wall Carpet, Bath Off Primary, Jetted Tub, Security System, Walk-In Closet(s), Fireplace
- Spa features: Bath
Lot
- Size: 5,384 Square Feet
- Features: Dead End Street
- Topography: Level,PartialSlope
Details
- Parcel number: 109936144
- Zoning description: R-9,Jurisdiction: City
- Special conditions: Standard
Construction
Type & style
- Home type: SingleFamily
- Architectural style: 2 Story
- Property subtype: Single Family Residence
Materials
- Cement Planked
- Foundation: Poured Concrete
- Roof: Composition
Condition
- Year built: 2007
- Major remodel year: 2007
Utilities & green energy
- Sewer: Sewer Connected
- Water: Public
Community & HOA
Community
- Features: CCRs
- Security: Security System
- Subdivision: Vancouver
Location
- Region: Vancouver
Financial & listing details
- Price per square foot: $216/sqft
- Tax assessed value: $644,704
- Annual tax amount: $5,636
- Date on market: 12/27/2023
- Cumulative days on market: 938 days
- Listing terms: Conventional,FHA,VA Loan
- Inclusions: Dishwashers, Dryers, Microwaves, Refrigerators, StovesRanges, Washers
Price history
| Date | Event | Price |
|---|---|---|
| 4/18/2024 | Sold | $636,000-5.1%$216/sqft |
Source:  NWMLS as distributed by MLS GRID #2178332 Report a problem NWMLS as distributed by MLS GRID #2178332 Report a problem | ||
| 3/12/2024 | Pending sale | $669,900$227/sqft |
Source:  RMLS (OR) #23097190 Report a problem RMLS (OR) #23097190 Report a problem | ||
| 2/29/2024 | Price change | $669,900-0.8%$227/sqft |
Source: NWMLS as distributed by MLS GRID #2178332 Report a problem | ||
| 2/2/2024 | Price change | $675,000-2%$229/sqft |
Source: NWMLS as distributed by MLS GRID #2178332 Report a problem | ||
| 1/11/2024 | Price change | $689,000-0.9%$234/sqft |
Source: NWMLS as distributed by MLS GRID #2178332 Report a problem | ||
| 1/6/2024 | Listed for sale | $695,000$236/sqft |
Source: NWMLS as distributed by MLS GRID #2178332 Report a problem | ||
| 1/4/2024 | Pending sale | $695,000$236/sqft |
Source: NWMLS as distributed by MLS GRID #2178332 Report a problem | ||
| 11/17/2023 | Listed for sale | $695,000+70.2%$236/sqft |
Source: NWMLS as distributed by MLS GRID #2178332 Report a problem | ||
| 12/20/2007 | Sold | $408,461$139/sqft |
Source: Public Record Report a problem | ||
Public tax history
| Year | Property taxes | Tax assessment |
|---|---|---|
| 2024 | $6,293 +9.2% | $644,704 +4.6% |
| 2023 | $5,763 +10.6% | $616,484 +1.9% |
| 2022 | $5,210 +1.5% | $605,217 +16.1% |
| 2021 | $5,134 +6% | $521,174 +7.7% |
| 2020 | $4,844 | $483,965 +2.3% |
| 2019 | $4,844 +7.4% | $473,113 +3.7% |
| 2018 | $4,510 -7.9% | $456,248 +11% |
| 2017 | $4,895 +13.2% | $411,143 +8.4% |
| 2016 | $4,325 +2.7% | $379,118 +7.5% |
| 2015 | $4,210 +1.2% | $352,714 +7.1% |
| 2014 | $4,160 | $329,475 +12.6% |
| 2013 | $4,160 +5.1% | $292,490 +11.8% |
| 2012 | $3,959 +10.7% | $261,670 -12.4% |
| 2011 | $3,575 -3% | $298,568 +6.3% |
| 2010 | $3,687 -0.4% | $280,792 -14.6% |
| 2009 | $3,700 | $328,776 +228.8% |
| 2008 | -- | $100,000 |
| 2007 | -- | $100,000 |
Find assessor info on the county website
Neighborhood: Ogden
Nearby homes
- $652,5004 bd3 ba2.6k sqft8614 NE 31st Cir, Vancouver, WA 98662Sold
- $676,6144 bd3 ba2.5k sqft8607 NE 31st Cir, Vancouver, WA 98662Sold
- $527,0003 bd3 ba1.7k sqft8613 NE 30th St, Vancouver, WA 98662Sold

- $575,0003 bd3 ba2k sqft8615 NE 33rd St, Vancouver, WA 98662For Sale

- $545,0003 bd3 ba1.7k sqft8605 NE 30th St, Vancouver, WA 98662Sold
- $489,0003 bd3 ba1.7k sqft8610 NE 29th Way, Vancouver, WA 98662Sold
- $553,0003 bd2 ba2k sqft2936 NE 88th Ct, Vancouver, WA 98662Sold
- $437,1603 bd2 ba1.2k sqft8606 NE 29th Way, Vancouver, WA 98662Sold
Nearby schools
GreatSchools rating
- 3/10Peter S Ogden Elementary SchoolGrades: PK-5Distance: 0.1 mi
- 2/10McLoughlin Middle SchoolGrades: 6-8Distance: 1.9 mi
- 1/10Fort Vancouver High SchoolGrades: 9-12Distance: 1.5 mi
Schools provided by the listing agent
- Elementary: Ogden Elementary
- Middle: McLoughlin Middle
- High: Fort Vancouver High
Source: NWMLS as distributed by MLS GRID. This data may not be complete. We recommend contacting the local school district to confirm school assignments for this home.
Get a cash offer in 3 minutes
Find out how much your home could sell for in as little as 3 minutes with a no-obligation cash offer.
Estimated market value
$668,200
Get a cash offer in 3 minutes
Find out how much your home could sell for in as little as 3 minutes with a no-obligation cash offer.
Estimated market value
$668,200
- Washington
- Clark County
- Vancouver
- 98682
- Ogden
- 8620 NE 31st Circle
Nearby cities
Nearby neighborhoods
Nearby zip codes
Other Vancouver Topics
