Skip main navigation
Sold
  • $277,800

    3118 Primrose Ln #165, Ypsilanti, MI 48197

    2beds
    1,492sqft
    Condominium
    Built in 2003
    -- sqft lot
    $277,800 Zestimate®
    $186/sqft
    $2,043 Estimated rent

    Home value

    $277,800

    $253,000 - $306,000

    $2,043/mo

    Zestimate® history
    Loading
    Loading...

    Owner options

    List your home for rent

    $2,043/mo

    Rent Zestimate®

    Find your next renter with Zillow Rental Manager. Plus, with online applications, you can quickly screen prospective tenants – for free.

    Learn more

    $2,043/mo

    Rent Zestimate®

    Refinance and save

    $2,185/mo

    Est. payment

    Refinancing to a lower rate could help reduce your monthly payments and save thousands over the life of the loan.

    See today's rates

    $2,185/mo

    Est. payment

    Explore your selling options

    Work with a Zillow partner agent

    Leverage their expertise and Zillow's premium Showcase listings to get your home seen by more buyers.

    Get started

    List with your own agent

    Get your home in front of millions of buyers by listing it on Zillow.

    Learn how to do it

    Sell it yourself

    Take full control of how buyers see your home on Zillow by listing For Sale by Owner (FSBO).

    List your home

    What's special

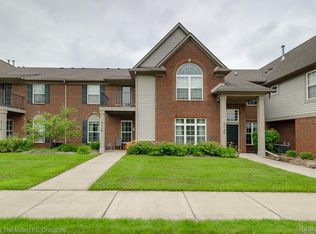
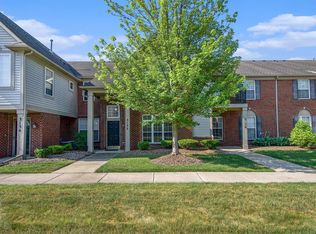
    Beautifully updated first-floor ranch condominium in the Rosewater Village community of Pittsfield Township. This unit has just been updated with new paint throughout, including the trim and doors, granite counters and backsplash in the kitchen, new granite on both bathroom vanities and completely re-carpeted! The kitchen features cherry cabinets, tile flooring, stainless steel appliances and a brand-new stainless-steel sink with reverse osmosis. The primary bedroom has a large walk-in closet, full bath and separate shower, with tile flooring. Large living area with vaulted ceiling, gas fireplace, and windows that look out over a nice green space, with a huge pond next door! There is another spacious bedroom with the other full bath across the hall, with tub-shower combo, and tile flooring flooring. The laundry room is large and very work friendly featuring cherry cabinets and a laundry sink, and an additional storage space. Attached 1 car garage is great for a secure entry into the unit. Association fee includes use of pool and fitness center, trash, water, cable and internet, snow removal, maintenance of common grounds.

    This property is off market, which means it's not currently listed for sale or rent on Zillow. This may be different from what's available on other websites or public sources.
    Zillow last checked:

    Listing updated:

    Listed by:

    Steven White 734-904-9785,

    RE/MAX Platinum

    Bought with:

    Michael Carpenter

    Source: MichRIC,MLS#: 23119527MLS Logo

    Facts & features

    Interior

    Bedrooms & bathrooms
    • Bedrooms: 2
    • Bathrooms: 2
    • Full bathrooms: 2
    • Main level bedrooms: 2
    Primary bedroom
    • Level: Main
    Bedroom 2
    • Level: Main
    Kitchen
    • Level: Main
    Laundry
    • Level: Main
    Living room
    • Level: Main
    Heating
    • Forced Air
    Cooling
    • Central Air
    Appliances
    • Included: Dishwasher, Disposal, Dryer, Microwave, Oven, Range, Refrigerator, Washer
    • Laundry: Main Level
    Features
    • Ceiling Fan(s), Eat-in Kitchen
    • Flooring: Carpet, Ceramic Tile, Laminate, Tile
    • Windows: Window Treatments
    • Basement: Slab
    • Number of fireplaces: 1
    • Fireplace features: Gas Log
    Interior area
    • Total structure area: 1,492
    • Total interior livable area: 1,492 sqft
    • Finished area below ground: 0

    Property

    Parking
    • Total spaces: 1
    • Parking features: Additional Parking, Attached, Garage Door Opener
    • Garage spaces: 1
    Features
    • Has private pool: Yes
    • Pool features: In Ground, Association
    • Waterfront features: Pond
    Lot
    • Features: Sidewalk, Site Condo
    Details
    • Parcel number: L1226230165
    • Zoning description: PUD

    Construction

    Type & style
    • Home type: Condo
    • Architectural style: Ranch
    • Property subtype: Condominium
    Materials
    • Brick, Vinyl Siding
    Condition
    • New construction: No
    • Year built: 2003

    Utilities & green energy

    • Sewer: Public Sewer
    • Water: Public
    • Utilities for property: Natural Gas Connected, Cable Connected

    Community & neighborhood

    Location
    • Region: Ypsilanti
    • Subdivision: Rosewoods Village Condo

    HOA & financial

    HOA
    • Has HOA: Yes
    • HOA fee: $355 monthly
    • Amenities included: Clubhouse, Fitness Center, Meeting Room, Pool
    • Services included: Water, Trash, Snow Removal, Maintenance Grounds

    Other

    Other facts
    • Listing terms: Cash,Conventional

    Price history

    DateEventPrice
    9/30/2022Sold$275,000$184/sqft
    Source: MichRIC #23119527 Report a problem

    Public tax history

    Tax history is unavailable.

    Neighborhood: Rosewood Village

    Nearby schools

    GreatSchools rating
    Schools provided by the listing agent
    • Elementary: Carpenter Elementary School
    • Middle: Scarlett Middle School
    • High: Huron High School

    Source: MichRIC. This data may not be complete. We recommend contacting the local school district to confirm school assignments for this home.

    Get a cash offer in 3 minutes
    Find out how much your home could sell for in as little as 3 minutes with a no-obligation cash offer.
    Estimated market value
    $277,800
    Get a cash offer in 3 minutes
    Find out how much your home could sell for in as little as 3 minutes with a no-obligation cash offer.
    Estimated market value
    $277,800