***OPEN HOUSE SATURDAY AUG 1ST NOON-2PM*** The impeccably maintained ranch condo you've been waiting for in the desirable Rosewood Village Condominium complex is finally available! This 2 bedroom, 2 full bath unit nestled in the back of the complex, adjacent to a pond offers a perfect amount of tranquility with the convenience of being close to all shopping and commuting needs. The primary suite features an enormous walk-in closet with a full bath with ceramic tile flooring. Spacious bedroom number 2 is steps away from another full-bath and a deep storage closet. The kitchen boasts beautiful cherry cabinets and granite countertops, along with a 2022 stainless steel dishwasher and a built in pantry, all with ceramic flooring. Next to the kitchen you will find an expansive living/dining room with vaulted ceiling and a gas fireplace. Down the hall sits the laundry room with 2024 washer and dryer and also includes mounted cherry cabinets for extra storage. With an attached 1-car garage, this ranch condo has everything you need! Just a short walk away you will find the fitness center, community room and in-ground pool.
For sale
$275,000
3118 Primrose Ln #165, Ypsilanti, MI 48197
2beds
1,492sqft
:
Get pre-qualified$2,542/mo
Condominium
Built in 2003
-- sqft lot
$268,200 Zestimate®
$184/sqft
$455/mo HOA
What's special
- 14 days |
- 88 |
- 4 |
Zillow last checked:
Listing updated:
Listed by:
Therese Antonelli 734-777-9094,
Moving The Mitten RE Group Inc 734-627-7100,
Michael Carpenter 734-627-7100,
Moving The Mitten RE Group Inc
Source: Realcomp II,MLS#: 20261058611
Facts & features
Interior
Bedrooms & bathrooms
- Bedrooms: 2
- Bathrooms: 2
- Full bathrooms: 2
Primary bedroom
- Level: Entry
- Area: 196
- Dimensions: 14 X 14
Bedroom
- Level: Entry
- Area: 154
- Dimensions: 14 X 11
Primary bathroom
- Level: Entry
- Area: 64
- Dimensions: 8 X 8
Other
- Level: Entry
- Area: 40
- Dimensions: 8 X 5
Dining room
- Level: Entry
- Area: 154
- Dimensions: 14 X 11
Kitchen
- Level: Entry
- Area: 120
- Dimensions: 12 X 10
Living room
- Level: Entry
- Area: 294
- Dimensions: 21 X 14
Heating
- Forced Air, Natural Gas
Appliances
- Included: Dishwasher, Disposal, Dryer, Free Standing Gas Range, Free Standing Refrigerator, Microwave, Washer
Features
- Has basement: No
- Has fireplace: Yes
- Fireplace features: Gas
Interior area
- Total interior livable area: 1,492 sqft
- Finished area above ground: 1,492
Property
Parking
- Total spaces: 1
- Parking features: One Car Garage, Attached, Garage Door Opener
- Attached garage spaces: 1
Features
- Levels: One
- Stories: 1
- Entry location: GroundLevel
- Pool features: Community, In Ground
Details
- Parcel number: L01226230165
- Special conditions: Short Sale No,Standard
Construction
Type & style
- Home type: Condo
- Architectural style: Ranch
- Property subtype: Condominium
Materials
- Brick, Vinyl Siding
- Foundation: Slab
Condition
- New construction: No
- Year built: 2003
Utilities & green energy
- Sewer: Public Sewer
- Water: Public
Community & HOA
Community
- Features: Clubhouse, Fitness Center, Sidewalks
- Subdivision: ROSEWOOD VILLAGE CONDO
HOA
- Has HOA: Yes
- Services included: Cable TV, Internet, Maintenance Grounds, Snow Removal, Trash, Water
- HOA fee: $455 monthly
- HOA phone: 248-888-4700
Location
- Region: Ypsilanti
Financial & listing details
- Price per square foot: $184/sqft
- Tax assessed value: $114,846
- Annual tax amount: $4,552
- Date on market: 7/31/2026
- Cumulative days on market: 14 days
- Listing agreement: Exclusive Right To Sell
- Listing terms: Cash,Conventional
- Exclusions: Exclusion(s) Exist
Estimated market value
$268,200
$255,000 - $282,000
$1,889/mo
Price history
| Date | Event | Price |
|---|---|---|
| 7/31/2026 | Price change | $275,000+2.2%$184/sqft |
Source:  Realcomp II #20261058611 Report a problem Realcomp II #20261058611 Report a problem | ||
| 9/26/2022 | Pending sale | $269,000$180/sqft |
Source:  AAABOR #3290404 Report a problem AAABOR #3290404 Report a problem | ||
| 8/29/2022 | Contingent | $269,000$180/sqft |
Source: AAABOR #3290404 Report a problem | ||
| 8/24/2022 | Listed for sale | $269,000$180/sqft |
Source: AAABOR #3290404 Report a problem | ||
| 4/17/2020 | Listing removed | $1,585$1/sqft |
Source: RHOME / Kramer-Triad Management Group Report a problem | ||
| 1/16/2020 | Price change | $1,585-3.9%$1/sqft |
Source: RHOME / Kramer-Triad Management Group Report a problem | ||
| 10/30/2019 | Listed for rent | $1,650$1/sqft |
Source: RHOME / Kramer-Triad Management Group Report a problem | ||
Public tax history
Tax history is unavailable.
Find assessor info on the county website
Monthly payment
Est. payment
Payment breakdown
Explore the cost of this home by adjusting the details. Changes won't be saved.Climate risks
Neighborhood: Rosewood Village
Nearby schools
GreatSchools rating
- 5/10Carpenter SchoolGrades: K-5Distance: 3.8 mi
- 6/10Scarlett Middle SchoolGrades: 6-8Distance: 2.7 mi
- 8/10Huron High SchoolGrades: 9-12Distance: 6 mi
- $266,0002 bd2 ba1.4k sqft3118 Primrose Ln #165, Ypsilanti, MI 48197Off Market

- $269,9002 bd2 ba1.6k sqft3120 Primrose Ln, Ypsilanti, MI 48197Off Market
- $282,3002 bd2 ba1.4k sqft3118 Primrose Ln, Ypsilanti, MI 48197Off Market
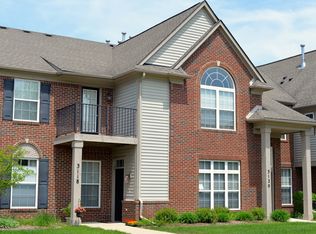
- $253,0002 bd2 ba1.6k sqft3132 Primrose Ln, Ypsilanti, MI 48197Sold
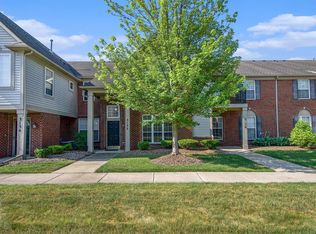
- $276,0002 bd2 ba1.4k sqft3130 Primrose Ln, Ypsilanti, MI 48197Off Market
- $249,4002 bd2 ba1.1k sqft3122 Primrose Ln, Ypsilanti, MI 48197Off Market
- $257,4002 bd2 ba1.4k sqft3116 Primrose Ln, Ypsilanti, MI 48197Off Market
- $271,0002 bd2 ba1.6k sqft3114 Primrose Ln, Ypsilanti, MI 48197Off Market
A local agent can set up tours, give advice and negotiate with sellers.
Similar homes
- $275,0002 bd2 ba1.3k sqft5615 Hampshire Ln, Ypsilanti, MI 48197For Sale
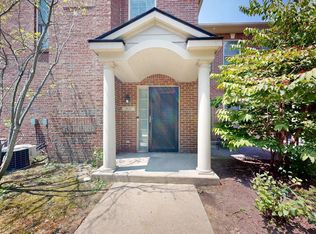
 MLS ID #26041277, Kirk Glassel, The Charles Reinhart Company. MichRIC
 - $259,0002 bd2 ba1.4k sqft3133 Primrose Ln, Ypsilanti, MI 48197For Sale
 MLS ID #26033068, Sarah Castellanos, Howard Hanna Real Estate. MichRIC
 - $249,9002 bd2 ba1.1k sqft3151 Primrose Ln, Ypsilanti, MI 48197For Sale
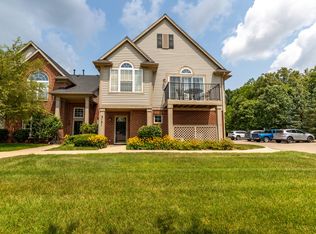 MLS ID #26037604, Tyler Stipe, RE/MAX Platinum. MichRIC
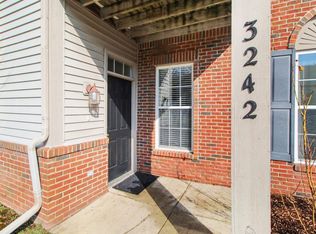
 - $268,0002 bd2 ba1.4k sqft3242 Primrose Ln, Ypsilanti, MI 48197For Sale
 MLS ID #26013712, Suzanne Betz, Real Estate One Inc. MichRIC
 - $279,9002 bd3 ba1.4k sqft5727 Hampshire Ln #75, Ypsilanti, MI 48197For SaleMLS ID #26031614, Jean Wedemeyer, The Charles Reinhart Company. MichRIC
- $274,5002 bd3 ba1.3k sqft5707 Hampshire Ln #68, Ypsilanti, MI 48197For SaleMLS ID #26017867, JOHN W COLLIS, NCDG Realty & Property Management. MichRIC
- $268,0002 bd3 ba1.3k sqft5796 Hampshire Ln, Ypsilanti, MI 48197For SaleMLS ID #26020404, Nancy Paterson, Howard Hanna Real Estate. MichRIC
- $280,0002 bd3 ba1.4k sqft5702 Hampshire Ln, Ypsilanti, MI 48197For SaleMLS ID #26008884, Betsy Blackmon, Real Estate One Inc. MichRIC
- $240,0002 bd2 ba1.2k sqft3146 Primrose Ln, Ypsilanti, MI 48197For Sale
 MLS ID #20261054740, Rami H Ahmad, Keller Williams Legacy. Realcomp II
 - $223,5002 bd2 ba1.1k sqft3208 Primrose Ln, Ypsilanti, MI 48197For SaleMLS ID #26035014, Brad Jordan, Realty Experts LLC. MichRIC
- $280,0002 bd2 ba1.3k sqft5738 Wellesley Ln, Ypsilanti, MI 48197For SaleMLS ID #20261049772, Anthony Barone, Oak and Stone Real Estate. Realcomp II
- $274,9952 bd2 ba1.1k sqft3076 Village Cir N, Ann Arbor, MI 48108For SaleMLS ID #26042273, Justine Anthony, The Charles Reinhart Company. MichRIC
- $299,9003 bd1 ba1.2k sqft4917 Merritt Rd, Ypsilanti, MI 48197For SaleMLS ID #26040930, Miriam Ripple, Century 21 Affiliated. MichRIC
- $275,0002 bd3 ba1.3k sqft5647 Hampshire Ln, Ypsilanti, MI 48197For Sale
 MLS ID #50206924, John F Zangara, RE/MAX First. MiRealSource
 - $299,0002 bd2 ba1.4k sqft515 Sycamore Cir, Saline, MI 48176For SaleMLS ID #26042116, Martin Bouma, Keller Williams Ann Arbor Mrkt. MichRIC
- $270,0002 bd3 ba1.6k sqft3046 Cloverly Ln, Ann Arbor, MI 48108For SaleMLS ID #20261061507, Jessica L Schaufele, Fontaine Real Estate Group. Realcomp II
- $--4 bd3 ba1.8k sqft7235 Muirfield Dr, Ypsilanti, MI 48197AuctionServiceLink Auction
- $329,8003 bd2 ba1.3k sqft5062 Tyrone St, Ypsilanti, MI 48197For SaleMLS ID #26035861, David Mueller, Real Broker LLC Ann Arbor. MichRIC
- $299,9003 bd1 ba1k sqft6637 Hitchingham Rd, Ypsilanti, MI 48197For SaleMLS ID #26033849, Sonya Chrysler, Century 21 Affiliated. MichRIC
- $330,0003 bd3 ba1.4k sqft7575 Warwick Dr, Ypsilanti, MI 48197For SaleMLS ID #26041273, Kim Peoples, The Charles Reinhart Company. MichRIC
