Welcome home to The Meadows! Centrally located on a corner lot in one of the most desired and family friendly neighborhoods in Castle Rock. Walk in and fall in love with the true open floor plan. Floor plan boasts enough space to entertain year round, enjoy movies, or have a game night! The home is ready with top to bottom professional paint, and boasts a New Impact Resistant Roof! Upgraded counters, cabinets, and tile give this home a contemporary feel. The Backyard is low maintenance with great views. The walk in pantry provides plenty of storage. Upstairs, you'll find 9 ft. ceilings 4 bedrooms, 2 full bathrooms & a laundry room. The Unfinished Basement w/ 9 Ft. Ceilings ready to complete has over an additional 1,000 square feet that will easily accommodate an additional bedroom, bathroom, and living room. Quick Possession Available. Walking distance to Deputy Parrish Park, and highly sought after school Aspen View Academy! Close access to downtown Castle Rock, Outlet Mall & I-25. Enjoy tons of recreation, trails, Castlewood Canyon State Park, MAC Rec center, or walk to the Movie Theater, Restaurants and Shops, Community Concerts, Family Activities and Grange Swimming Pool(s) included in HOA! Don’t miss this opportunity!
Sold for $680,000
$680,000
3118 Riverwood Way, Castle Rock, CO 80109
4beds
3,277sqft
Single Family Residence
Built in 2015
5,227 Square Feet Lot
$646,200 Zestimate®
$208/sqft
$4,006 Estimated rent
Home value
$646,200
$614,000 - $679,000
$4,006/mo
Zestimate® history
Owner options
List your home for rent
$4,006/mo
Rent Zestimate®
Find your next renter with Zillow Rental Manager. Plus, with online applications, you can quickly screen prospective tenants – for free.
$4,006/mo
Rent Zestimate®
Refinance and save
$4,249/mo
Est. payment
Refinancing to a lower rate could help reduce your monthly payments and save thousands over the life of the loan.
$4,249/mo
Est. payment
Explore your selling options
Work with a Zillow partner agent
Leverage their expertise and Zillow's premium Showcase listings to get your home seen by more buyers.
Get startedList with your own agent
Get your home in front of millions of buyers by listing it on Zillow.
Learn how to do itSell it yourself
Take full control of how buyers see your home on Zillow by listing For Sale by Owner (FSBO).
List your homeWhat's special
Outlet mallAspen view academyWalk in pantryLaundry roomNew impact resistant roofUpgraded countersTons of recreation
Zillow last checked:
Listing updated:
Listed by:
Marla Santistevan 720-999-1833 marlarealestatepro@gmail.com,
Marla Santistevan Broker
Bought with:
Amanda Mullin, 100076464
eXp Realty, LLC
Source: REcolorado as distributed by MLS GRID,MLS#: 2439585
Facts & features
Interior
Bedrooms & bathrooms
- Bedrooms: 4
- Bathrooms: 3
- Full bathrooms: 2
- 1/2 bathrooms: 1
- Main level bathrooms: 1
Primary bedroom
- Level: Upper
- Area: 192 Square Feet
- Dimensions: 12 x 16
Bedroom
- Level: Upper
- Area: 121 Square Feet
- Dimensions: 11 x 11
Bedroom
- Level: Upper
- Area: 110 Square Feet
- Dimensions: 10 x 11
Bedroom
- Level: Upper
- Area: 100 Square Feet
- Dimensions: 10 x 10
Bathroom
- Level: Upper
Bathroom
- Level: Upper
Bathroom
- Level: Main
Dining room
- Level: Main
- Area: 130 Square Feet
- Dimensions: 10 x 13
Great room
- Level: Main
- Area: 240 Square Feet
- Dimensions: 15 x 16
Kitchen
- Level: Main
- Area: 234 Square Feet
- Dimensions: 13 x 18
Laundry
- Level: Upper
- Area: 63 Square Feet
- Dimensions: 7 x 9
Heating
- Forced Air, Natural Gas
Cooling
- Central Air
Appliances
- Included: Convection Oven, Dishwasher, Disposal, Dryer, Gas Water Heater, Microwave, Oven, Range, Refrigerator, Self Cleaning Oven, Washer
- Laundry: In Unit
Features
- Eat-in Kitchen, Granite Counters, High Ceilings, High Speed Internet, Kitchen Island, Open Floorplan, Pantry, Primary Suite, Radon Mitigation System, Vaulted Ceiling(s), Walk-In Closet(s)
- Flooring: Carpet, Laminate
- Windows: Double Pane Windows
- Basement: Bath/Stubbed,Full,Unfinished
- Number of fireplaces: 1
- Fireplace features: Great Room
- Common walls with other units/homes: No Common Walls
Interior area
- Total structure area: 3,277
- Total interior livable area: 3,277 sqft
- Finished area above ground: 2,251
- Finished area below ground: 0
Property
Parking
- Total spaces: 2
- Parking features: Concrete, Dry Walled
- Attached garage spaces: 2
Features
- Levels: Two
- Stories: 2
- Patio & porch: Covered, Patio
- Exterior features: Garden, Private Yard
- Fencing: Full
- Has view: Yes
- View description: City, Mountain(s)
Lot
- Size: 5,227 Square Feet
- Features: Corner Lot, Irrigated, Landscaped, Master Planned, Sprinklers In Front, Sprinklers In Rear
- Residential vegetation: Grassed, Xeriscaping
Details
- Parcel number: R0472538
- Special conditions: Standard
Construction
Type & style
- Home type: SingleFamily
- Architectural style: Traditional
- Property subtype: Single Family Residence
Materials
- Stone, Wood Siding
- Foundation: Slab
- Roof: Composition
Condition
- Year built: 2015
Utilities & green energy
- Sewer: Public Sewer
- Water: Public
- Utilities for property: Cable Available, Electricity Connected, Internet Access (Wired), Natural Gas Connected, Phone Available
Green energy
- Energy efficient items: Appliances, HVAC, Insulation, Thermostat, Water Heater
Community & HOA
Community
- Security: Radon Detector, Smoke Detector(s), Video Doorbell
- Subdivision: Gambel Oaks
HOA
- Has HOA: Yes
- Amenities included: Clubhouse, Pool
- Services included: Maintenance Grounds, Recycling, Road Maintenance, Snow Removal, Trash
- HOA fee: $247 quarterly
- HOA name: MNC MEADOWS
- HOA phone: 303-814-2358
Location
- Region: Castle Rock
Financial & listing details
- Price per square foot: $208/sqft
- Tax assessed value: $622,654
- Annual tax amount: $3,066
- Date on market: 8/2/2023
- Listing terms: 1031 Exchange,Cash,Conventional,FHA,Jumbo,Other,VA Loan
- Exclusions: Basement Freezer, Kitchen Fridge, Seller Personal Property, Washer And Dryer, Garage Metal Cabinets (Not Attached) But Attached Gladiator Shelving Stays. Attached Tv's And Mounts Will Be Removed And Holes Patched And Painted.
- Ownership: Individual
- Electric utility on property: Yes
- Road surface type: Paved
Price history
| Date | Event | Price |
|---|---|---|
| 9/27/2023 | Sold | $680,000+65.5%$208/sqft |
Source:  REcolorado as distributed by MLS GRID #2439585 Report a problem REcolorado as distributed by MLS GRID #2439585 Report a problem | ||
| 2/26/2016 | Sold | $410,779+9.6%$125/sqft |
Source: Public Record Report a problem | ||
| 10/13/2015 | Listing removed | $374,950$114/sqft |
Source: Century Communities Colorado Report a problem | ||
| 9/11/2015 | Price change | $374,950-4.2%$114/sqft |
Source: Century Communities Colorado Report a problem | ||
| 8/3/2015 | Listed for sale | $391,535$119/sqft |
Source: Century Communities Colorado Report a problem | ||
Public tax history
| Year | Property taxes | Tax assessment |
|---|---|---|
| 2025 | $4,124 -0.9% | $38,920 -10% |
| 2024 | $4,162 +35.8% | $43,240 -1% |
| 2023 | $3,066 -3.7% | $43,660 +44.7% |
| 2022 | $3,185 | $30,170 -2.8% |
| 2021 | -- | $31,040 -0.1% |
| 2020 | $3,203 +3.1% | $31,060 |
| 2019 | $3,108 | $31,060 +5.1% |
| 2018 | $3,108 +6% | $29,540 |
| 2017 | $2,932 +108.1% | $29,540 +226.8% |
| 2016 | $1,409 +203% | $9,040 |
| 2015 | $465 +82.8% | $9,040 +93.6% |
| 2014 | $254 | $4,670 |
Find assessor info on the county website
Neighborhood: The Meadows
Nearby homes
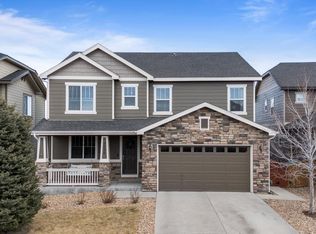
- $720,0004 bd4 ba3.8k sqft3096 Riverwood Way, Castle Rock, CO 80109Sold
- $687,2004 bd4 ba3.8k sqft3090 Riverwood Way, Castle Rock, CO 80109Off Market
- $539,9002 bd2 ba1.2k sqft3143 Rising Moon Way, Castle Rock, CO 80109Off Market
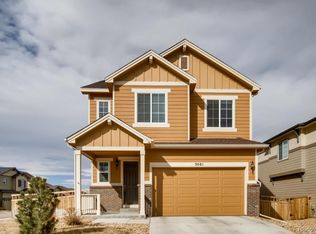
- $669,0004 bd3 ba3.2k sqft3081 Youngheart Way, Castle Rock, CO 80109Off Market
- $642,2004 bd3 ba2.6k sqft3135 Rising Moon Way, Castle Rock, CO 80109Off Market
- $642,8003 bd3 ba2.9k sqft3087 Youngheart Way, Castle Rock, CO 80109Off Market
- $617,6003 bd3 ba2.4k sqft3125 Riverwood Way, Castle Rock, CO 80109Off Market
- $642,1003 bd2 ba3.9k sqft3103 Riverwood Way, Castle Rock, CO 80109Off Market
Nearby schools
GreatSchools rating
- 7/10Meadow View Elementary SchoolGrades: PK-6Distance: 1.5 mi
- 5/10Castle Rock Middle SchoolGrades: 7-8Distance: 1.1 mi
- 8/10Castle View High SchoolGrades: 9-12Distance: 1.3 mi
Schools provided by the listing agent
- Elementary: Meadow View
- Middle: Castle Rock
- High: Castle View
- District: Douglas RE-1
Source: REcolorado as distributed by MLS GRID. This data may not be complete. We recommend contacting the local school district to confirm school assignments for this home.
Get a cash offer in 3 minutes
Find out how much your home could sell for in as little as 3 minutes with a no-obligation cash offer.
Estimated market value
$646,200
Get a cash offer in 3 minutes
Find out how much your home could sell for in as little as 3 minutes with a no-obligation cash offer.
Estimated market value
$646,200
- Colorado
- Douglas County
- Castle Rock
- 80109
- The Meadows
- 3118 Riverwood Way
Nearby cities
Nearby neighborhoods
Nearby zip codes
Other Castle Rock Topics
