Welcome to this beautifully maintained 4 bedroom, 3.5 bathroom home in the sought after Meadows neighborhood. This Richmond American Hemingway, one of their most popular floor plans, boasts over 3,400 sq ft of living space with a dedicated home office, large second floor loft and a finished basement.
The main level flows effortlessly, with an open kitchen and living area that naturally brings people together. Just off the entry, a dedicated office with beautiful French doors creates a quiet and private work space with beautiful natural light.
Upstairs, retreat to the spacious primary suite with a five piece bath, a generous walk-in closet and views of The Castle Rock! The second floor also offers three additional bedrooms, a full bathroom and a loft space that is as large as it is versatile. And we can’t forget the coveted upstairs laundry room!
The recently finished basement adds living space ready for entertaining or relaxing. Featuring a wet bar with wine fridge, a spacious rec area, a media space with projector and screen included and a full bathroom, it’s ready to enjoy from day one.
Enjoy Colorado living at its best with your large deck, complete with a retractable awning that makes summer afternoons and evenings especially comfortable. Fresh exterior paint and a newly stained fence (2025) mean less maintenance and more time enjoying your new home.
This home is ideally located within walking distance to Aspen View Academy and Zack Parrish Park, with several neighborhood parks and miles of walking trails nearby. Enjoy the convenience of being just minutes from Red Hawk Golf Course, local shopping, and easy highway access.
Don’t miss this incredible opportunity to own a beautiful home in one of Castle Rock’s most desirable communities!
Sold for $720,000
$720,000
3096 Riverwood Way, Castle Rock, CO 80109
4beds
3,851sqft
Single Family Residence
Built in 2015
5,258 Square Feet Lot
$707,100 Zestimate®
$187/sqft
$3,917 Estimated rent
Home value
$707,100
$672,000 - $742,000
$3,917/mo
Zestimate® history
Owner options
List your home for rent
$3,917/mo
Rent Zestimate®
Find your next renter with Zillow Rental Manager. Plus, with online applications, you can quickly screen prospective tenants – for free.
$3,917/mo
Rent Zestimate®
Refinance and save
$4,595/mo
Est. payment
Refinancing to a lower rate could help reduce your monthly payments and save thousands over the life of the loan.
$4,595/mo
Est. payment
Explore your selling options
Work with a Zillow partner agent
Leverage their expertise and Zillow's premium Showcase listings to get your home seen by more buyers.
Get startedList with your own agent
Get your home in front of millions of buyers by listing it on Zillow.
Learn how to do itSell it yourself
Take full control of how buyers see your home on Zillow by listing For Sale by Owner (FSBO).
List your homeWhat's special
Zillow last checked:
Listing updated:
Listed by:
Paige Bussey 214-354-7686 paige.f.bussey@gmail.com,
eXp Realty, LLC
Bought with:
Ana Hulko, 100072897
eXp Realty, LLC
Source: REcolorado as distributed by MLS GRID,MLS#: 1680967
Facts & features
Interior
Bedrooms & bathrooms
- Bedrooms: 4
- Bathrooms: 4
- Full bathrooms: 2
- 3/4 bathrooms: 1
- 1/2 bathrooms: 1
- Main level bathrooms: 1
Bedroom
- Description: Large Primary Bedroom With Views Of The Castle Rock
- Features: Primary Suite
- Level: Upper
Bedroom
- Description: Pink Bedroom Is Spacious And Features Lvp Flooring And Mountain Views
- Level: Upper
Bedroom
- Description: Cozy Colorado Bedroom Features Mountain Mural
- Level: Upper
Bedroom
- Description: Fourth Bedroom Features Cloud Mural
- Level: Upper
Bathroom
- Description: En Suite Primary Bathroom Features Dual Sinks, Large Shower, Tub And Large Walk-In Closet
- Features: En Suite Bathroom
- Level: Upper
Bathroom
- Description: Full Bathroom Off The Loft Features Two Sinks
- Level: Upper
Bathroom
- Description: Powder Room Conveniently Located On First Floor
- Level: Main
Bathroom
- Description: Updated Basement Bathroom Features Large Shower
- Level: Basement
Dining room
- Description: Open Concept Dining Space Is Perfect For Entertaining And Everyday Living
- Level: Main
Game room
- Description: Game Room In Basement Offers Kitchenette With Wine Fridge, Sink And Storage
- Level: Basement
Kitchen
- Description: Open Concept Kitchen Features Massive Pantry, Ample Cabinet Space And Gorgeous Countertops
- Level: Main
Laundry
- Description: Upstairs Laundry Rooms Makes Housework Easier!
- Level: Upper
Living room
- Description: Spacious Living Room Offers Fireplace And Lots Of Natural Light
- Level: Main
Loft
- Description: Large Loft Space Offers Flexible Space For Playroom, Office, Workout Space Or More!
- Level: Upper
Media room
- Description: Media Room In Basement Comes With Projector And Screen For Easy Entertaining
- Level: Basement
Office
- Description: Office Off The Front Entry Features French Doors For Privacy
- Level: Main
Heating
- Forced Air, Natural Gas
Cooling
- Central Air
Appliances
- Included: Dishwasher, Disposal, Dryer, Humidifier, Microwave, Oven, Range, Refrigerator, Washer, Wine Cooler
Features
- Ceiling Fan(s), Eat-in Kitchen, Five Piece Bath, Granite Counters, Kitchen Island, Open Floorplan, Pantry, Primary Suite, Walk-In Closet(s)
- Flooring: Carpet, Tile, Vinyl, Wood
- Basement: Bath/Stubbed,Finished,Full,Sump Pump
- Number of fireplaces: 1
- Fireplace features: Gas, Living Room
Interior area
- Total structure area: 3,851
- Total interior livable area: 3,851 sqft
- Finished area above ground: 2,686
- Finished area below ground: 750
Property
Parking
- Total spaces: 2
- Parking features: Concrete
- Attached garage spaces: 2
Features
- Levels: Two
- Stories: 2
- Patio & porch: Covered, Deck, Front Porch
- Exterior features: Private Yard, Rain Gutters
- Fencing: Full
Lot
- Size: 5,258 Square Feet
- Features: Sprinklers In Front, Sprinklers In Rear
Details
- Parcel number: R0484025
- Special conditions: Standard
Construction
Type & style
- Home type: SingleFamily
- Property subtype: Single Family Residence
Materials
- Frame, Wood Siding
- Roof: Composition
Condition
- Year built: 2015
Details
- Builder model: Hemingway
- Builder name: Richmond American Homes
Utilities & green energy
- Sewer: Public Sewer
- Water: Public
- Utilities for property: Cable Available, Electricity Connected, Natural Gas Connected
Community & HOA
Community
- Security: Carbon Monoxide Detector(s), Smoke Detector(s)
- Subdivision: The Meadows
HOA
- Has HOA: Yes
- Amenities included: Clubhouse, Pool, Trail(s)
- Services included: Maintenance Grounds, Recycling, Trash
- HOA fee: $272 quarterly
- HOA name: Meadows HOA
- HOA phone: 303-420-4433
Location
- Region: Castle Rock
Financial & listing details
- Price per square foot: $187/sqft
- Tax assessed value: $703,786
- Annual tax amount: $4,868
- Date on market: 2/26/2026
- Listing terms: Cash,Conventional,FHA,VA Loan
- Exclusions: Seller's Personal Property, Kitchen Refrigerator, Simplisafe Security System And Staging Items.
- Ownership: Individual
- Electric utility on property: Yes
- Road surface type: Paved
Price history
| Date | Event | Price |
|---|---|---|
| 3/31/2026 | Sold | $720,000$187/sqft |
Source:  REcolorado as distributed by MLS GRID #1680967 Report a problem REcolorado as distributed by MLS GRID #1680967 Report a problem | ||
| 3/6/2026 | Pending sale | $720,000$187/sqft |
Source: eXp Realty #1680967 Report a problem | ||
| 3/6/2026 | Contingent | $720,000$187/sqft |
Source: eXp Realty #1680967 Report a problem | ||
| 2/26/2026 | Listed for sale | $720,000+46.9%$187/sqft |
Source: REcolorado as distributed by MLS GRID #1680967 Report a problem | ||
| 7/24/2018 | Sold | $490,000+1%$127/sqft |
Source: Public Record Report a problem | ||
| 6/12/2018 | Pending sale | $485,000$126/sqft |
Source: HQ Homes #9545697 Report a problem | ||
| 6/7/2018 | Listed for sale | $485,000+20.4%$126/sqft |
Source: HQ Homes #9545697 Report a problem | ||
| 6/9/2015 | Sold | $402,900$105/sqft |
Source: Public Record Report a problem | ||
Public tax history
| Year | Property taxes | Tax assessment |
|---|---|---|
| 2025 | $4,691 -0.9% | $43,990 -9.6% |
| 2024 | $4,735 +43.7% | $48,680 -0.9% |
| 2023 | $3,296 -3.7% | $49,140 +51.5% |
| 2022 | $3,423 | $32,430 -2.8% |
| 2021 | -- | $33,360 +0.2% |
| 2020 | $3,433 +2.1% | $33,290 |
| 2019 | $3,363 0% | $33,290 +4.2% |
| 2018 | $3,363 +6% | $31,960 |
| 2017 | $3,173 +2.4% | $31,960 +289.8% |
| 2016 | $3,097 +267.2% | $8,200 |
| 2015 | $844 +42.8% | $8,200 +51.3% |
| 2014 | $591 | $5,420 |
Find assessor info on the county website
Neighborhood: The Meadows
Nearby homes
- $689,7004 bd4 ba3.8k sqft3090 Riverwood Way, Castle Rock, CO 80109Off Market
- $680,0004 bd3 ba3.2k sqft3118 Riverwood Way, Castle Rock, CO 80109Sold
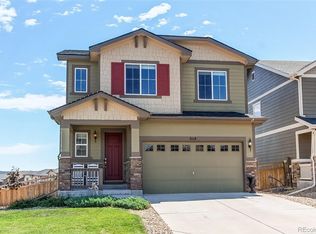
- $703,7005 bd3 ba3.1k sqft3074 Riverwood Way, Castle Rock, CO 80109Off Market
- $645,7004 bd3 ba2.6k sqft3135 Rising Moon Way, Castle Rock, CO 80109Off Market
- $686,0004 bd3 ba2.8k sqft3087 Riverwood Way, Castle Rock, CO 80109Off Market
- $644,8003 bd2 ba3.9k sqft3103 Riverwood Way, Castle Rock, CO 80109Off Market
- $605,4003 bd3 ba2.1k sqft3117 Rising Moon Way, Castle Rock, CO 80109Off Market
- $715,0004 bd3 ba3.9k sqft3058 Riverwood Way, Castle Rock, CO 80109Sold
Nearby schools
GreatSchools rating
- 6/10Meadow View Elementary SchoolGrades: PK-6Distance: 1.5 mi
- 5/10Castle Rock Middle SchoolGrades: 7-8Distance: 1.1 mi
- 8/10Castle View High SchoolGrades: 9-12Distance: 1.3 mi
Schools provided by the listing agent
- Elementary: Meadow View
- Middle: Castle Rock
- High: Castle View
- District: Douglas RE-1
Source: REcolorado as distributed by MLS GRID. This data may not be complete. We recommend contacting the local school district to confirm school assignments for this home.
Get a cash offer in 3 minutes
Find out how much your home could sell for in as little as 3 minutes with a no-obligation cash offer.
Estimated market value
$707,100
Get a cash offer in 3 minutes
Find out how much your home could sell for in as little as 3 minutes with a no-obligation cash offer.
Estimated market value
$707,100
- Colorado
- Douglas County
- Castle Rock
- 80109
- The Meadows
- 3096 Riverwood Way
Nearby cities
Nearby neighborhoods
Nearby zip codes
Other Castle Rock Topics
