The perfect family home has hit the market for those looking for a beautiful updated home nestled in a charming, well-established neighborhood with mature trees and a welcoming sense of community! Curb appeal exudes with a modern canvas, all new windows, new roof, a relaxing front porch, and fresh landscaping that conforms to the home beautifully. Step inside to discover a newly open large living room creating a bright and modern feel with new vinyl flooring and a cozy brick wood burning fireplace framed by built ins on each side—perfect for gathering with family and friends. The updated kitchen boasts double ovens, an electric cooktop, a spacious pantry, and breakfast area to start your day right. The large formal dining room is ideal for entertaining or holiday meals with plenty of room for your family hutch. The generously sized bedrooms provide plenty of space for everyone, while the primary suite is a true retreat, complete with separate vanities, dual closets, and a stunning walk-in shower. The large & convenient mudroom can easily double as a home office or flex space to suit your needs. Out back you'll find a low maintenance landscaped haven featuring an oversized carport that doubles as a shaded patio retreat. You'll also enjoy a new flagstone patio, a well placed 10x12 storage unit, and plenty of room to park your RV with a privacy gate for added protection! Redbud park is a mere steps away to enjoy walks on the new paths or take the kids to the playground and Redbud splashpad! Don’t miss your chance to own this beautifully updated, spacious home in a picturesque neighborhood! Agent related to seller.
Sold
Price Unknown
3118 Ventura Dr, Abilene, TX 79605
3beds
2,291sqft
Single Family Residence
Built in 1966
9,888 Square Feet Lot
$362,300 Zestimate®
$--/sqft
$2,722 Estimated rent
Home value
$362,300
$333,000 - $395,000
$2,722/mo
Zestimate® history
Owner options
List your home for rent
$2,722/mo
Rent Zestimate®
Find your next renter with Zillow Rental Manager. Plus, with online applications, you can quickly screen prospective tenants – for free.
$2,722/mo
Rent Zestimate®
Refinance and save
Refinancing to a lower rate could help reduce your monthly payments and save thousands over the life of the loan.
Explore your selling options
Work with a Zillow partner agent
Leverage their expertise and Zillow's premium Showcase listings to get your home seen by more buyers.
Get startedList with your own agent
Get your home in front of millions of buyers by listing it on Zillow.
Learn how to do itSell it yourself
Take full control of how buyers see your home on Zillow by listing For Sale by Owner (FSBO).
List your homeWhat's special
Brick wood burning fireplaceNew windowsOversized carportNew flagstone patioFormal dining roomVinyl flooringDual closets
Zillow last checked:
Listing updated:
Listed by:
Jonathan Adames 0681347 325-692-4488,
KW SYNERGY* 325-692-4488
Bought with:
Matthew Armstrong
KW SYNERGY*
Source: NTREIS,MLS#: 20872249
Facts & features
Interior
Bedrooms & bathrooms
- Bedrooms: 3
- Bathrooms: 2
- Full bathrooms: 2
Primary bedroom
- Level: First
- Dimensions: 14 x 12
Bedroom
- Level: First
- Dimensions: 14 x 11
Bedroom
- Level: First
- Dimensions: 12 x 11
Living room
- Level: First
- Dimensions: 16 x 11
Heating
- Central, Electric
Cooling
- Central Air, Ceiling Fan(s), Electric
Appliances
- Included: Double Oven, Dishwasher, Electric Cooktop, Electric Oven, Disposal
Features
- Built-in Features, Decorative/Designer Lighting Fixtures, High Speed Internet, Open Floorplan, Wired for Sound
- Flooring: Carpet, Luxury Vinyl Plank, Tile
- Windows: Window Coverings
- Has basement: No
- Number of fireplaces: 1
- Fireplace features: Wood Burning
Interior area
- Total interior livable area: 2,291 sqft
Property
Parking
- Total spaces: 4
- Parking features: Additional Parking, Concrete, Covered, Carport, Driveway, Garage, Garage Door Opener, Gated, Boat, RV Access/Parking
- Attached garage spaces: 2
- Carport spaces: 2
- Covered spaces: 4
- Has uncovered spaces: Yes
Features
- Levels: One
- Stories: 1
- Patio & porch: Rear Porch, Front Porch, Patio, Covered
- Exterior features: Rain Gutters, Storage
- Pool features: None
- Fencing: Back Yard,Privacy,Wood
Lot
- Size: 9,888 Square Feet
- Features: Interior Lot, Landscaped, Few Trees
Details
- Additional structures: Shed(s)
- Parcel number: 16814
- Other equipment: Irrigation Equipment
Construction
Type & style
- Home type: SingleFamily
- Architectural style: Ranch,Traditional,Detached
- Property subtype: Single Family Residence
Materials
- Brick, Wood Siding
- Foundation: Slab
- Roof: Composition
Condition
- Year built: 1966
Utilities & green energy
- Sewer: Public Sewer
- Water: Public
- Utilities for property: Sewer Available, Water Available
Green energy
- Energy efficient items: Appliances, Insulation, Thermostat, Windows
Community & HOA
Community
- Subdivision: High Meadows
HOA
- Has HOA: No
Location
- Region: Abilene
Financial & listing details
- Tax assessed value: $328,459
- Annual tax amount: $7,354
- Date on market: 3/17/2025
- Cumulative days on market: 18 days
- Listing terms: Cash,Conventional,FHA,VA Loan
- Exclusions: Curtains in living room, all TV's
Price history
| Date | Event | Price |
|---|---|---|
| 5/8/2025 | Sold | -- |
Source: NTREIS #20872249 Report a problem | ||
| 4/21/2025 | Pending sale | $319,900$140/sqft |
Source: NTREIS #20872249 Report a problem | ||
| 4/7/2025 | Contingent | $319,900$140/sqft |
Source: NTREIS #20872249 Report a problem | ||
| 3/25/2025 | Price change | $319,900-1.5%$140/sqft |
Source: NTREIS #20872249 Report a problem | ||
| 3/17/2025 | Price change | $324,900+9.8%$142/sqft |
Source: NTREIS #20872249 Report a problem | ||
| 9/8/2021 | Pending sale | $295,900$129/sqft |
Source: NTREIS #14633198 Report a problem | ||
| 8/3/2021 | Listed for sale | $295,900+48.8%$129/sqft |
Source: NTREIS #14633198 Report a problem | ||
| 1/17/2019 | Listing removed | $198,900$87/sqft |
Source: Keller Williams Realty Abilene #13879122 Report a problem | ||
| 12/3/2018 | Listed for sale | $198,900$87/sqft |
Source: Keller Williams Realty #13879122 Report a problem | ||
| 10/6/2018 | Pending sale | $198,900$87/sqft |
Source: Keller Williams Realty Abilene #13879122 Report a problem | ||
| 9/6/2018 | Price change | $198,900-2%$87/sqft |
Source: Keller Williams Realty Abilene #13879122 Report a problem | ||
| 7/14/2018 | Listed for sale | $202,900+9.1%$89/sqft |
Source: Keller Williams Realty #13879122 Report a problem | ||
| 11/10/2017 | Listing removed | $1,395$1/sqft |
Source: Gerard Real Estate, LLC #13723345 Report a problem | ||
| 11/2/2017 | Listed for rent | $1,395$1/sqft |
Source: Gerard Real Estate, LLC Report a problem | ||
| 10/27/2016 | Sold | -- |
Source: Agent Provided Report a problem | ||
| 9/28/2016 | Pending sale | $185,900$81/sqft |
Source: Keller Williams Realty #13431443 Report a problem | ||
| 7/28/2016 | Listed for sale | $185,900+16.3%$81/sqft |
Source: Keller Williams Realty #13431443 Report a problem | ||
| 3/2/2011 | Listing removed | $159,900$70/sqft |
Source: Tandem, REALTORS #11496503 Report a problem | ||
| 12/3/2010 | Price change | $159,900-5.7%$70/sqft |
Source: Tandem, REALTORS #11496503 Report a problem | ||
| 7/10/2010 | Listed for sale | $169,500$74/sqft |
Source: Tandem, REALTORS #11496503 Report a problem | ||
Public tax history
| Year | Property taxes | Tax assessment |
|---|---|---|
| 2025 | $5,548 -4.5% | $328,459 +2.8% |
| 2024 | $5,811 +9.6% | $319,496 +7.6% |
| 2023 | $5,304 -16.5% | $296,852 +2.3% |
| 2022 | $6,349 | $290,198 +37% |
| 2021 | -- | $211,779 +9.2% |
| 2020 | $4,523 -14.1% | $193,936 +1% |
| 2019 | $5,265 +11.3% | $191,946 +2.2% |
| 2018 | $4,732 | $187,762 +2.2% |
| 2017 | $4,732 +36.4% | $183,649 +11.9% |
| 2016 | $3,470 +4.7% | $164,162 +1.4% |
| 2015 | $3,314 | $161,878 +3.8% |
| 2014 | $3,314 | $155,889 +0.1% |
| 2013 | -- | $155,771 +3.6% |
| 2012 | -- | $150,408 +2.6% |
| 2011 | -- | $146,608 +15.6% |
| 2010 | -- | $126,786 -0.2% |
| 2009 | -- | $126,989 -0.2% |
| 2008 | -- | $127,280 +7.1% |
| 2007 | -- | $118,878 +5.4% |
| 2006 | -- | $112,769 +3.3% |
| 2005 | -- | $109,119 |
| 2004 | -- | $109,119 +2.4% |
| 2003 | -- | $106,602 +0.1% |
| 2002 | -- | $106,476 +4.5% |
| 2001 | -- | $101,933 |
Find assessor info on the county website
Neighborhood: River Oaks/Brookhollow
Nearby homes
- $328,5003 bd2 ba2.2k sqft3110 Ventura Dr, Abilene, TX 79605Off Market
- $--4 bd2 ba2.2k sqft3126 Ventura Dr, Abilene, TX 79605Sold

- $347,900-- bd2 ba2.2k sqft3126 Ventura Dr, Abilene, TX 79605Off Market
- $355,4003 bd2 ba2.5k sqft3493 Santa Monica Dr, Abilene, TX 79605Off Market
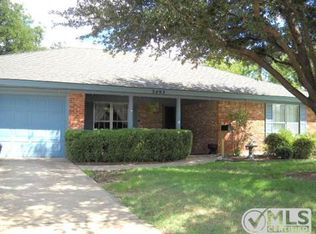
- $328,0004 bd2 ba2.7k sqft3491 Santa Monica Dr, Abilene, TX 79605Off Market
- $284,5003 bd2 ba1.9k sqft3125 Ventura Dr, Abilene, TX 79605Off Market
- $302,300-- bd2 ba2.2k sqft3102 Ventura Dr, Abilene, TX 79605Off Market
- $307,1003 bd2 ba2.3k sqft3495 Santa Monica Dr, Abilene, TX 79605Off Market
Nearby schools
GreatSchools rating
- 6/10Alcorta Elementary SchoolGrades: K-5Distance: 0.7 mi
- 3/10Madison Middle SchoolGrades: 6-8Distance: 0.5 mi
- 5/10Cooper High SchoolGrades: 9-12Distance: 1.2 mi
Schools provided by the listing agent
- Elementary: Jackson
- Middle: Madison
- High: Cooper
- District: Abilene ISD
Source: NTREIS. This data may not be complete. We recommend contacting the local school district to confirm school assignments for this home.
- Texas
- Taylor County
- Abilene
- 79605
- River Oaks/Brookhollow
- 3118 Ventura Dr
