**Charming Ranch-Style Home in High Meadows-Red Bud Park Area**
Discover timeless elegance and modern convenience in this beautifully maintained 3-bedroom, 2-bath home, nestled in the highly sought-after High Meadows-Red Bud Park area of Abilene, TX. With a PRE-LISTING INSPECTION IN HAND, this property is in EXCELLENT CONDITION and READY FOR NEW BUYERS. Located near the vibrant Red Bud Park, this home offers not only an exceptional living space but also unparalleled access to outdoor recreation and community activities.
Upon entering, you're greeted by the warmth of real PECAN floors that flow seamlessly through the spacious living areas. The living room is a perfect blend of cozy and functional, featuring a charming fireplace with built-ins and surround sound, ideal for entertainment. The gourmet kitchen is a culinary delight, boasting granite countertops and ample cabinetry.
The home offers three generously sized bedrooms, plus a versatile office space that can easily serve as a fourth bedroom. The bathrooms have been thoughtfully updated, reflecting a modern aesthetic with quality finishes. A separate laundry room adds convenience to your daily routine.
Exterior features of the property are equally impressive. The lush, tree-shaded lot is set on wide streets within a well-established neighborhood, completely zone-free of flood concerns. Step outside to a private dog run, perfect for pet lovers. The home's proximity to Red Bud Park means you're just steps away from exercise trails, playgrounds, a splash pad, and the YMCA, offering a wonderful escape for leisure and fitness alike.
This move-in-ready home in central southwest Abilene pairs a tranquil lifestyle with the excitement of city amenities, making it a truly unique offering in today’s market. Don’t miss this rare opportunity to own a piece of the desirable High Meadows community.
Sold
Price Unknown
3126 Ventura Dr, Abilene, TX 79605
4beds
2,239sqft
Single Family Residence
Built in 1966
10,454 Square Feet Lot
$341,800 Zestimate®
$--/sqft
$3,519 Estimated rent
Home value
$341,800
Estimated sales range
Not available
$3,519/mo
Zestimate® history
Owner options
List your home for rent
$3,519/mo
Rent Zestimate®
Find your next renter with Zillow Rental Manager. Plus, with online applications, you can quickly screen prospective tenants – for free.
$3,519/mo
Rent Zestimate®
Refinance and save
Refinancing to a lower rate could help reduce your monthly payments and save thousands over the life of the loan.
Explore your selling options
Work with a Zillow partner agent
Leverage their expertise and Zillow's premium Showcase listings to get your home seen by more buyers.
Get startedList with your own agent
Get your home in front of millions of buyers by listing it on Zillow.
Learn how to do itSell it yourself
Take full control of how buyers see your home on Zillow by listing For Sale by Owner (FSBO).
List your homeWhat's special
Zillow last checked:
Listing updated:
Listed by:
Kelli Kish 0698724 660-624-0130,
Coldwell Banker Apex, REALTORS 325-690-4000
Bought with:
Shelly Brooks
Berkshire Hathaway HS Stovall
Source: NTREIS,MLS#: 20954276
Facts & features
Interior
Bedrooms & bathrooms
- Bedrooms: 4
- Bathrooms: 2
- Full bathrooms: 2
Primary bedroom
- Features: Closet Cabinetry, Ceiling Fan(s), Dual Sinks, En Suite Bathroom, Separate Shower, Walk-In Closet(s)
- Level: First
- Dimensions: 13 x 16
Bedroom
- Level: First
- Dimensions: 13 x 11
Bedroom
- Level: First
- Dimensions: 13 x 12
Living room
- Features: Built-in Features, Ceiling Fan(s), Fireplace
- Level: First
- Dimensions: 18 x 15
Heating
- Central, Fireplace(s), Natural Gas
Cooling
- Central Air, Ceiling Fan(s), Electric
Appliances
- Included: Dishwasher, Disposal, Gas Oven, Gas Range, Gas Water Heater, Microwave, Refrigerator
- Laundry: Electric Dryer Hookup, Laundry in Utility Room
Features
- Built-in Features, Decorative/Designer Lighting Fixtures, Double Vanity, Eat-in Kitchen, Granite Counters, High Speed Internet, Paneling/Wainscoting, Cable TV, Walk-In Closet(s)
- Flooring: Carpet, Ceramic Tile, Hardwood
- Windows: Window Coverings
- Has basement: No
- Number of fireplaces: 1
- Fireplace features: Masonry, Wood Burning
Interior area
- Total interior livable area: 2,239 sqft
Property
Parking
- Total spaces: 2
- Parking features: Door-Single, Driveway, Garage Faces Front, Garage, Garage Door Opener, Inside Entrance, Kitchen Level
- Attached garage spaces: 2
- Has uncovered spaces: Yes
Features
- Levels: One
- Stories: 1
- Patio & porch: Covered
- Exterior features: Dog Run
- Pool features: None
- Fencing: Wood
Lot
- Size: 10,454 Square Feet
- Features: Landscaped, Few Trees
Details
- Parcel number: 16940
Construction
Type & style
- Home type: SingleFamily
- Architectural style: Traditional,Detached
- Property subtype: Single Family Residence
Materials
- Brick
- Foundation: Slab
- Roof: Composition
Condition
- Year built: 1966
Utilities & green energy
- Sewer: Public Sewer
- Water: Public
- Utilities for property: Natural Gas Available, Sewer Available, Separate Meters, Water Available, Cable Available
Community & HOA
Community
- Features: Curbs
- Security: Security Lights
- Subdivision: High Meadows
HOA
- Has HOA: No
Location
- Region: Abilene
Financial & listing details
- Annual tax amount: $4,035
- Date on market: 6/19/2025
- Cumulative days on market: 16 days
- Listing terms: Cash,Conventional,FHA,VA Loan
- Exclusions: Butcher block in kitchen, Refrigerator, Curtains
Price history
| Date | Event | Price |
|---|---|---|
| 12/4/2025 | Listing removed | $5,000$2/sqft |
Source: Zillow Rentals Report a problem | ||
| 11/19/2025 | Listed for rent | $5,000$2/sqft |
Source: Zillow Rentals Report a problem | ||
| 8/27/2025 | Sold | -- |
Source: NTREIS #20954276 Report a problem | ||
| 7/6/2025 | Pending sale | $325,000$145/sqft |
Source:  Coldwell Banker Apex, Realtors #20954276 Report a problem Coldwell Banker Apex, Realtors #20954276 Report a problem | ||
| 7/6/2025 | Contingent | $325,000$145/sqft |
Source: NTREIS #20954276 Report a problem | ||
| 6/19/2025 | Listed for sale | $325,000$145/sqft |
Source: NTREIS #20954276 Report a problem | ||
Public tax history
Tax history is unavailable.
Neighborhood: River Oaks/Brookhollow
Nearby homes
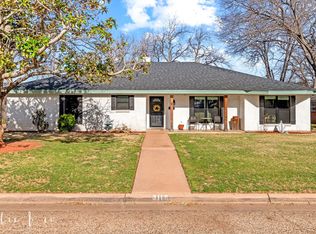
- $--3 bd2 ba2.2k sqft3118 Ventura Dr, Abilene, TX 79605Sold
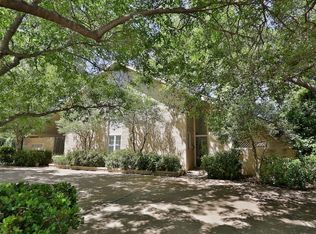
- $549,7005 bd6 ba4.7k sqft3134 Ventura Dr, Abilene, TX 79605Off Market
- $310,6003 bd2 ba2.3k sqft3495 Santa Monica Dr, Abilene, TX 79605Off Market
- $356,9003 bd2 ba2.5k sqft3493 Santa Monica Dr, Abilene, TX 79605Off Market
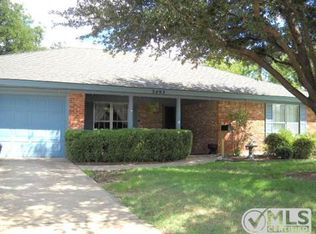
- $297,3003 bd2 ba2.1k sqft3497 Santa Monica Dr, Abilene, TX 79605Off Market
- $328,5003 bd2 ba2.2k sqft3110 Ventura Dr, Abilene, TX 79605Off Market
- $384,2004 bd3 ba2.6k sqft3133 Ventura Dr, Abilene, TX 79605Off Market
- $287,2003 bd2 ba1.9k sqft3125 Ventura Dr, Abilene, TX 79605Off Market
Nearby schools
GreatSchools rating
- 6/10Alcorta Elementary SchoolGrades: K-5Distance: 0.7 mi
- 3/10Madison Middle SchoolGrades: 6-8Distance: 0.5 mi
- 5/10Cooper High SchoolGrades: 9-12Distance: 1.2 mi
Schools provided by the listing agent
- Elementary: Jackson
- Middle: Madison
- High: Cooper
- District: Abilene ISD
Source: NTREIS. This data may not be complete. We recommend contacting the local school district to confirm school assignments for this home.
- Texas
- Taylor County
- Abilene
- 79605
- River Oaks/Brookhollow
- 3126 Ventura Dr
