Skip main navigation
Sold for $220,000
  • $220,000

    31187 Park Ridge Dr, Brooksville, FL 34602

    2beds
    1,044sqft
    Single Family Residence
    Built in 1980
    8,276.4 Square Feet Lot
    $215,500 Zestimate®
    $211/sqft
    $1,534 Estimated rent

    Home value

    $215,500

    $203,000 - $226,000

    $1,534/mo

    Zestimate® history
    Loading
    Loading...

    Owner options

    List your home for rent

    $1,534/mo

    Rent Zestimate®

    Find your next renter with Zillow Rental Manager. Plus, with online applications, you can quickly screen prospective tenants – for free.

    Learn more

    $1,534/mo

    Rent Zestimate®

    Refinance and save

    $1,553/mo

    Est. payment

    Refinancing to a lower rate could help reduce your monthly payments and save thousands over the life of the loan.

    See today's rates

    $1,553/mo

    Est. payment

    Explore your selling options

    Work with a Zillow partner agent

    Leverage their expertise and Zillow's premium Showcase listings to get your home seen by more buyers.

    Get started

    List with your own agent

    Get your home in front of millions of buyers by listing it on Zillow.

    Learn how to do it

    Sell it yourself

    Take full control of how buyers see your home on Zillow by listing For Sale by Owner (FSBO).

    List your home

    What's special

    Open floor planFresh paintBathroom renovatedGreat sized yardMature oak treesNewer exterior stuccoNew vinyl flooring
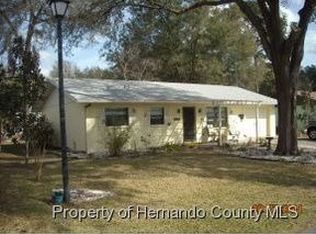
    Welcome to this charming 2 bedroom 1 bathroom home in Ridge Manor. This property features an open floor plan which makes great usage of the square footage. This property features many updates; fresh paint, new vinyl flooring, Bathroom renovated, bedrooms renovated, Newer exterior stucco and paint. Roof was replaced in 2012. Great sized yard with mature Oak Trees. Large shed for storage. Located close to I-75 which makes and easy commute to Tampa or Ocala. Call for your appointment today to see this home!!

    Zillow last checked:

    Listing updated:

    Listed by:

    Michelle Straite 352-584-3940,

    Straite Real Estate

    Bought with:

    Shawnia Meuser, SL3204273

    REMAX Marketing Specialists

    Source: HCMLS,MLS#: 2233512MLS Logo

    Facts & features

    Interior

    Bedrooms & bathrooms
    • Bedrooms: 2
    • Bathrooms: 1
    • Full bathrooms: 1
    Primary bedroom
    • Level: Main
    • Area: 165.77
    • Dimensions: 12.1x13.7
    Bedroom 2
    • Level: Main
    • Area: 104.04
    • Dimensions: 10.2x10.2
    Dining room
    • Level: Main
    • Area: 152.1
    • Dimensions: 11.7x13
    Kitchen
    • Level: Main
    • Area: 120
    • Dimensions: 12x10
    Living room
    • Level: Main
    • Area: 247.76
    • Dimensions: 16.3x15.2
    Heating
    • Central, Electric
    Cooling
    • Central Air, Electric
    Appliances
    • Included: Dryer, Electric Oven, Microwave, Refrigerator, Washer
    Features
    • Ceiling Fan(s), Open Floorplan, Pantry, Primary Bathroom - Shower No Tub, Master Downstairs
    • Flooring: Carpet, Tile, Vinyl
    • Has fireplace: No
    Interior area
    • Total structure area: 1,044
    • Total interior livable area: 1,044 sqft

    Property

    Parking
    • Total spaces: 1
    • Parking features: Garage
    • Garage spaces: 1
    Features
    • Levels: One
    • Stories: 1
    • Patio & porch: Patio
    Lot
    • Size: 8,276 sqft
    • Features: Cul-De-Sac
    Details
    • Additional structures: Shed(s)
    • Parcel number: R3212221100300I00050
    • Zoning: R1A
    • Zoning description: Residential
    • Special conditions: Owner Licensed RE

    Construction

    Type & style
    • Home type: SingleFamily
    • Architectural style: Ranch
    • Property subtype: Single Family Residence
    Materials
    • Block, Concrete, Stucco
    • Roof: Shingle
    Condition
    • Fixer
    • New construction: No
    • Year built: 1980

    Utilities & green energy

    • Sewer: Public Sewer
    • Water: Public
    • Utilities for property: Cable Available, Electricity Available
    Green energy
    • Energy efficient items: Thermostat

    Community & neighborhood

    Security
    • Security features: Security System Owned, Smoke Detector(s)
    Location
    • Region: Brooksville
    • Subdivision: Ridge Manor West Phase Iii

    Other

    Other facts
    • Listing terms: Cash,Conventional,FHA,VA Loan
    • Road surface type: Paved

    Price history

    DateEventPrice
    7/12/2024Listing removed$161,900-26.4%$155/sqft
    Source: Stellar MLS #W7831058 Report a problem
    9/29/2023Sold$220,000$211/sqft
    Source: HCMLS #2233512 Report a problem
    8/27/2023Pending sale$220,000$211/sqft
    Source: HCMLS #2233512 Report a problem
    8/23/2023Listed for sale$220,000+38.8%$211/sqft
    Source: HCMLS #2233512 Report a problem
    6/17/2021Sold$158,500-2.1%$152/sqft
    Source: Public Record Report a problem
    5/17/2021Pending sale$161,900$155/sqft
    Source: Stellar MLS #W7831058 Report a problem
    5/12/2021Listed for sale$161,900$155/sqft
    Source: Stellar MLS #W7831058 Report a problem
    3/24/2021Pending sale$161,900$155/sqft
    Source: Stellar MLS #W7831058 Report a problem
    2/22/2021Listed for sale$161,900+149.5%$155/sqft
    Source: Stellar MLS #W7831058 Report a problem
    7/30/2004Sold$64,900$62/sqft
    Source: Public Record Report a problem

    Public tax history

    YearProperty taxesTax assessment
    2024$1,841 -21.2%$129,120 +5.1%
    2023$2,335 +9.3%$122,884 +10%
    2022$2,136 +36.4%$111,713 +54.7%
    2021$1,566 +13.9%$72,202 +12%
    2020$1,375 +37.8%$64,478 +4.6%
    2019$997 +13.4%$61,651 +7%
    2018$879 -21.8%$57,628 +11.3%
    2017$1,124 $51,757 +19.9%
    2016$1,124 +13.9%$43,175 +10%
    2015$986 +12.7%$39,250 +4.6%
    2014$875 +50.7%$37,530 +4.1%
    2013$581 +5.2%$36,035 +0.1%
    2012$552 -6.4%$35,996 -7.9%
    2011$590 $39,071 -7.9%
    2010-- $42,436 -20.4%
    2009$806 -11.9%$53,341 -10.2%
    2008$915 -10.2%$59,389 +1.9%
    2006$1,019 $58,278 +17.1%
    2005-- $49,761 +35.8%
    2004$220 +4.6%$36,644 +1.9%
    2003$210 +8%$35,961 +2.4%
    2002$195 +7%$35,118 +1.6%
    2001$182 +10.1%$34,565 +1.2%
    2000$165 $34,156

    Find assessor info on the county website

    Neighborhood: 34602

    Nearby schools

    GreatSchools rating
    Schools provided by the listing agent
    • Elementary: Eastside
    • Middle: Parrott
    • High: Hernando

    Source: HCMLS. This data may not be complete. We recommend contacting the local school district to confirm school assignments for this home.

    Get a cash offer in 3 minutes
    Find out how much your home could sell for in as little as 3 minutes with a no-obligation cash offer.
    Estimated market value
    $215,500
    Get a cash offer in 3 minutes
    Find out how much your home could sell for in as little as 3 minutes with a no-obligation cash offer.
    Estimated market value
    $215,500