Skip main navigation
Pending
  • Listed by: eXp Realty • Nichole Kristina Tellinghusen
    $645,900

    3119 25th Street, Everett, WA 98201

    3beds
    2,960sqft
    : 
    $3,893/mo
    Get pre-qualified
    Single Family Residence
    Built in 1946
    0.28 Acres Lot
    $649,900 Zestimate®
    $218/sqft
    $-- HOA

    What's special

    Cozy fireplaceModern upgradesRv parkingModern luxuryNew epoxy-finished garage floorWarm hardwood charmSpa-inspired ensuite
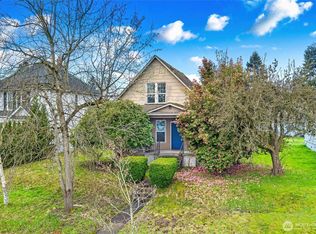
    Rare opportunity to own a beautiful home in the heart of Historic Everett! This timeless 1946 residence perfectly blends classic character with modern luxury. Offering 3 bedrooms, 2.5 baths, the stunning upstairs has been completely remodeled into a private primary retreat featuring high-end finishes, a cozy fireplace, spa-inspired ensuite, walk in closet and inviting sitting area. Situated on an exceptional 12,197 sq ft lot, with a 750 sq ft shop w RV doors, & RV parking. This property offers incredible potential for a future DADU, ADU, or additional outdoor living space (buyer to verify). Inside, you'll find over 1,900 sq. ft. of finished living space plus an expansive 1,240 sq. ft. unfinished basement ready for your vision—home gym, workshop, media room, additional living space, or income potential. Warm hardwood charm meets thoughtful updates throughout, including two fully functional wood-burning fireplaces, new furnace, new hot water tank, new sewer line, new electrical panel, Nest smart thermostat, Ring security system, new epoxy-finished garage floor & much more. Whether you're drawn to the historic character, modern upgrades, oversized lot, or future investment possibilities, this is a truly rare offering in one of Everett's most sought-after neighborhoods. Minutes from downtown Everett, waterfront amenities, parks, restaurants, shopping, and an easy commuter location, this exceptional property offers the perfect combination of charm, comfort, and opportunity.
    26 days
    |
    1,209
    |
    134
    |

    Likely to sell faster than

    Zillow last checked:

    Listing updated:

    Listed by:

    Nichole Kristina Tellinghusen,

    eXp Realty

    Source: NWMLS as distributed by MLS GRID,MLS#: 2559951MLS Logo

      Facts & features

      Interior

      Bedrooms & bathrooms
      • Bedrooms: 3
      • Bathrooms: 3
      • Full bathrooms: 2
      • 1/2 bathrooms: 1
      • Main level bathrooms: 1
      • Main level bedrooms: 2
      Bedroom
      • Level: Second
      Bedroom
      • Level: Main
      Bedroom
      • Level: Main
      Bathroom full
      • Level: Second
      Bathroom full
      • Level: Main
      Other
      • Level: Lower
      Dining room
      • Level: Main
      Kitchen with eating space
      • Level: Main
      Living room
      • Level: Main
      Utility room
      • Level: Lower
      Heating
      • Fireplace, Forced Air, Electric, Wood
      Cooling
      • Forced Air
      Appliances
      • Included: Dryer, Refrigerator, Stove(s)/Range(s), Washer, Dryer(s), Refrigerator(s), Washer(s)
      Features
      • Bath Off Primary, Dining Room
      • Flooring: Ceramic Tile, Hardwood, Laminate, Vinyl
      • Windows: Dbl Pane/Storm Window
      • Basement: Partially Finished
      • Number of fireplaces: 2
      • Fireplace features: Electric, Wood Burning, Lower Level: 1, Main Level: 1, Fireplace
      Interior area
      • Total structure area: 2,960
      • Total interior livable area: 2,960 sqft

      Property

      Parking
      • Total spaces: 3
      • Parking features: Driveway, Attached Garage, Off Street, RV Parking
      • Has attached garage: Yes
      • Covered spaces: 1
      • Uncovered spaces: 2
      Features
      • Levels: Two
      • Stories: 2
      • Patio & porch: Bath Off Primary, Dbl Pane/Storm Window, Dining Room, Fireplace, Security System, Walk-In Closet(s)
      • Has view: Yes
      • View description: Territorial
      Lot
      • Size: 0.28 Acres
      • Dimensions: 12197
      • Features: Corner Lot, Curbs, Paved, Sidewalk, Value In Land, Cable TV, Fenced-Fully, High Speed Internet, Patio, RV Parking, Shop
      • Topography: Level,Partial Slope
      • Residential vegetation: Fruit Trees, Garden Space
      Details
      • Parcel number: 00467300602900
      • Zoning: R2
      • Special conditions: Standard

      Construction

      Type & style
      • Home type: SingleFamily
      • Architectural style: Craftsman,2 Stories w/Bsmnt
      • Property subtype: Single Family Residence
      Materials
      • Wood Siding
      • Foundation: Poured Concrete
      • Roof: Composition
      Condition
      • Good
      • Year built: 1946
      • Major remodel year: 1946

      Utilities & green energy

      • Electric: Company: PUD
      • Sewer: Sewer Connected, Company: City of Everett
      • Water: Public, Company: City of Everett

      Community & HOA

      Community
      • Security: Security System
      • Subdivision: Everett
      Location
      • Region: Everett

      Financial & listing details

      • Price per square foot: $218/sqft
      • Tax assessed value: $576,900
      • Annual tax amount: $5,029
      • Date on market: 7/28/2026
      • Cumulative days on market: 23 days
      • Listing terms: Conventional,FHA,USDA Loan,VA Loan
      • Inclusions: Dryer(s), Refrigerator(s), Stove(s)/Range(s), Washer(s)

        Estimated market value

        $649,900

        $617,000 - $682,000

        $3,802/mo

        Price history

        DateEventPrice
        8/1/2026Pending sale$645,900$218/sqft
        Source: NWMLS as distributed by MLS GRID #2559951 Report a problem
        7/24/2026Listed for sale$645,900+40%$218/sqft
        Source: NWMLS as distributed by MLS GRID #2559951 Report a problem
        3/26/2020Sold$461,500+2.6%$156/sqft
        Source: NWMLS as distributed by MLS GRID #1567399 Report a problem
        2/26/2020Pending sale$450,000$152/sqft
        Source: RE/MAX Elite #1567399 Report a problem
        2/20/2020Listed for sale$450,000+36.9%$152/sqft
        Source: RE/MAX Elite #1567399 Report a problem
        5/9/2016Sold$328,625$111/sqft
        Source: NWMLS as distributed by MLS GRID #940283 Report a problem

        Public tax history

        YearProperty taxesTax assessment
        2024$5,029 +6.1%$576,900 +4.5%
        2023$4,740 -5.4%$551,900 -9.6%
        2022$5,012 +10.5%$610,400 +23.2%
        2021$4,538 +2.9%$495,600 +11.6%
        2020$4,411 -5.6%$444,000 +6.7%
        2019$4,671 $416,100 +9.9%
        2018-- $378,600 +21.2%
        2017$4,146 +35.8%$312,300 +9%
        2016$3,053 $286,600 +15.8%
        2015$3,053 +7.4%$247,400 +21.7%
        2013$2,843 $203,300
        2012-- --
        2011-- --
        2010-- --
        Find assessor info on the county website

        Monthly payment

        Est. payment

        Payment breakdown

        Explore the cost of this home by adjusting the details. Changes won't be saved.
        All calculations are estimates and provided by Zillow, Inc. for informational purposes only. Actual amounts may vary.
        HOA fees may include property taxes on listings classified as Co-Ops. Contact the listing agent and/or owner for fee details.
        See how much you could borrow to make a competitive offer.

        Climate risks

        Neighborhood: Riverside

        Getting around

        64 / 100
        Somewhat Walkable
        45 / 100
        Some Transit
        61 / 100
        Bikeable

        Nearby schools

        GreatSchools rating

        A local agent can set up tours, give advice and negotiate with sellers.

        Browse local experts

        Similar homes