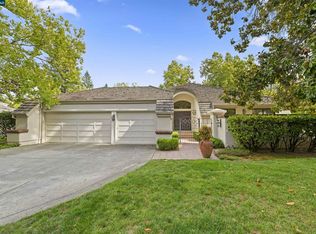
3119 Deer Meadow Dr, Danville, CA 94506
Home value
$1,848,900
$1.72M - $2.00M
$5,301/mo
Owner options
$5,301/mo
Rent Zestimate®
Find your next renter with Zillow Rental Manager. Plus, with online applications, you can quickly screen prospective tenants – for free.
$5,301/mo
Rent Zestimate®
$11,733/mo
Est. payment
Refinancing to a lower rate could help reduce your monthly payments and save thousands over the life of the loan.
$11,733/mo
Est. payment
Explore your selling options
Work with a Zillow partner agent
Leverage their expertise and Zillow's premium Showcase listings to get your home seen by more buyers.
Get startedList with your own agent
Get your home in front of millions of buyers by listing it on Zillow.
Learn how to do itSell it yourself
Take full control of how buyers see your home on Zillow by listing For Sale by Owner (FSBO).
List your homeWhat's special
Zillow last checked:
Listing updated:
Linda Kralik DRE #00991436 925-998-9446,
Bhhs Drysdale Properties
Jason Skeoch, DRE #01192782
Arrive Real Estate
Facts & features
Interior
Bedrooms & bathrooms
- Bedrooms: 3
- Bathrooms: 2
- Full bathrooms: 2
Rooms
- Room types: 3 Bedrooms, 2 Baths, Primary Bedrm Suite - 1, Main Entry, Family Room
Bathroom
- Features: Shower Over Tub, Solid Surface, Updated Baths, Skylight, Stall Shower, Sunken Tub, Double Vanity, Walk-In Closet(s)
Kitchen
- Features: 220 Volt Outlet, Breakfast Nook, Counter - Solid Surface, Dishwasher, Garbage Disposal, Gas Range/Cooktop, Ice Maker Hookup, Microwave, Oven Built-in, Pantry, Refrigerator, Self-Cleaning Oven, Trash Compactor, Updated Kitchen
Heating
- Forced Air
Cooling
- Has cooling: Yes
Appliances
- Included: Dishwasher, Gas Range, Plumbed For Ice Maker, Microwave, Oven, Refrigerator, Self Cleaning Oven, Trash Compactor, Dryer, Washer
- Laundry: Hookups Only, Cabinets, Common Area
Features
- Formal Dining Room, Breakfast Nook, Counter - Solid Surface, Pantry, Updated Kitchen
- Flooring: Parquet, Tile, Carpet
- Windows: Window Coverings, Skylight(s)
- Number of fireplaces: 1
- Fireplace features: Gas Starter, Wood Burning
Interior area
- Total structure area: 2,081
- Total interior livable area: 2,081 sqft
Property
Parking
- Total spaces: 3
- Parking features: Garage Door Opener
- Garage spaces: 3
Features
- Levels: One
- Stories: 1
- Pool features: None
- Fencing: Fenced
Lot
- Size: 0.27 Acres
- Features: Side Yard
Details
- Parcel number: 2034810016
- Special conditions: Standard
- Other equipment: Intercom, Irrigation Equipment
Construction
Type & style
- Home type: SingleFamily
- Architectural style: Mediterranean
- Property subtype: Single Family Residence
Materials
- Stucco
- Roof: Shake
Condition
- Existing
- New construction: No
- Year built: 1985
Utilities & green energy
- Electric: No Solar, 220 Volts in Kitchen, 220 Volts in Laundry
- Utilities for property: Internet Available, Natural Gas Connected, Individual Electric Meter
Community & HOA
Community
- Subdivision: Blackhawk C. C.
HOA
- Has HOA: Yes
- Amenities included: Playground, Gated, Dog Park
- Services included: Common Area Maint, Management Fee, Reserve Fund, Security, Street
- HOA fee: $584 quarterly
- HOA name: BLACKHAWK HOA
- HOA phone: 925-648-6440
Location
- Region: Danville
Financial & listing details
- Price per square foot: $841/sqft
- Tax assessed value: $496,283
- Date on market: 7/5/2023
Price history
| Date | Event | Price |
|---|---|---|
| 9/11/2023 | Sold | $1,750,000-7.7%$841/sqft |
Source: | ||
| 8/22/2023 | Pending sale | $1,895,000$911/sqft |
Source: | ||
| 7/5/2023 | Listed for sale | $1,895,000$911/sqft |
Source: | ||
Public tax history
| Year | Property taxes | Tax assessment |
|---|---|---|
| 2026 | -- | $496,283 +2% |
| 2025 | $6,619 +2.3% | $486,553 +2% |
| 2024 | $6,472 -5.5% | $477,013 -9.4% |
| 2023 | $6,851 +0.9% | $526,345 +2% |
| 2022 | $6,788 +2.4% | $516,026 +2% |
| 2021 | $6,629 +1.6% | $505,909 +1% |
| 2020 | $6,527 +2.9% | $500,723 +2% |
| 2019 | $6,346 +3.8% | $490,905 +2% |
| 2018 | $6,112 +3.8% | $481,280 +2% |
| 2017 | $5,888 +1.5% | $471,844 +2% |
| 2016 | $5,801 +0.5% | $462,593 +1.5% |
| 2015 | $5,774 | $455,646 +2% |
| 2014 | $5,774 | $446,721 +0.5% |
| 2013 | -- | $444,703 +2% |
| 2012 | -- | $435,985 +2% |
| 2011 | -- | $427,437 +0.8% |
| 2010 | -- | $424,244 -0.2% |
| 2009 | -- | $425,253 +2% |
| 2008 | -- | $416,915 +2% |
| 2007 | -- | $408,741 +2% |
| 2006 | -- | $400,727 +2% |
| 2005 | -- | $392,871 +2% |
| 2004 | -- | $385,169 +1.9% |
| 2003 | -- | $378,111 +2% |
| 2002 | -- | $370,698 +2% |
| 2001 | -- | $363,431 |
Neighborhood: 94506
Nearby homes
- $1,988,3003 bd2 ba2.3k sqft3115 Deer Meadow Dr, Danville, CA 94506Off Market

- $1,686,0004 bd2 ba2.7k sqft3123 Deer Meadow Dr, Danville, CA 94506Off Market
- $2,150,0003 bd3 ba2.3k sqft51 Deer Meadow Ln, Danville, CA 94506Sold

- $732,1134 bd2 ba2.7k sqft3109 Deer Meadow Dr, Danville, CA 94506Off Market
- $2,000,0004 bd3 ba2.7k sqft3127 Deer Meadow Dr, Danville, CA 94506Sold
- $1,550,0003 bd3 ba2k sqft300 Jacaranda Dr, Danville, CA 94506Sold
- $1,688,8003 bd2 ba2k sqft50 Deer Meadow Ln, Danville, CA 94506Off Market
- $2,040,0004 bd3 ba2.6k sqft3105 Deer Meadow Dr, Danville, CA 94506Sold
Nearby schools
GreatSchools rating
- 10/10Tassajara Hills Elementary SchoolGrades: K-5Distance: 2.6 mi
- 9/10Diablo Vista Middle SchoolGrades: 6-8Distance: 1.9 mi
- 10/10Monte Vista High SchoolGrades: 9-12Distance: 3.8 mi
Schools provided by the listing agent
- District: San Ramon Valley (925) 552-5500
Source: CCAR. This data may not be complete. We recommend contacting the local school district to confirm school assignments for this home.
Get a cash offer in 3 minutes
- California
- Contra Costa County
- Danville
- 94506
- 3119 Deer Meadow Dr