Beautiful Two-Story Townhome In The Private Gated Community Of Portofino. You'll Feel As if You're At Your Own Private Resort- Gorgeous Grounds With Short Walking Trails To, Stream Lake Tranquil Views- Unit Features: 3 Good Size Bedrooms - Vaulted Ceilings- Living Room - Bright Open With Lovely Laminate Flooring Throughout all Downstairs- Dining Room Features A Fireplace With Beautiful Deco Tile Facing- The Kitchen Has White Cabinetry - Built-In White Appliances, Stove, Dishwasher, Nice Laminate Counters- Guest Bathroom Downstairs- At Top Of The Stairwell is A Spacious Loft That Can Be Set Up As An Office Or Used As A Small Game Area For Kids-The Main Master Suite Is Carpeted And Has Excess To The Balcony-The Master Bathroom Offers A Large Dressing Area With Combo Shower/Tub-Plus Ceiling Fan- Second Bedroom Has it's Own Bathroom. Excellent Location. There's a Park Directly Across The Street From the community, within walking distance to the clubhouse, featuring picnic areas, a Pool, Spa, Sauna, and Tennis Courts. Also, Within Walking Distance To Elementary, Middle, And High School, And Conveniently Located Near freeways.
Sold for $485,000
Listed by: CENTURY 21 Affiliated • Rose Cervantes • Contact: 714-974-4900
Bought with: Compass Real Estate
$485,000
3119 E Milano, Ontario, CA 91761
3beds
1,449sqft
Townhouse
Built in 1989
-- sqft lot
$474,100 Zestimate®
$335/sqft
$3,360 Estimated rent
Home value
$474,100
$427,000 - $526,000
$3,360/mo
Zestimate® history
Owner options
List your home for rent
$3,360/mo
Rent Zestimate®
Find your next renter with Zillow Rental Manager. Plus, with online applications, you can quickly screen prospective tenants – for free.
$3,360/mo
Rent Zestimate®
Refinance and save
$3,440/mo
Est. payment
Refinancing to a lower rate could help reduce your monthly payments and save thousands over the life of the loan.
$3,440/mo
Est. payment
Explore your selling options
Work with a Zillow partner agent
Leverage their expertise and Zillow's premium Showcase listings to get your home seen by more buyers.
Get startedList with your own agent
Get your home in front of millions of buyers by listing it on Zillow.
Learn how to do itSell it yourself
Take full control of how buyers see your home on Zillow by listing For Sale by Owner (FSBO).
List your homeWhat's special
Zillow last checked:
Listing updated:
Listed by:
Rose Cervantes DRE #00675089 909-938-7154,
CENTURY 21 Affiliated,
George Cervantes DRE #00372954 909-938-3294,
Century 21 Affiliated
Bought with:
Nolasco Blandon, DRE #01279850
Compass Real Estate
Source: CRMLS,MLS#: CV25171312 Originating MLS: California Regional MLS
Originating MLS: California Regional MLSFacts & features
Interior
Bedrooms & bathrooms
- Bedrooms: 3
- Bathrooms: 3
- Full bathrooms: 2
- 1/4 bathrooms: 1
- Main level bathrooms: 2
- Main level bedrooms: 2
Rooms
- Room types: Bedroom, Kitchen, Laundry, Living Room
Bedroom
- Features: All Bedrooms Up
Bathroom
- Features: Laminate Counters, Separate Shower
Kitchen
- Features: Laminate Counters
Heating
- Central, Forced Air
Cooling
- Central Air
Appliances
- Included: Built-In Range, Convection Oven, Dishwasher, Free-Standing Range, Disposal, Refrigerator
- Laundry: Inside
Features
- Balcony, Block Walls, Ceiling Fan(s), Cathedral Ceiling(s), High Ceilings, Tile Counters, Two Story Ceilings, Unfurnished, All Bedrooms Up
- Flooring: Laminate
- Has fireplace: Yes
- Fireplace features: Dining Room
- Common walls with other units/homes: 2+ Common Walls
Interior area
- Total interior livable area: 1,449 sqft
Property
Parking
- Total spaces: 2
- Parking features: Door-Multi, Direct Access, Driveway, Garage Faces Front, Garage, Paved
- Attached garage spaces: 2
Features
- Levels: Two
- Stories: 2
- Entry location: 1
- Patio & porch: Concrete, Terrace
- Exterior features: Koi Pond, Lighting
- Pool features: Fenced, Heated Passively, Association
- Has view: Yes
- View description: None
- Waterfront features: Lagoon, Lake Privileges
Lot
- Features: 36-40 Units/Acre, Close to Clubhouse, Level, Near Public Transit, Paved, Sprinkler System, Street Level
Details
- Parcel number: 1083263200000
- Special conditions: Standard
Construction
Type & style
- Home type: Townhouse
- Architectural style: Contemporary,Modern
- Property subtype: Townhouse
- Attached to another structure: Yes
Materials
- Foundation: Concrete Perimeter, Slab
Condition
- New construction: No
- Year built: 1989
Utilities & green energy
- Electric: 220 Volts Other, See Remarks
- Sewer: Public Sewer, Unknown
- Water: Public
- Utilities for property: Cable Available, Electricity Available, Natural Gas Available, Phone Available, Sewer Available, Sewer Connected, Water Available, Water Connected
Community & HOA
Community
- Features: Curbs, Hiking, Lake, Street Lights, Suburban, Sidewalks, Gated
- Security: Carbon Monoxide Detector(s), Gated Community, 24 Hour Security, Smoke Detector(s), Security Lights
HOA
- Has HOA: Yes
- Amenities included: Clubhouse, Dock, Management, Maintenance Front Yard, Picnic Area, Playground, Pool, Pet Restrictions, Sauna, Spa/Hot Tub, Security, Tennis Court(s)
- HOA fee: $356 monthly
- HOA name: Creekside West Village
- HOA phone: 909-481-0600
- Second HOA fee: $100 monthly
Location
- Region: Ontario
Financial & listing details
- Price per square foot: $335/sqft
- Tax assessed value: $256,138
- Annual tax amount: $2,736
- Date on market: 8/1/2025
- Cumulative days on market: 18 days
- Listing terms: Cash,Conventional,1031 Exchange,FHA
- Road surface type: Paved
Price history
| Date | Event | Price |
|---|---|---|
| 10/7/2025 | Listing removed | $2,850$2/sqft |
Source: CRMLS #IG25228335 Report a problem | ||
| 9/29/2025 | Listed for rent | $2,850+72.7%$2/sqft |
Source: Zillow Rentals Report a problem | ||
| 9/24/2025 | Sold | $485,000-1%$335/sqft |
Source:  CRMLS #CV25171312 Report a problem CRMLS #CV25171312 Report a problem | ||
| 8/21/2025 | Contingent | $490,000$338/sqft |
Source: CRMLS #CV25171312 Report a problem | ||
| 8/12/2025 | Price change | $490,000-3%$338/sqft |
Source: CRMLS #CV25171312 Report a problem | ||
| 8/1/2025 | Listed for sale | $505,000+142.8%$349/sqft |
Source: CRMLS #CV25171312 Report a problem | ||
| 11/28/2012 | Listing removed | $1,650$1/sqft |
Source: Century 21 Award #TR12139798 Report a problem | ||
| 11/15/2012 | Listed for rent | $1,650$1/sqft |
Source: Century 21 Award #TR12139798 Report a problem | ||
| 9/28/2012 | Sold | $208,000+4.1%$144/sqft |
Source: Public Record Report a problem | ||
| 8/28/2012 | Listed for sale | $199,900+33.2%$138/sqft |
Source: Kenneth Hyland, Broker #S709954 Report a problem | ||
| 6/25/2012 | Sold | $150,100-5.6%$104/sqft |
Source: Public Record Report a problem | ||
| 3/31/2012 | Price change | $159,000-3.6%$110/sqft |
Source: Nextage Pacific Coast Realty #I11143625 Report a problem | ||
| 11/29/2011 | Listed for sale | $165,000-25.7%$114/sqft |
Source: Nextage Pacific Coast Realty #I11143625 Report a problem | ||
| 10/14/2003 | Sold | $222,000$153/sqft |
Source: Public Record Report a problem | ||
Public tax history
| Year | Property taxes | Tax assessment |
|---|---|---|
| 2025 | $2,736 +2.7% | $256,138 +2% |
| 2024 | $2,663 +2.3% | $251,116 +2% |
| 2023 | $2,603 +1.8% | $246,192 +2% |
| 2022 | $2,556 +0.9% | $241,364 +2% |
| 2021 | $2,533 +1.8% | $236,631 +1% |
| 2020 | $2,488 +0.5% | $234,204 +2% |
| 2019 | $2,475 +2.6% | $229,612 +2% |
| 2018 | $2,413 +3.8% | $225,110 +2% |
| 2017 | $2,324 | $220,697 +2% |
| 2016 | $2,324 +1.3% | $216,370 +1.5% |
| 2015 | $2,294 +0.5% | $213,120 +2% |
| 2014 | $2,284 | $208,945 +0.5% |
| 2013 | -- | $208,000 |
Find assessor info on the county website
Neighborhood: Creekside
Nearby homes
- $609,5004 bd3 ba1.6k sqft3119 Milano, Ontario, CA 91761Off Market

- $526,7003 bd2 ba1.4k sqft3119 E Milano #H, Ontario, CA 91761Off Market
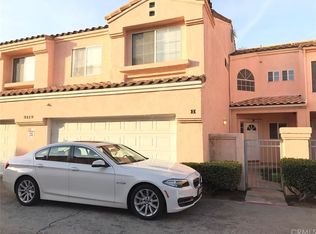
- $474,7002 bd3 ba1.2k sqft3119 E Milano UNIT G, Ontario, CA 91761Off Market
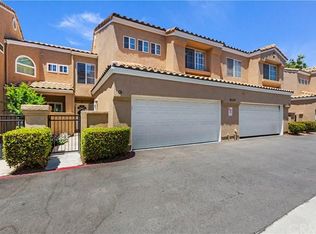
- $449,3002 bd2 ba1k sqft3119 E Milano #C, Ontario, CA 91761Off Market
- $379,0001 bd2 ba1k sqft3119 E Milano #A, Ontario, CA 91761Off Market
- $---- bd-- ba-- sqft3119 Milano UNIT H, Ontario, CA 91761Off Market
- $---- bd-- ba-- sqft3119 Milano UNIT G, Ontario, CA 91761Off Market
- $450,6002 bd2 ba1.1k sqft3119 Milano UNIT B, Ontario, CA 91761Off Market
Nearby schools
GreatSchools rating
- 6/10Creek View Elementary SchoolGrades: K-6Distance: 0.8 mi
- 6/10Grace Yokley Middle SchoolGrades: 7-8Distance: 0.3 mi
- 5/10Colony High SchoolGrades: 9-12Distance: 0.9 mi
Schools provided by the listing agent
- High: Colony
Source: CRMLS. This data may not be complete. We recommend contacting the local school district to confirm school assignments for this home.
Get a cash offer in 3 minutes
Find out how much your home could sell for in as little as 3 minutes with a no-obligation cash offer.
Estimated market value
$474,100
Get a cash offer in 3 minutes
Find out how much your home could sell for in as little as 3 minutes with a no-obligation cash offer.
Estimated market value
$474,100
- California
- San Bernardino County
- Ontario
- 91761
- Creekside
- 3119 E Milano
Nearby cities
Nearby neighborhoods
Nearby zip codes
Other Ontario Topics
