Check out this 4 bedroom, 1.5 bath Cape Cod offering almost 2,400 square feet of classic charm and modern conveniences. The inviting living room centers around a cozy fireplace, ideal for gathering with friends or unwinding after a long day. French doors lead to the enclosed porch with a separate entrance, providing a perfect space for a sun-filled home office or relaxing retreat. The kitchen has plenty of cabinet space and access to the back yard. The main-level bedroom is a standout feature, offering the flexibility of single-level living—perfect for those seeking accessibility or privacy. 3 good-sized bedrooms upstairs, plus a finished rec room in the basement round out the rooms. Situated on a spectacular .42 acres, one of the larger lots in town, it is a very short walk to Gast Park, affectionately known as "Cheese Park" by local residents. There's always something going on in town -- the Community Market, Resident Appreciation Days, clubs & teams - you name it, Cheverly has it. About a mile from the Cheverly Metro & less than a 4 mile drive to Costco, Lowes, other shops & restaurants at Dakota Crossing, & to the restaurants in the Arts District. You're just a few miles away from grocery shopping at Wegmans in Lanham, the Trader Joe's in College Park & from the Whole Foods Market in Riverdale. Need to get to Baltimore, Annapolis or into DC, or head "down the ocean hon" to Ocean City (that's a Maryland-ism for you out-of-towners!) Cheverly is nestled in the middle of 2 major highways -- Route 295 & Route 50 are just a couple of minutes away. Come check out 3119 Parkway & join the Cheverly Goodlife!
Sold for $460,000
$460,000
3119 Parkway, Hyattsville, MD 20785
4beds
2,065sqft
Single Family Residence
Built in 1941
0.42 Acres Lot
$485,400 Zestimate®
$223/sqft
$3,603 Estimated rent
Home value
$485,400
$437,000 - $534,000
$3,603/mo
Zestimate® history
Owner options
List your home for rent
$3,603/mo
Rent Zestimate®
Find your next renter with Zillow Rental Manager. Plus, with online applications, you can quickly screen prospective tenants – for free.
$3,603/mo
Rent Zestimate®
Refinance and save
$2,938/mo
Est. payment
Refinancing to a lower rate could help reduce your monthly payments and save thousands over the life of the loan.
$2,938/mo
Est. payment
Explore your selling options
Work with a Zillow partner agent
Leverage their expertise and Zillow's premium Showcase listings to get your home seen by more buyers.
Get startedList with your own agent
Get your home in front of millions of buyers by listing it on Zillow.
Learn how to do itSell it yourself
Take full control of how buyers see your home on Zillow by listing For Sale by Owner (FSBO).
List your homeWhat's special
Zillow last checked:
Listing updated:
Listed by:
Susan Pruden 301-980-9409,
CENTURY 21 New Millennium
Bought with:
Dylan Ford, WVS230302683
Pearson Smith Realty, LLC
Source: Bright MLS,MLS#: MDPG2127954
Facts & features
Interior
Bedrooms & bathrooms
- Bedrooms: 4
- Bathrooms: 2
- Full bathrooms: 1
- 1/2 bathrooms: 1
- Main level bathrooms: 1
- Main level bedrooms: 1
Rooms
- Room types: Living Room, Dining Room, Bedroom 2, Bedroom 3, Bedroom 4, Kitchen, Bedroom 1, Sun/Florida Room, Laundry, Recreation Room, Full Bath, Half Bath
Basement
- Area: 1620
Heating
- Central, Natural Gas
Cooling
- Central Air, Electric
Appliances
- Included: Dishwasher, Disposal, Dryer, Oven/Range - Gas, Refrigerator, Water Heater, Gas Water Heater
- Laundry: In Basement, Dryer In Unit, Has Laundry, Washer In Unit, Laundry Room
Features
- Ceiling Fan(s), Entry Level Bedroom, Formal/Separate Dining Room, Floor Plan - Traditional, Kitchen - Country, Recessed Lighting, Upgraded Countertops, Walk-In Closet(s)
- Flooring: Ceramic Tile, Hardwood, Luxury Vinyl, Laminate, Wood
- Basement: Walk-Out Access,Improved,Finished
- Number of fireplaces: 1
- Fireplace features: Wood Burning
Interior area
- Total structure area: 2,875
- Total interior livable area: 2,065 sqft
- Finished area above ground: 1,255
- Finished area below ground: 810
Property
Parking
- Parking features: On Street
- Has uncovered spaces: Yes
Accessibility
- Accessibility features: None
Features
- Levels: Three
- Stories: 3
- Pool features: Community
Lot
- Size: 0.42 Acres
- Features: Level, Wooded, Rear Yard
Details
- Additional structures: Above Grade, Below Grade
- Parcel number: 17020164202
- Zoning: RSF65
- Special conditions: Standard
Construction
Type & style
- Home type: SingleFamily
- Architectural style: Cape Cod
- Property subtype: Single Family Residence
Materials
- Brick
- Foundation: Concrete Perimeter, Permanent
- Roof: Asbestos Shingle,Asphalt
Condition
- Good
- New construction: No
- Year built: 1941
Utilities & green energy
- Sewer: Public Sewer
- Water: Public
Community & HOA
Community
- Security: Carbon Monoxide Detector(s), Smoke Detector(s)
- Subdivision: Cheverly
HOA
- Has HOA: No
Location
- Region: Hyattsville
- Municipality: Cheverly
Financial & listing details
- Price per square foot: $223/sqft
- Tax assessed value: $371,567
- Annual tax amount: $8,512
- Date on market: 10/11/2024
- Listing agreement: Exclusive Right To Sell
- Ownership: Fee Simple
Price history
| Date | Event | Price |
|---|---|---|
| 12/13/2024 | Sold | $460,000+1.1%$223/sqft |
Source:  Bright MLS #MDPG2127954 Report a problem Bright MLS #MDPG2127954 Report a problem | ||
| 11/18/2024 | Pending sale | $455,000$220/sqft |
Source: Bright MLS #MDPG2127954 Report a problem | ||
| 11/9/2024 | Contingent | $455,000$220/sqft |
Source: Bright MLS #MDPG2127954 Report a problem | ||
| 10/30/2024 | Listed for sale | $455,000$220/sqft |
Source: Bright MLS #MDPG2127954 Report a problem | ||
| 10/26/2024 | Contingent | $455,000$220/sqft |
Source: Bright MLS #MDPG2127954 Report a problem | ||
| 10/22/2024 | Price change | $455,000-2.2%$220/sqft |
Source: Bright MLS #MDPG2127954 Report a problem | ||
| 10/11/2024 | Listed for sale | $465,000$225/sqft |
Source: Bright MLS #MDPG2127954 Report a problem | ||
| 9/20/2024 | Listing removed | $465,000-2.9%$225/sqft |
Source: Bright MLS #MDPG2119260 Report a problem | ||
| 7/26/2024 | Listed for sale | $479,000$232/sqft |
Source: Bright MLS #MDPG2119260 Report a problem | ||
| 7/19/2024 | Listing removed | -- |
Source: Bright MLS #MDPG2119260 Report a problem | ||
| 7/17/2024 | Listed for sale | $479,000$232/sqft |
Source: Bright MLS #MDPG2119260 Report a problem | ||
Public tax history
Tax history is unavailable.
Neighborhood: 20785
Nearby homes
- $460,000-- bd1 ba1.2k sqft3119 Park Way, Landover, MD 20785Sold
- $540,0003 bd2 ba1.7k sqft3121 Park Way, Landover, MD 20785Sold
- $540,0003 bd3 ba2.3k sqft3121 Parkway, Hyattsville, MD 20785Sold
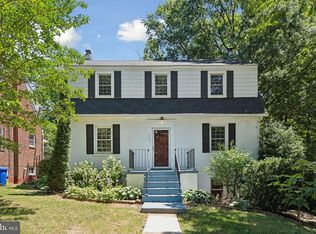
- $476,2004 bd2 ba1.5k sqft3123 Park Way, Landover, MD 20785Off Market

- $456,000-- bd2 ba1.6k sqft3117 Park Way, Landover, MD 20785Off Market
- $498,400-- bd2 ba1.9k sqft3116 Park Way, Landover, MD 20785Off Market
- $445,000-- bd1 ba1.2k sqft3114 Park Way, Landover, MD 20785Sold
- $445,0004 bd2 ba1.6k sqft3114 Parkway, Hyattsville, MD 20785Sold
Nearby schools
GreatSchools rating
- 4/10Gladys Noon Spellman Elementary SchoolGrades: PK-5Distance: 0.2 mi
- 1/10G. James Gholson Middle SchoolGrades: 6-8Distance: 2.6 mi
- 1/10Bladensburg High SchoolGrades: 9-12Distance: 1 mi
Schools provided by the listing agent
- Elementary: Gladys Noon Spellman
- Middle: G. James Gholson
- High: Bladensburg
- District: Prince George's County Public Schools
Source: Bright MLS. This data may not be complete. We recommend contacting the local school district to confirm school assignments for this home.
Get a cash offer in 3 minutes
Find out how much your home could sell for in as little as 3 minutes with a no-obligation cash offer.
Estimated market value
$485,400
Get a cash offer in 3 minutes
Find out how much your home could sell for in as little as 3 minutes with a no-obligation cash offer.
Estimated market value
$485,400
- Maryland
- Prince Georges County
- Cheverly
- 20785
- 3119 Parkway
Nearby cities
Nearby zip codes
Other Cheverly Topics
